Portfolio

Our Projects

A selection of recent work across Kent and the South East — from new home builds and period restorations to bespoke kitchens, swimming pools and commercial fit-outs.

Crafted with care

Every property treated like our own.

Heritage Crest Build delivers premium residential and commercial projects with directly-employed trades and long-standing subcontractors. Explore a few of the homes and spaces we've recently completed.
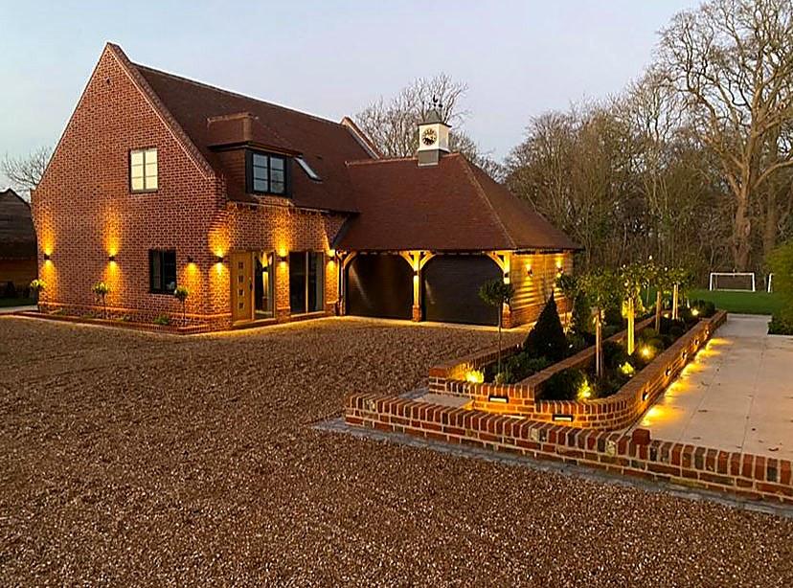
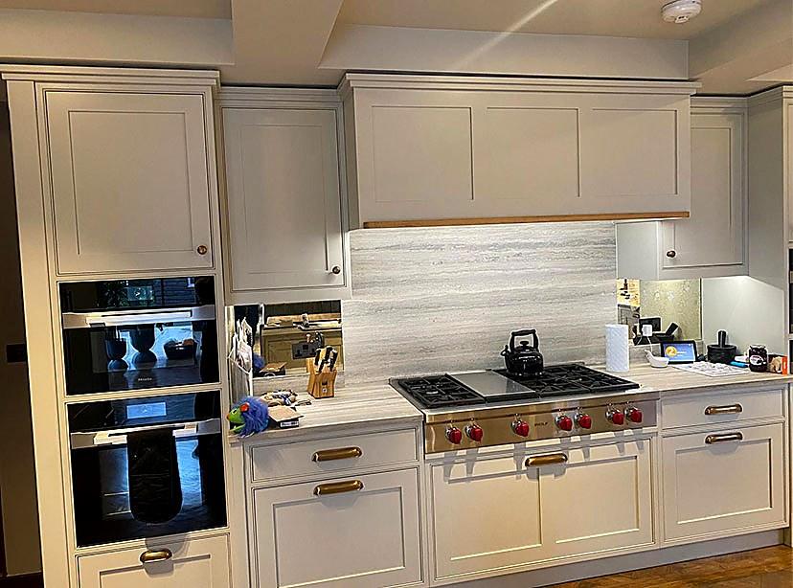
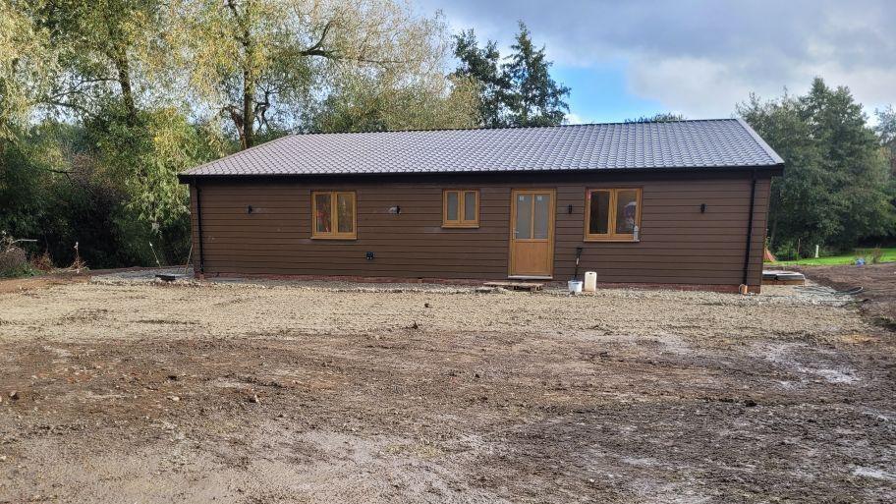
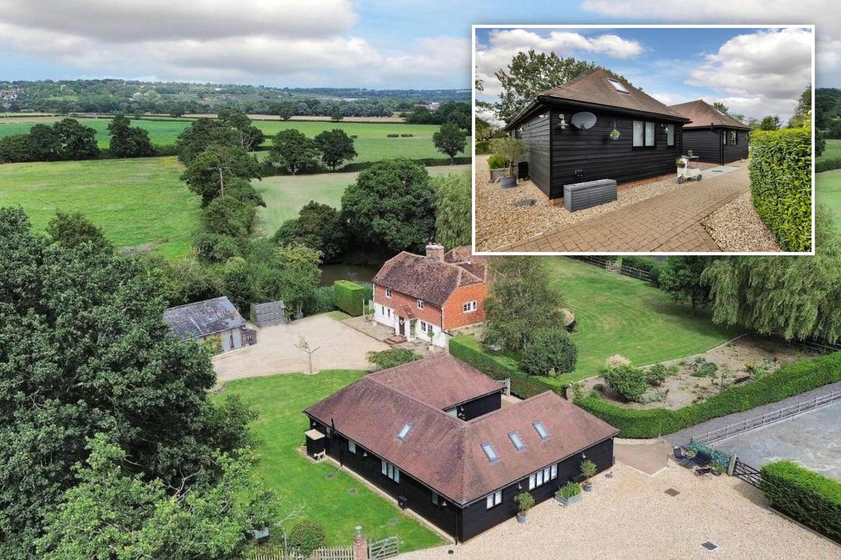
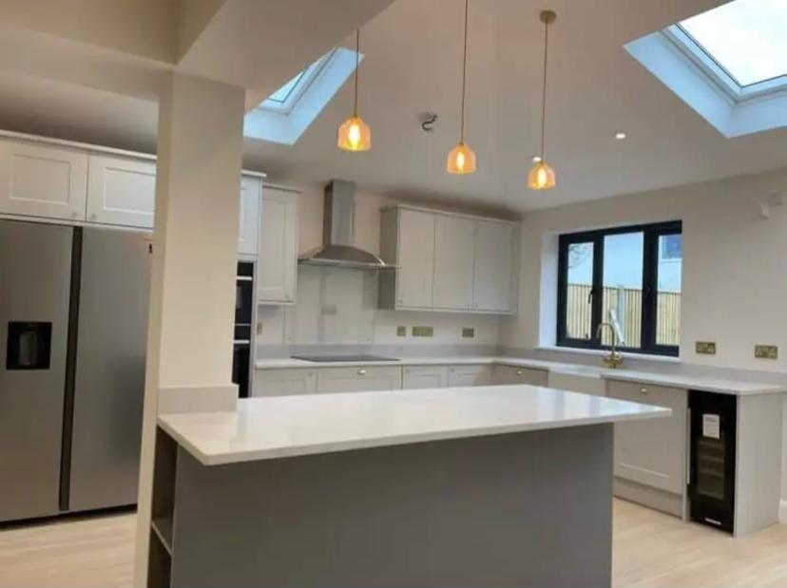
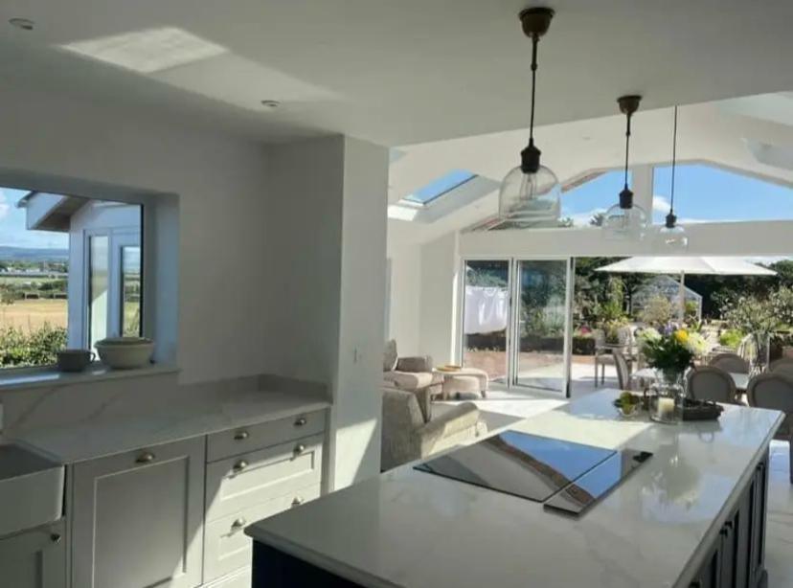
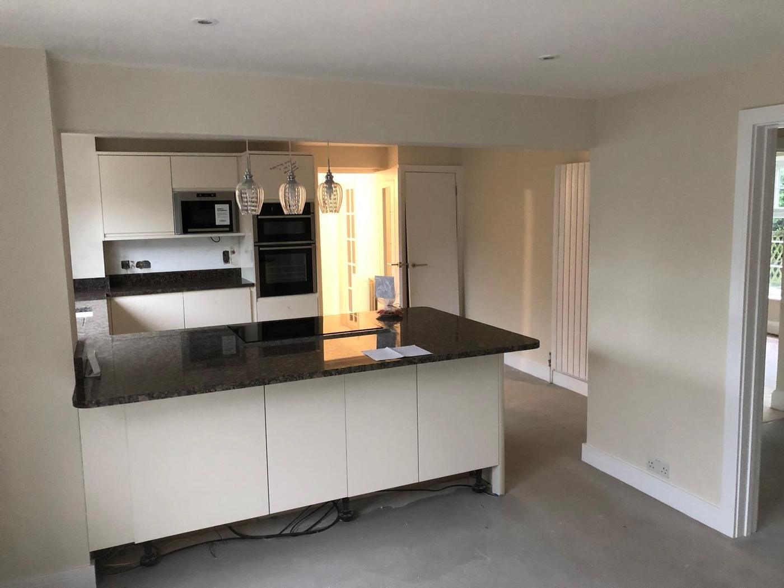
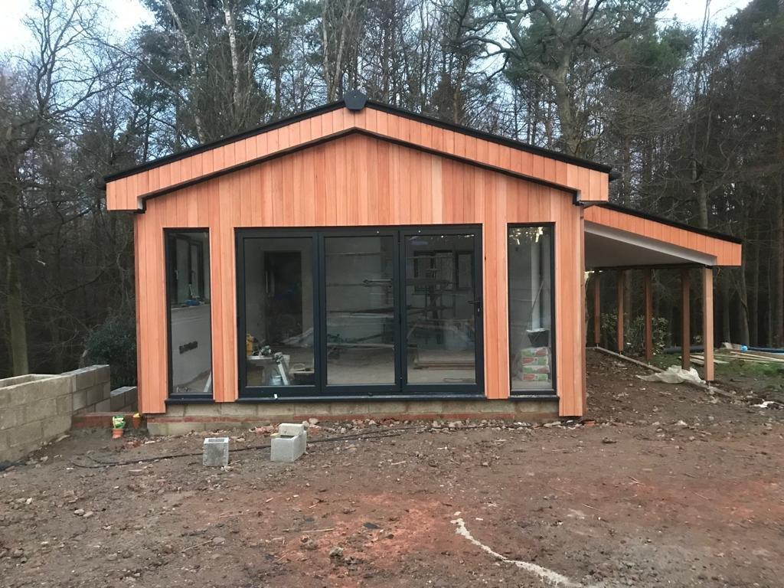
Wittersham New Build Project — lead photo
Project 01 / New Build + Joinery

Wittersham New Build Project

View Gallery →
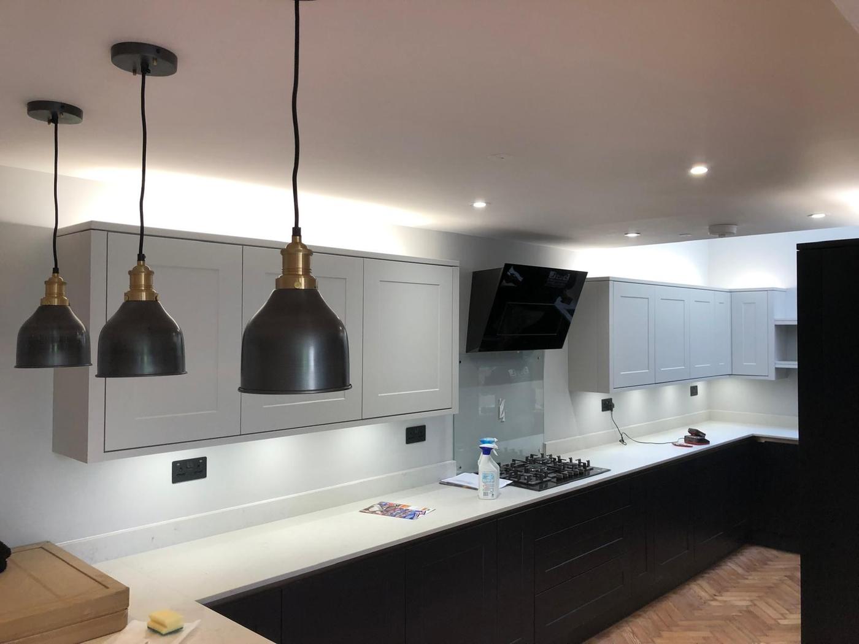
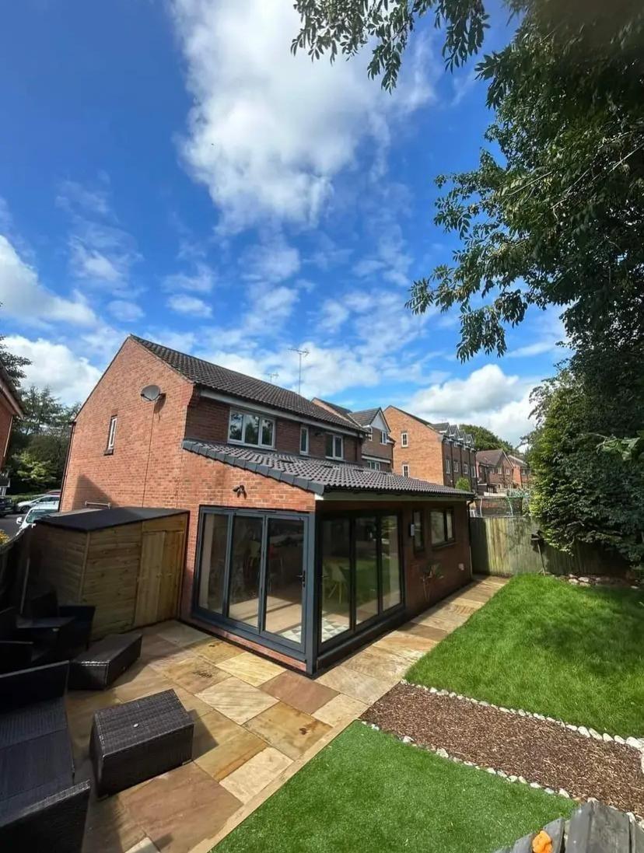
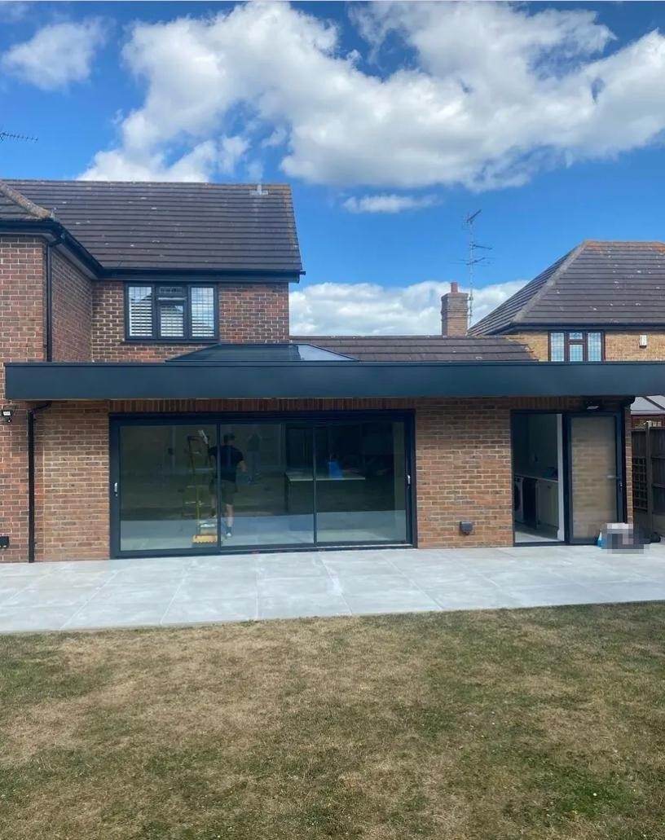
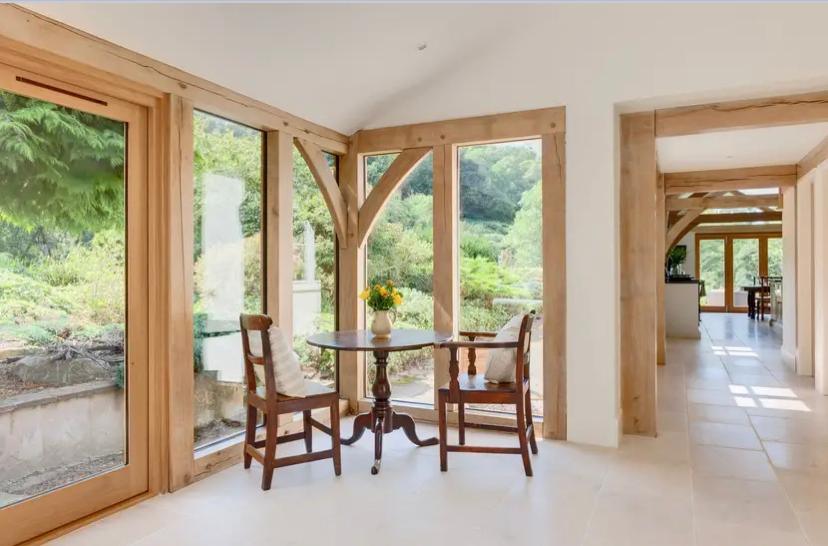
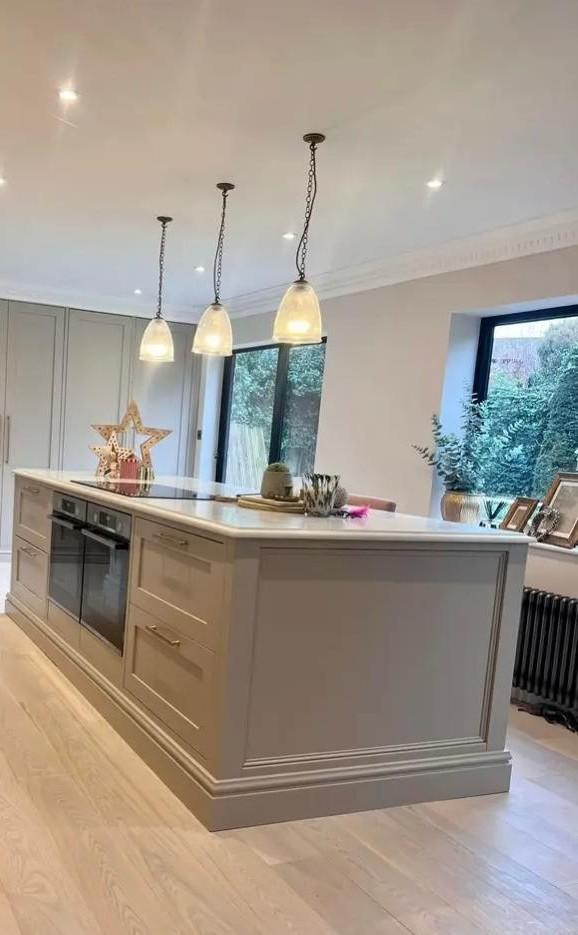
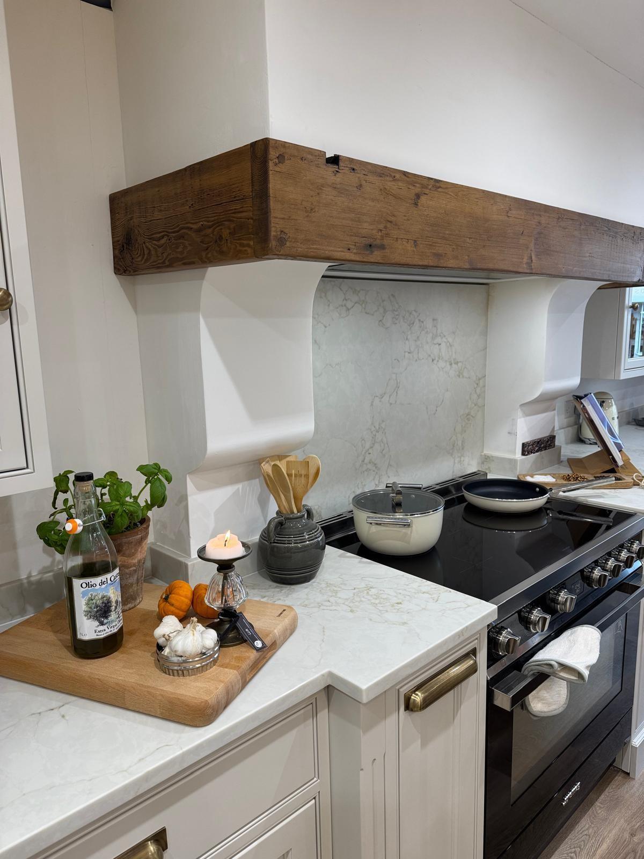
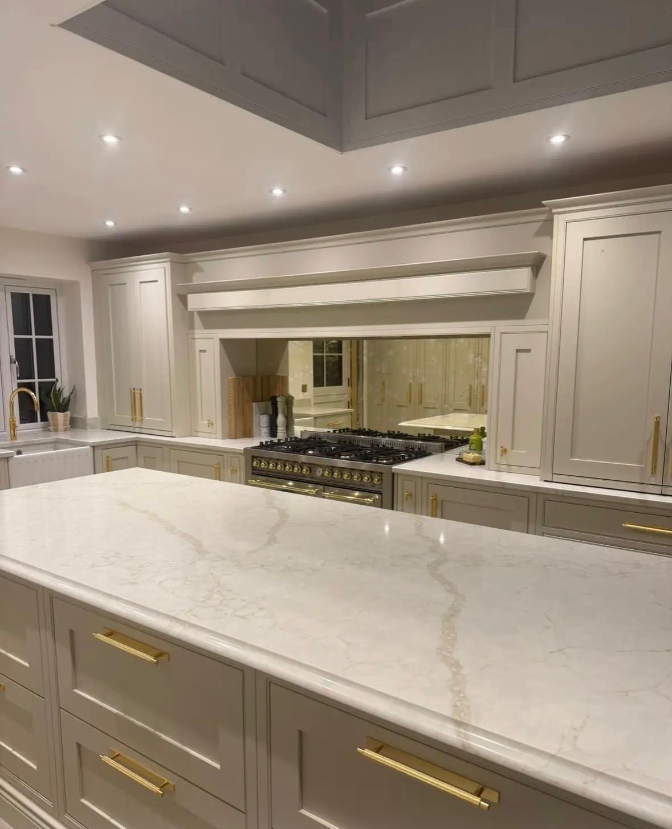
Wittersham Project — lead photo
Project 02 / Bespoke Kitchen

Wittersham Project

View Gallery →
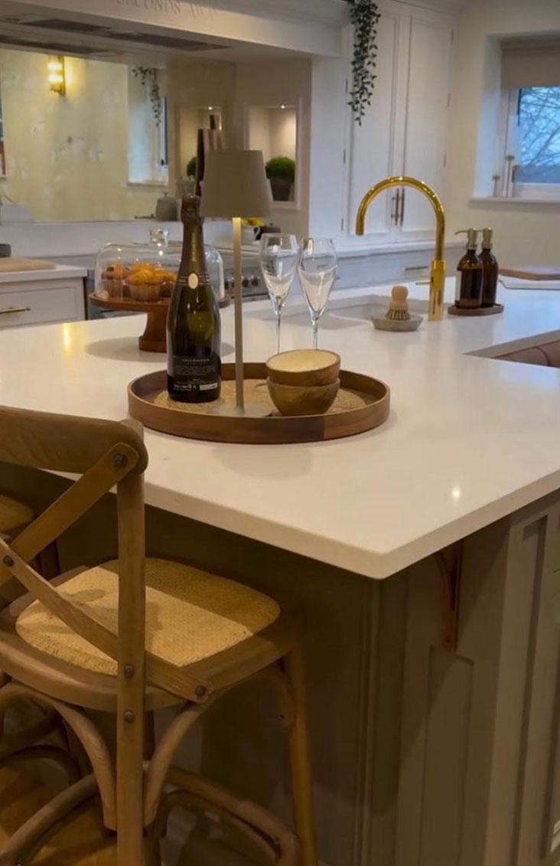
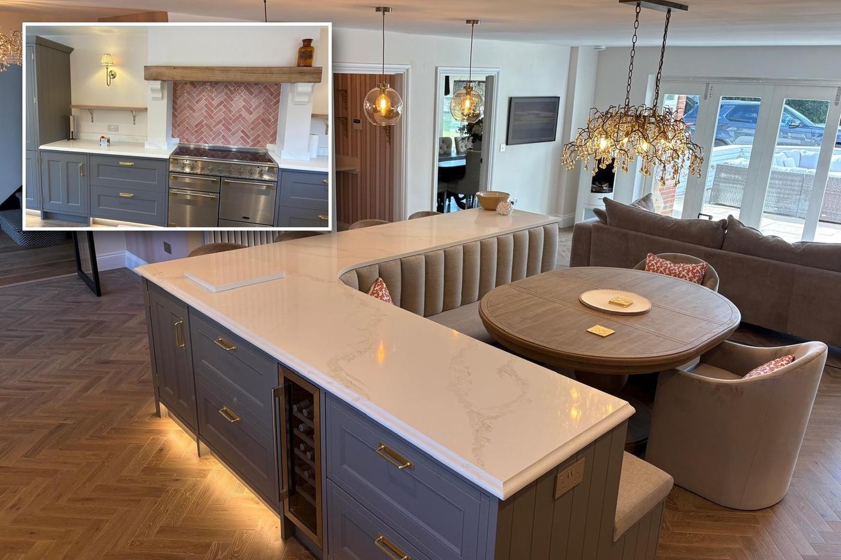
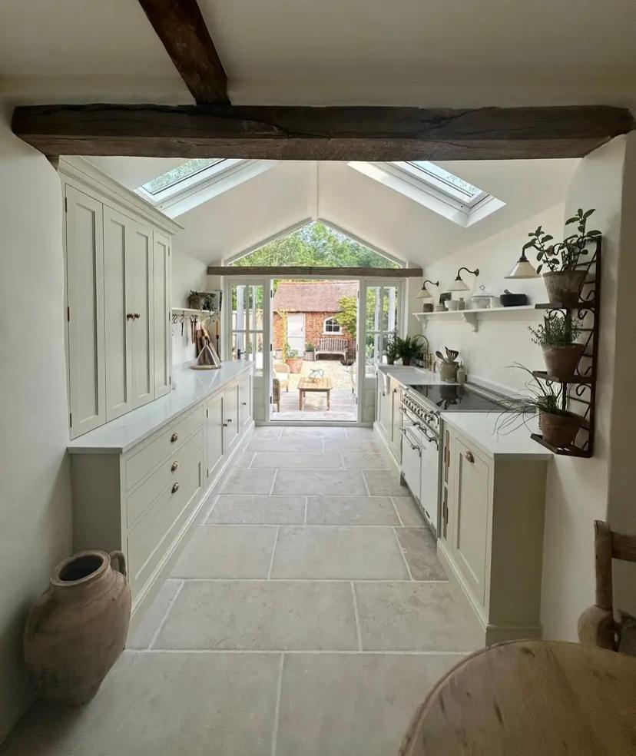
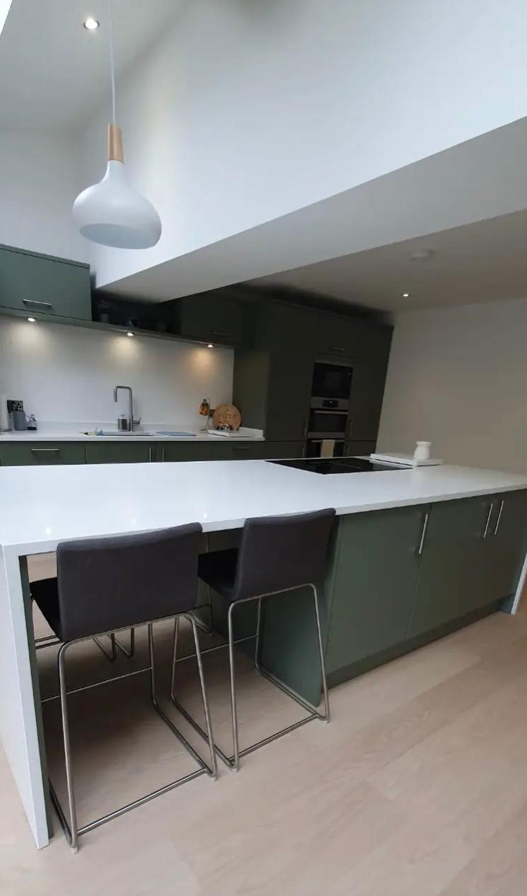
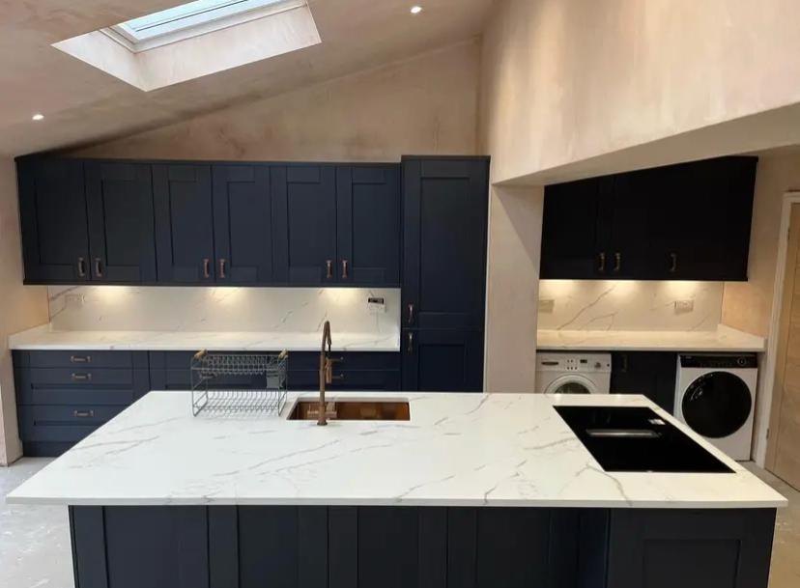
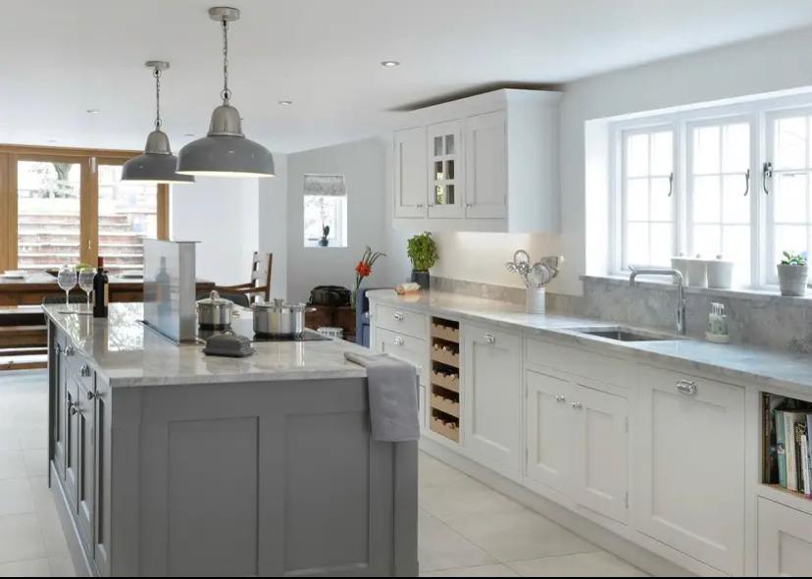
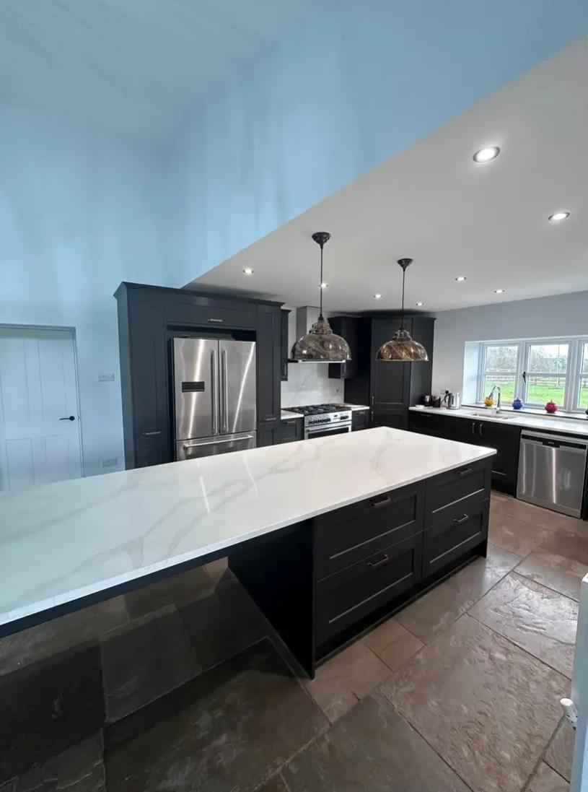
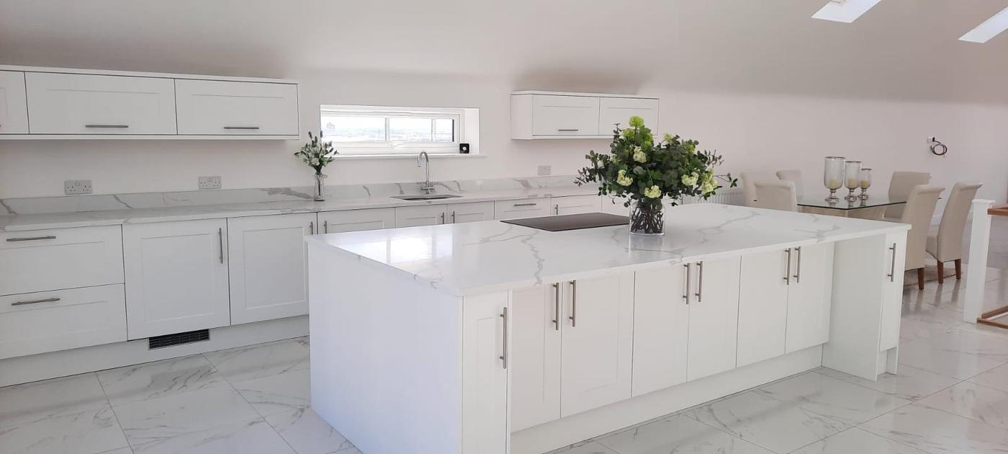
Elmbridge Kitchen — lead photo
Project 03 / Howden Kitchen

Elmbridge Kitchen

View Gallery →
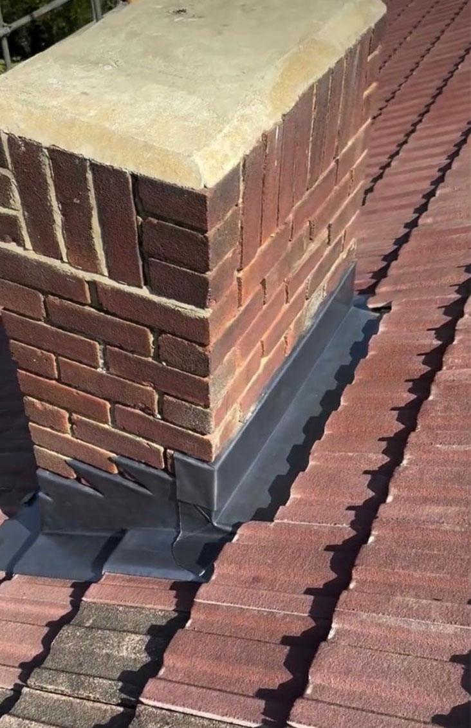
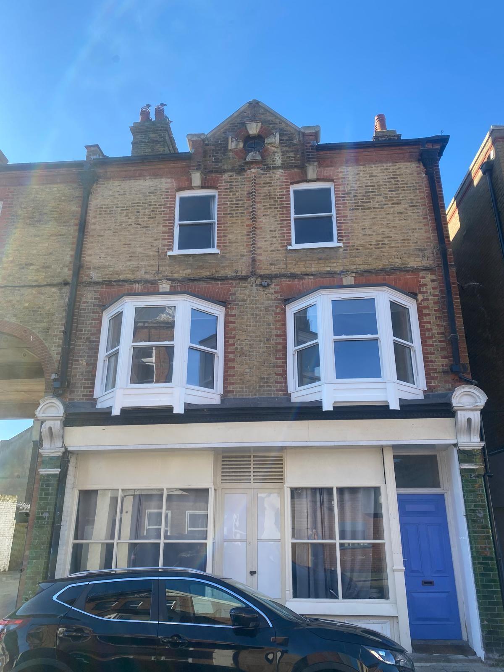
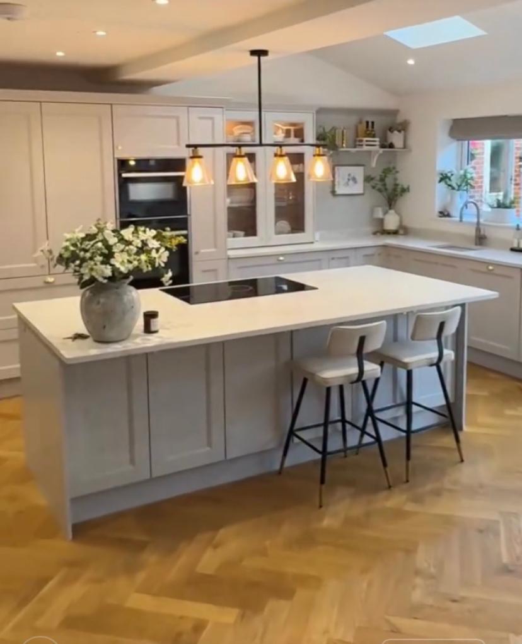
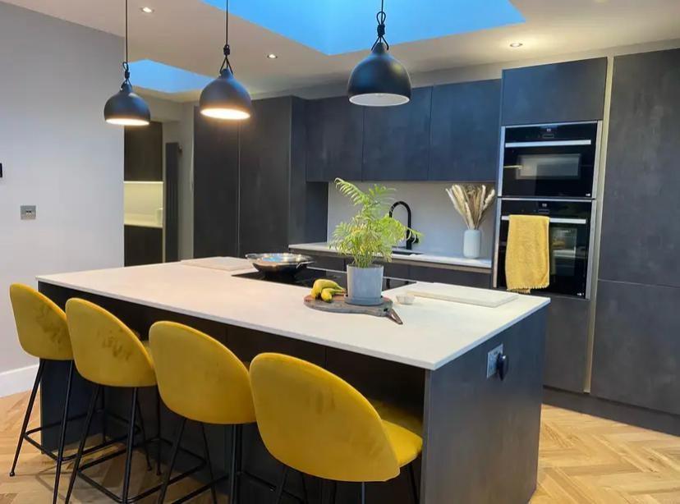
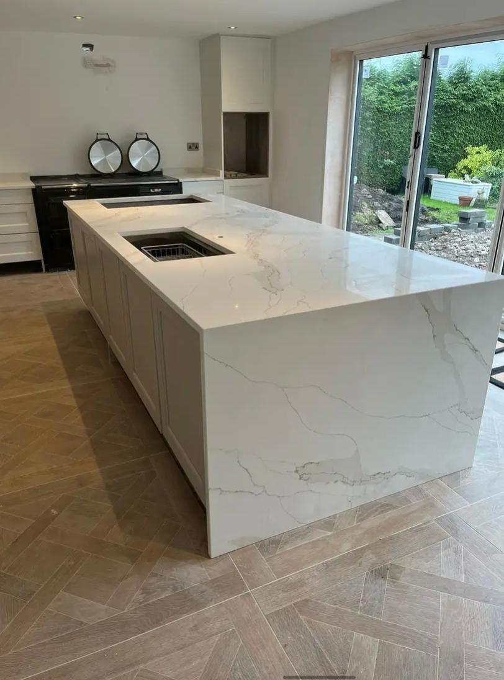
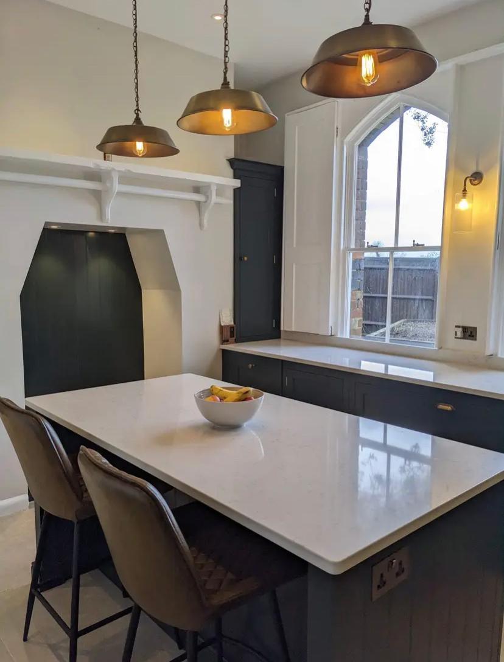
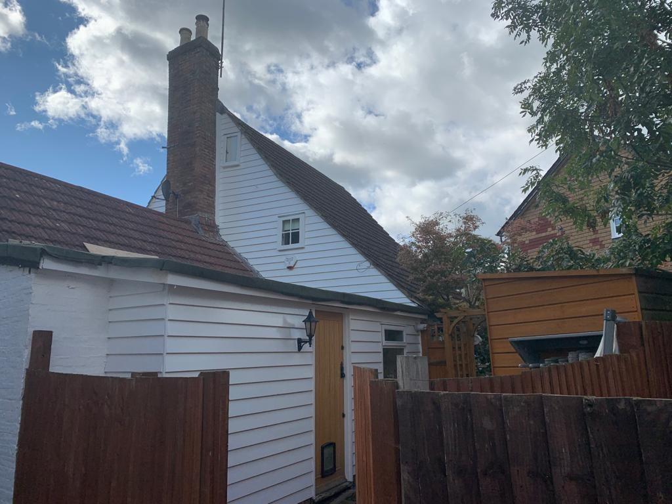
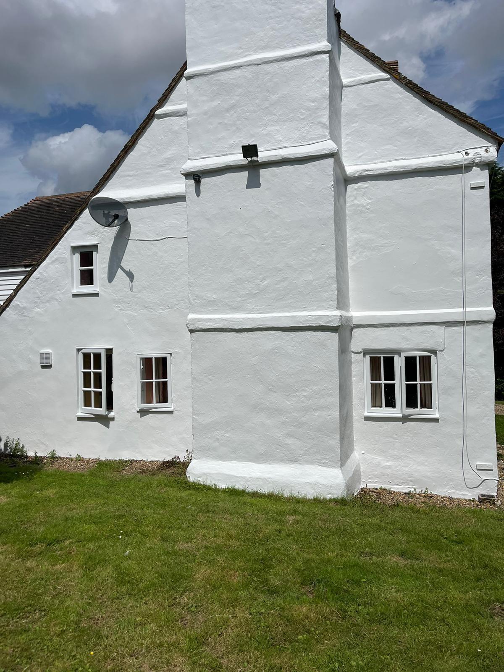
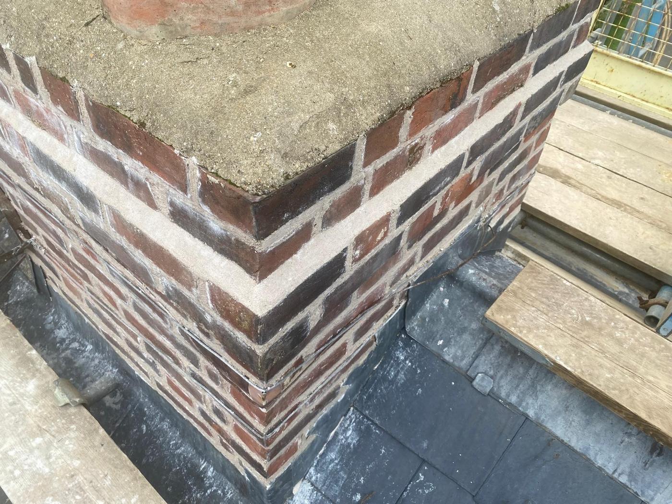
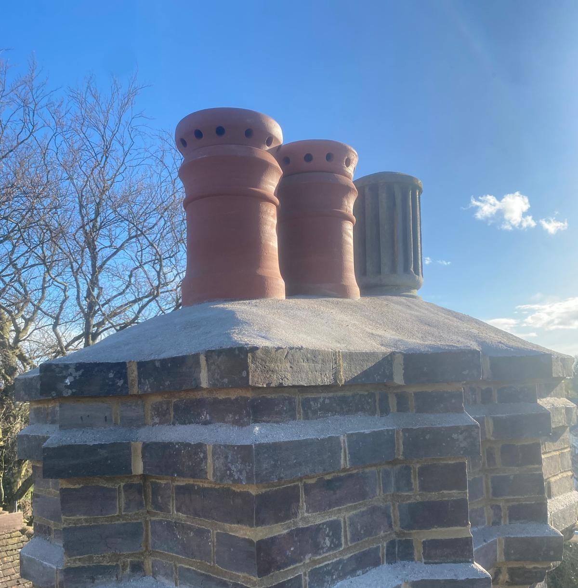
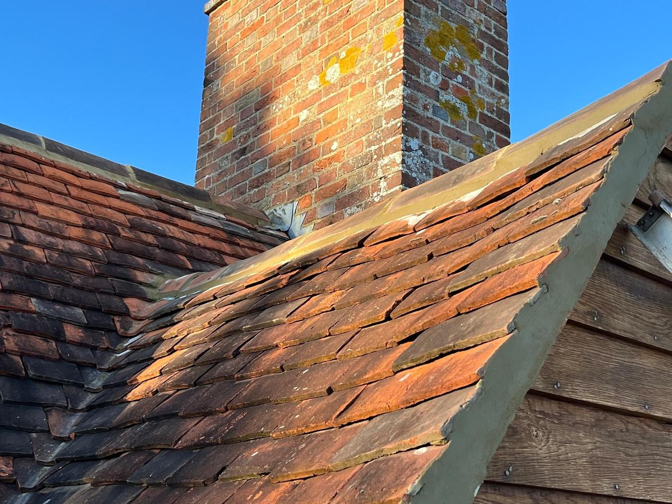
Deal Chimney Project — lead photo
Project 04 / Restoration

Deal Chimney Project

View Gallery →
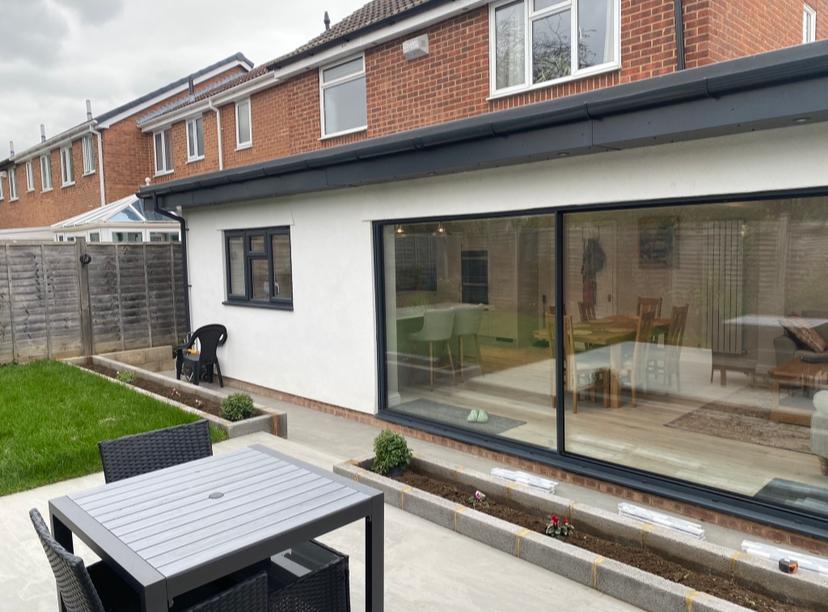
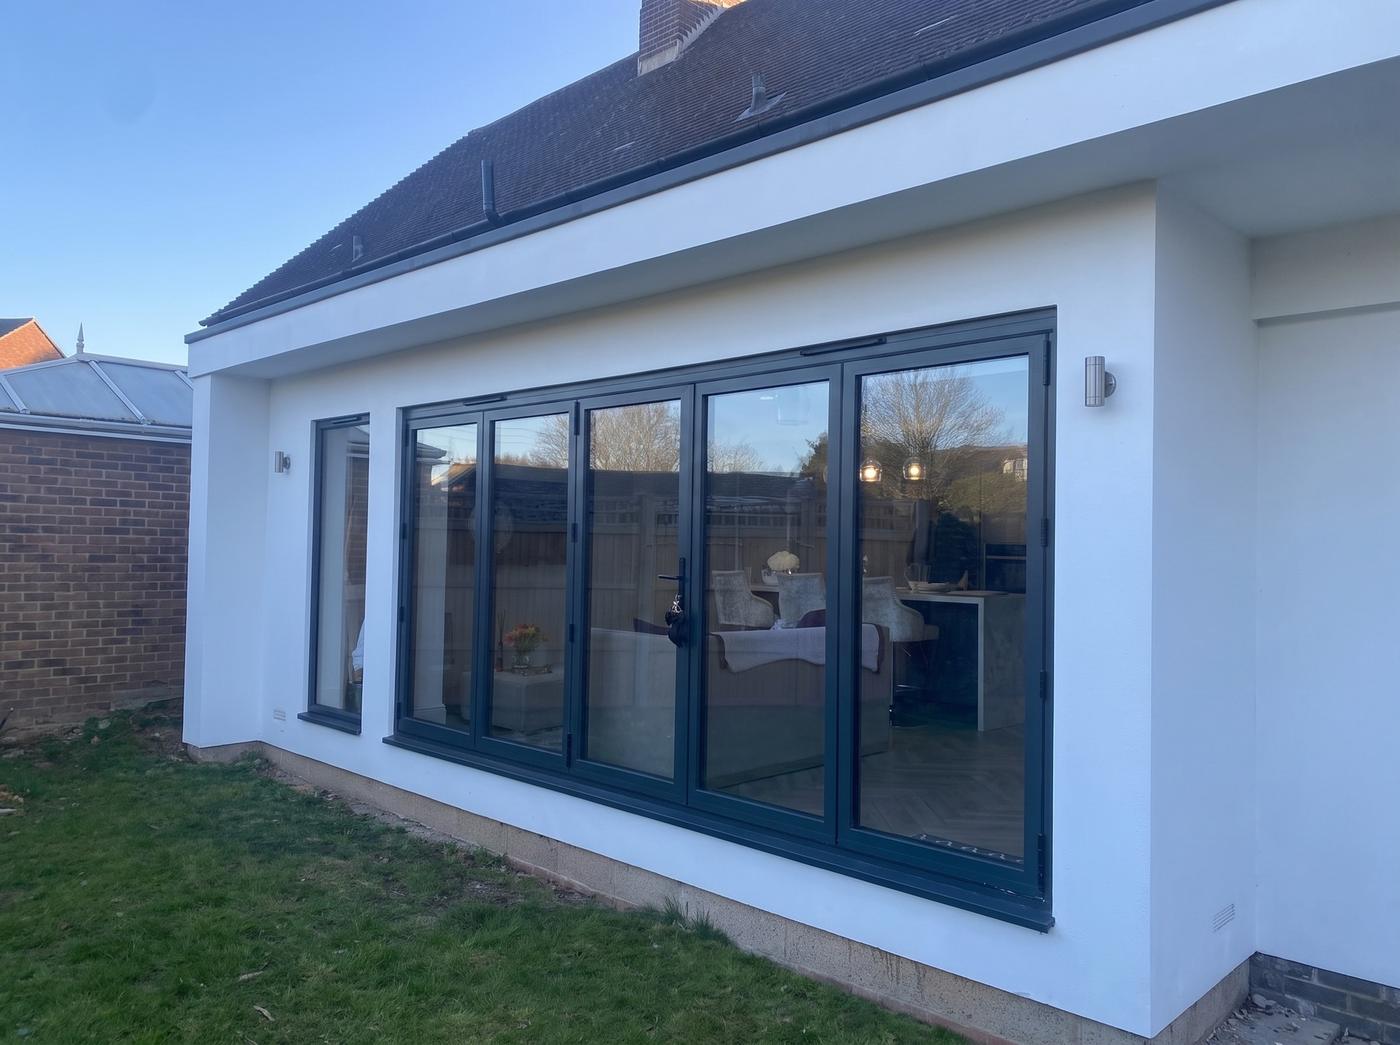
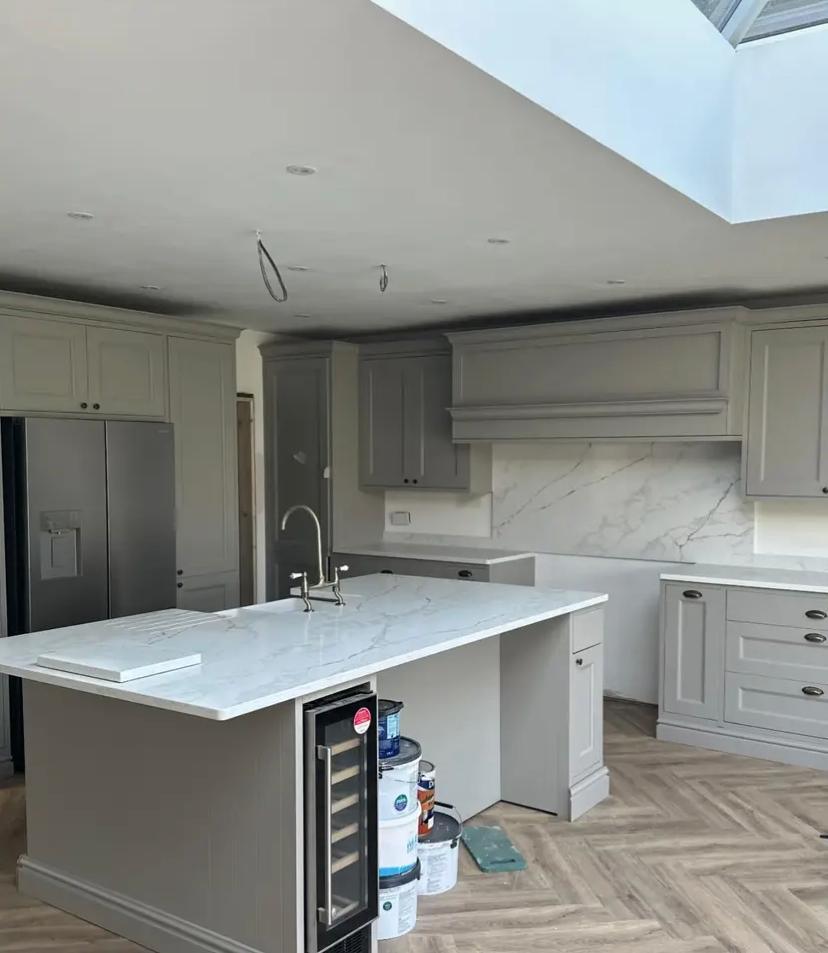
Benenden Extension Project — lead photo
Project 05 / Single-Storey Extension

Benenden Extension Project

View Gallery →
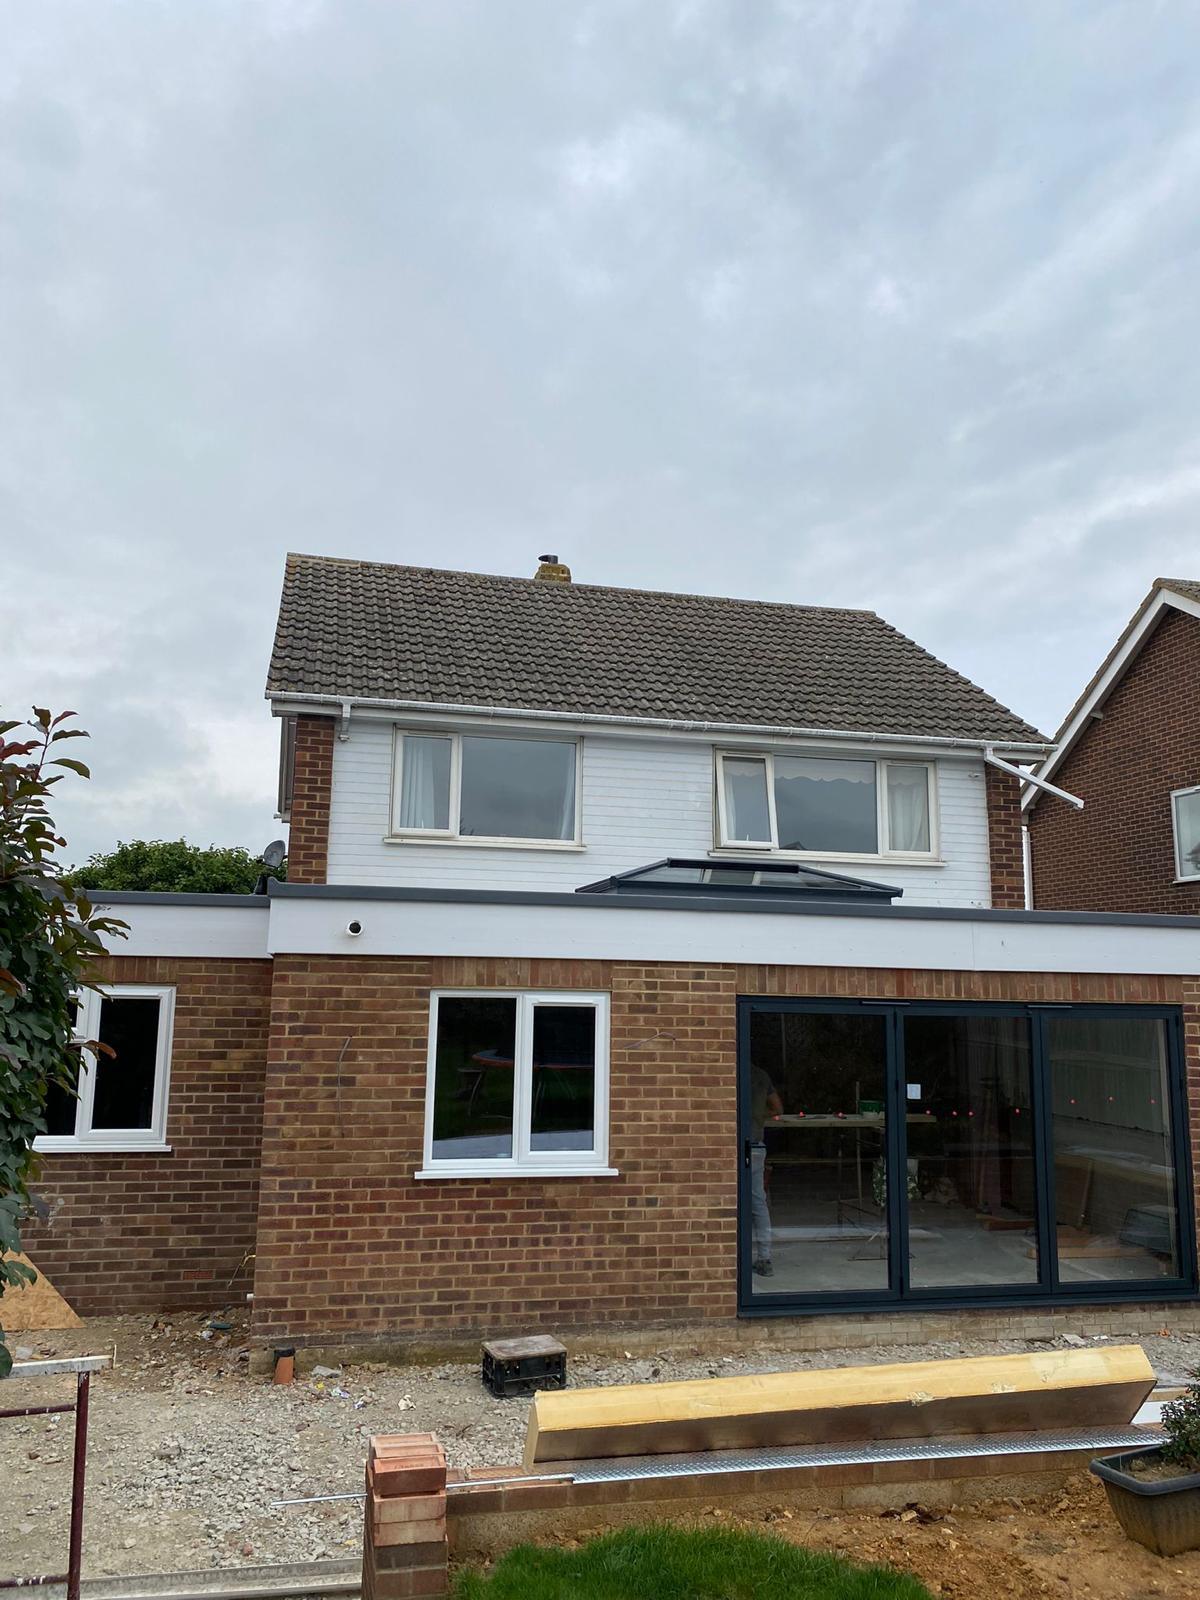
Weavering Maidstone Project — lead photo
Project 06 / Refurbishment

Weavering Maidstone Project

View Gallery →
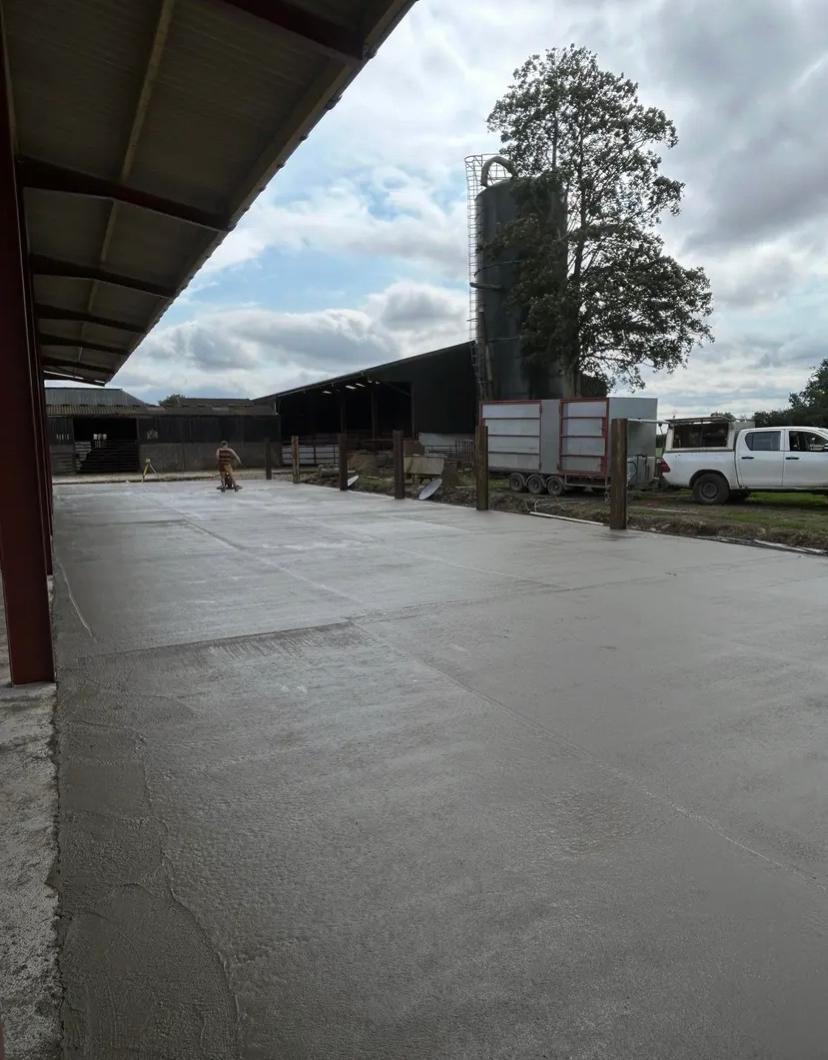
Sevenoaks Livestock Farm — lead photo
Project 07 / Forecourts, Roads & Car Parks

Sevenoaks Livestock Farm

View Gallery →
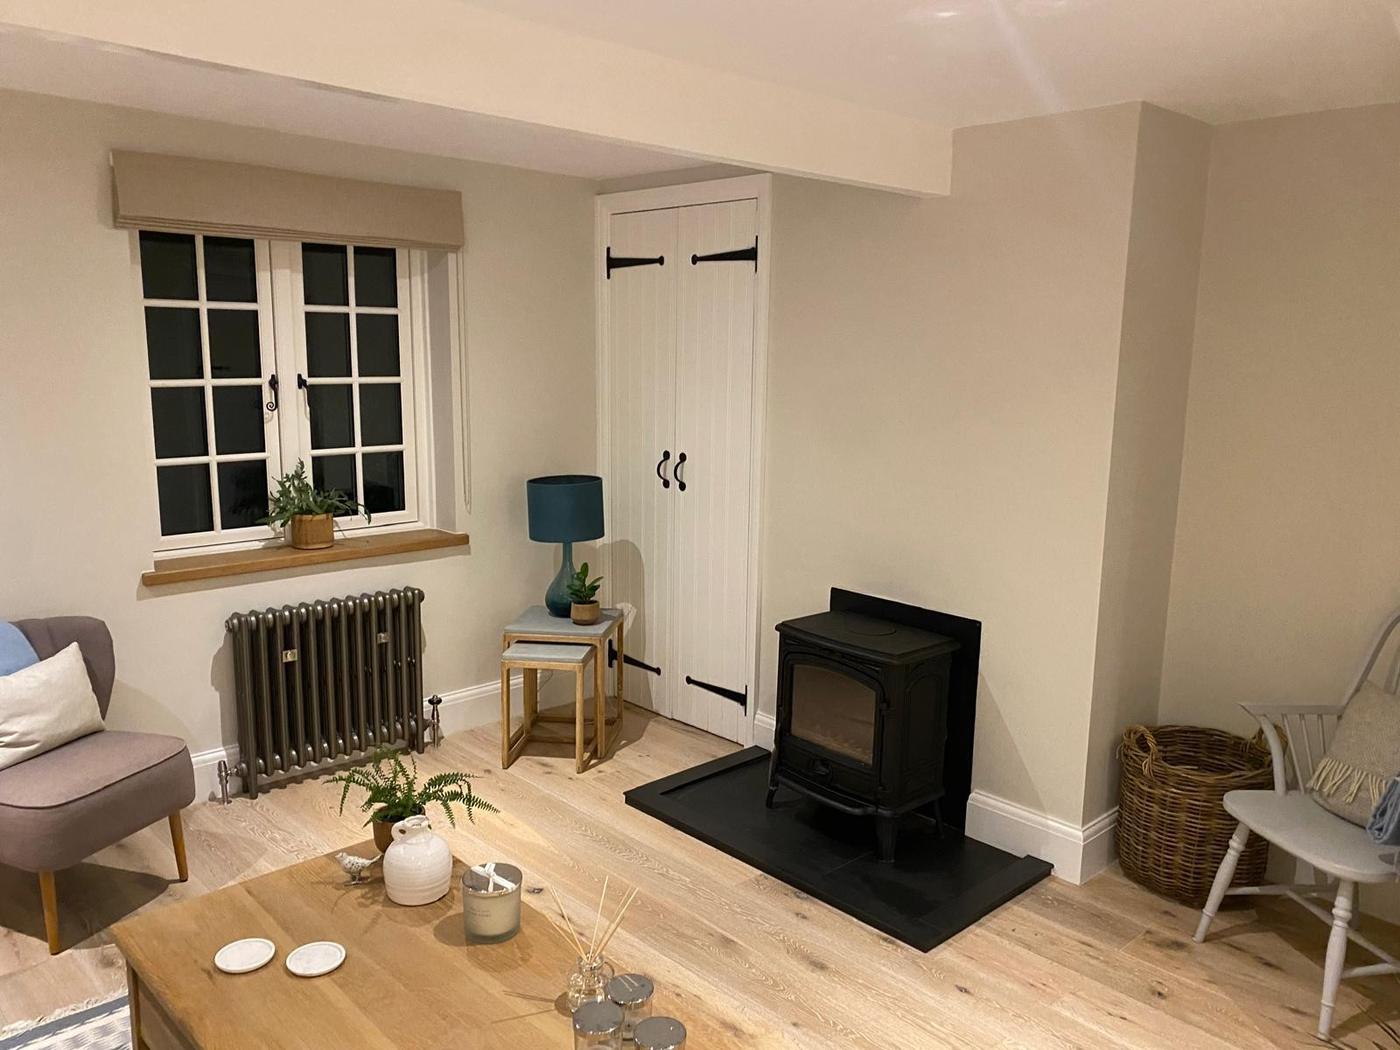
Wittersham Cottage — lead photo
Project 08 / Renovations & Refurbishments

Wittersham Cottage

View Gallery →
Sissinghurst Project — lead photo
Project 09 / Country Restoration

Sissinghurst Project

View Gallery →
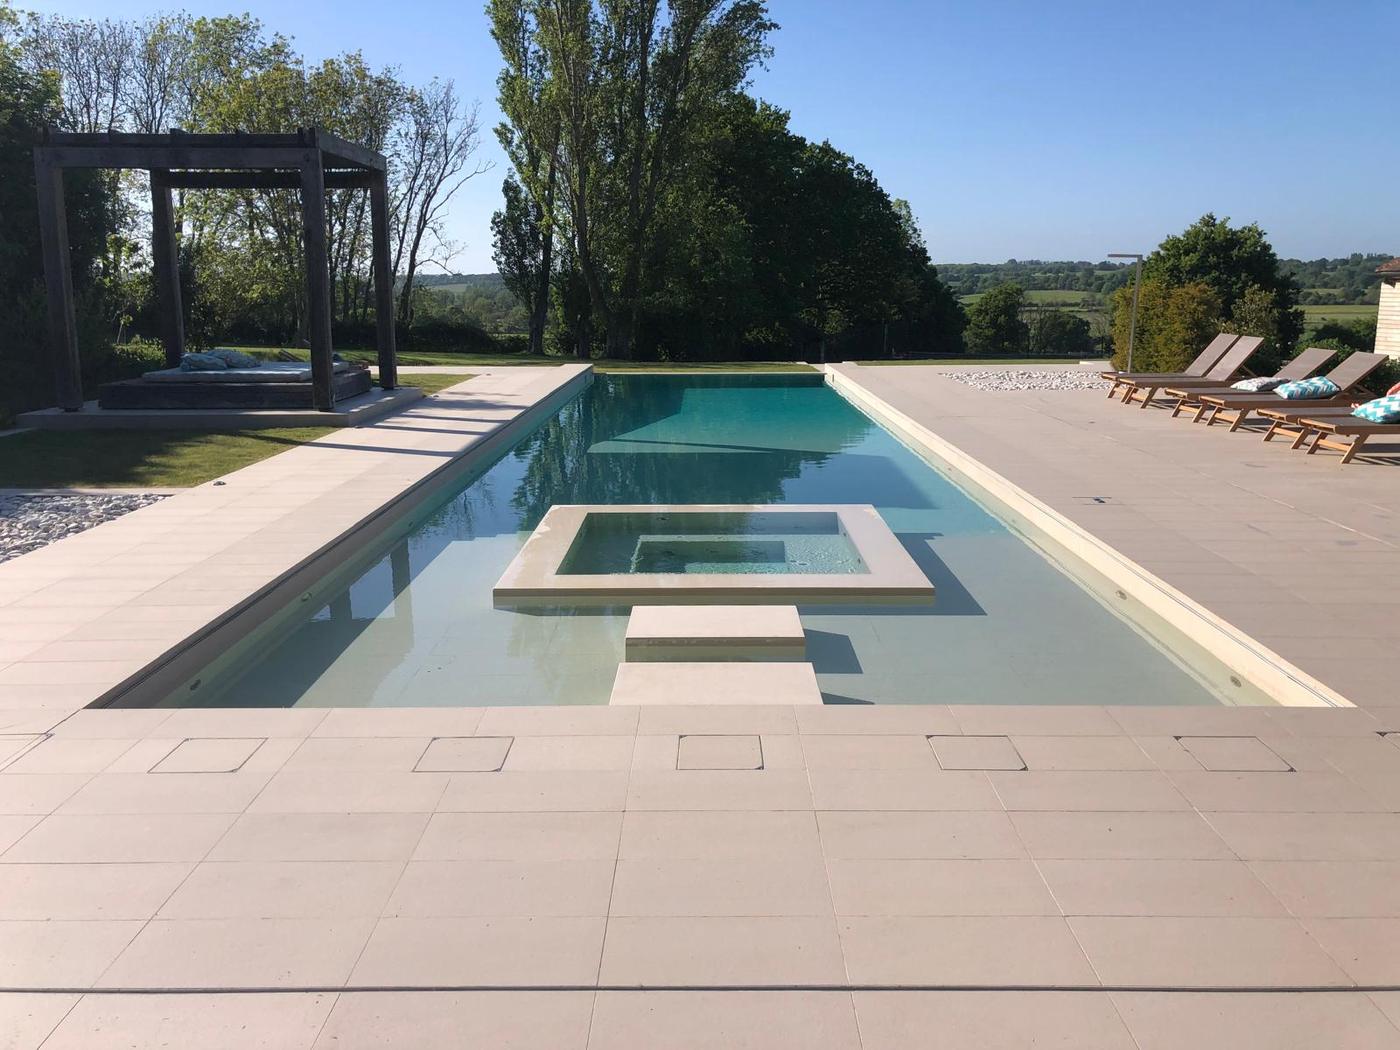
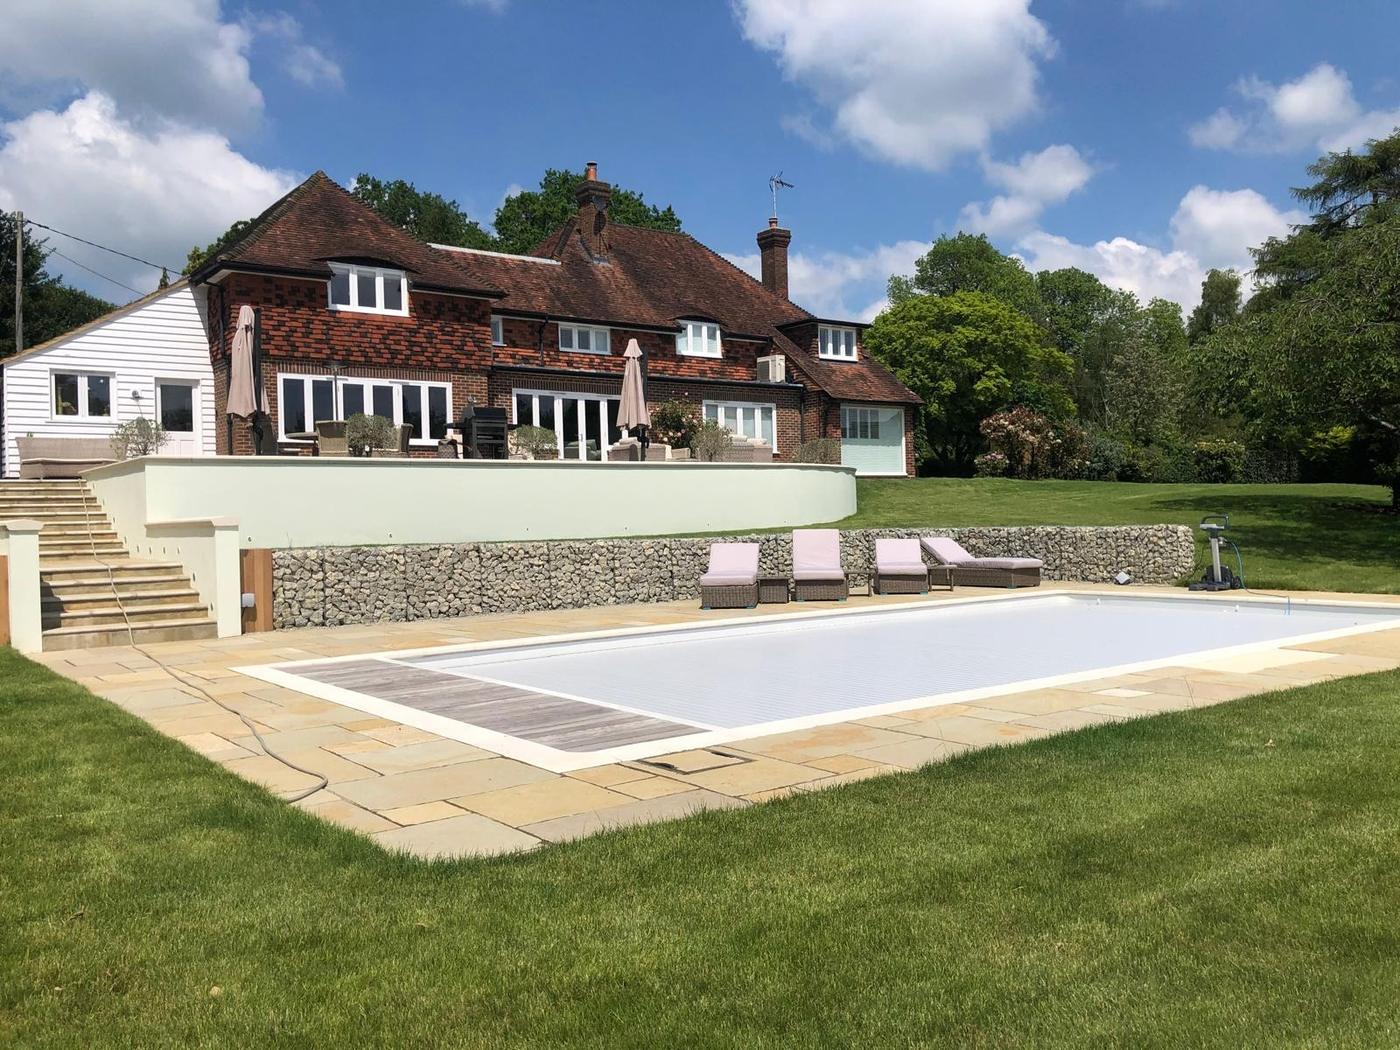
Wittersham Pool — lead photo
Project 10 / Pool Construction

Wittersham Pool

View Gallery →
Chislehurst Project — lead photo
Project 11 / Refurbishment

Chislehurst Project

View Gallery →
Margate Project — lead photo
Project 12 / Coastal Renovation

Margate Project

View Gallery →
Stowting Barn Conversion — lead photo
Project 13 / Barn Conversion

Stowting Barn Conversion

View Gallery →
Sevenoaks — lead photo
Project 14 / Crittall & Steel-Framed Kitchens

Sevenoaks

View Gallery →
Herne Bay Project — lead photo
Project 15 / Coastal Project

Herne Bay Project

View Gallery →
Wingham Project — lead photo
Project 16 / Country Project

Wingham Project

View Gallery →
Woodchurch Project — lead photo
Project 17 / Country Project

Woodchurch Project

View Gallery →
Kingsnorth — lead photo
Project 18 / Foundations

Kingsnorth

View Gallery →
Herne Bay Project II — lead photo
Project 19 / Coastal Project

Herne Bay Project II

View Gallery →
Wye Project — lead photo
Project 20 / Country Project

Wye Project

View Gallery →
Herne Bay Project III — lead photo
Project 21 / Coastal Project

Herne Bay Project III

View Gallery →
Kingsnorth Project II — lead photo
Project 22 / Recent Build

Kingsnorth Project II

View Gallery →
Petham Project — lead photo
Project 23 / Country Project

Petham Project

View Gallery →
Charing Kitchen — lead photo
Project 24 / Shaker Kitchen

Charing Kitchen

View Gallery →
Deal Kitchen — lead photo
Project 25 / Bespoke Kitchen

Deal Kitchen

View Gallery →
Challock Kitchen — lead photo
Project 26 / Shaker Kitchen

Challock Kitchen

View Gallery →
Kingsnorth Bathroom — lead photo
Project 27 / Wet Room + Walk-in

Kingsnorth Bathroom

View Gallery →
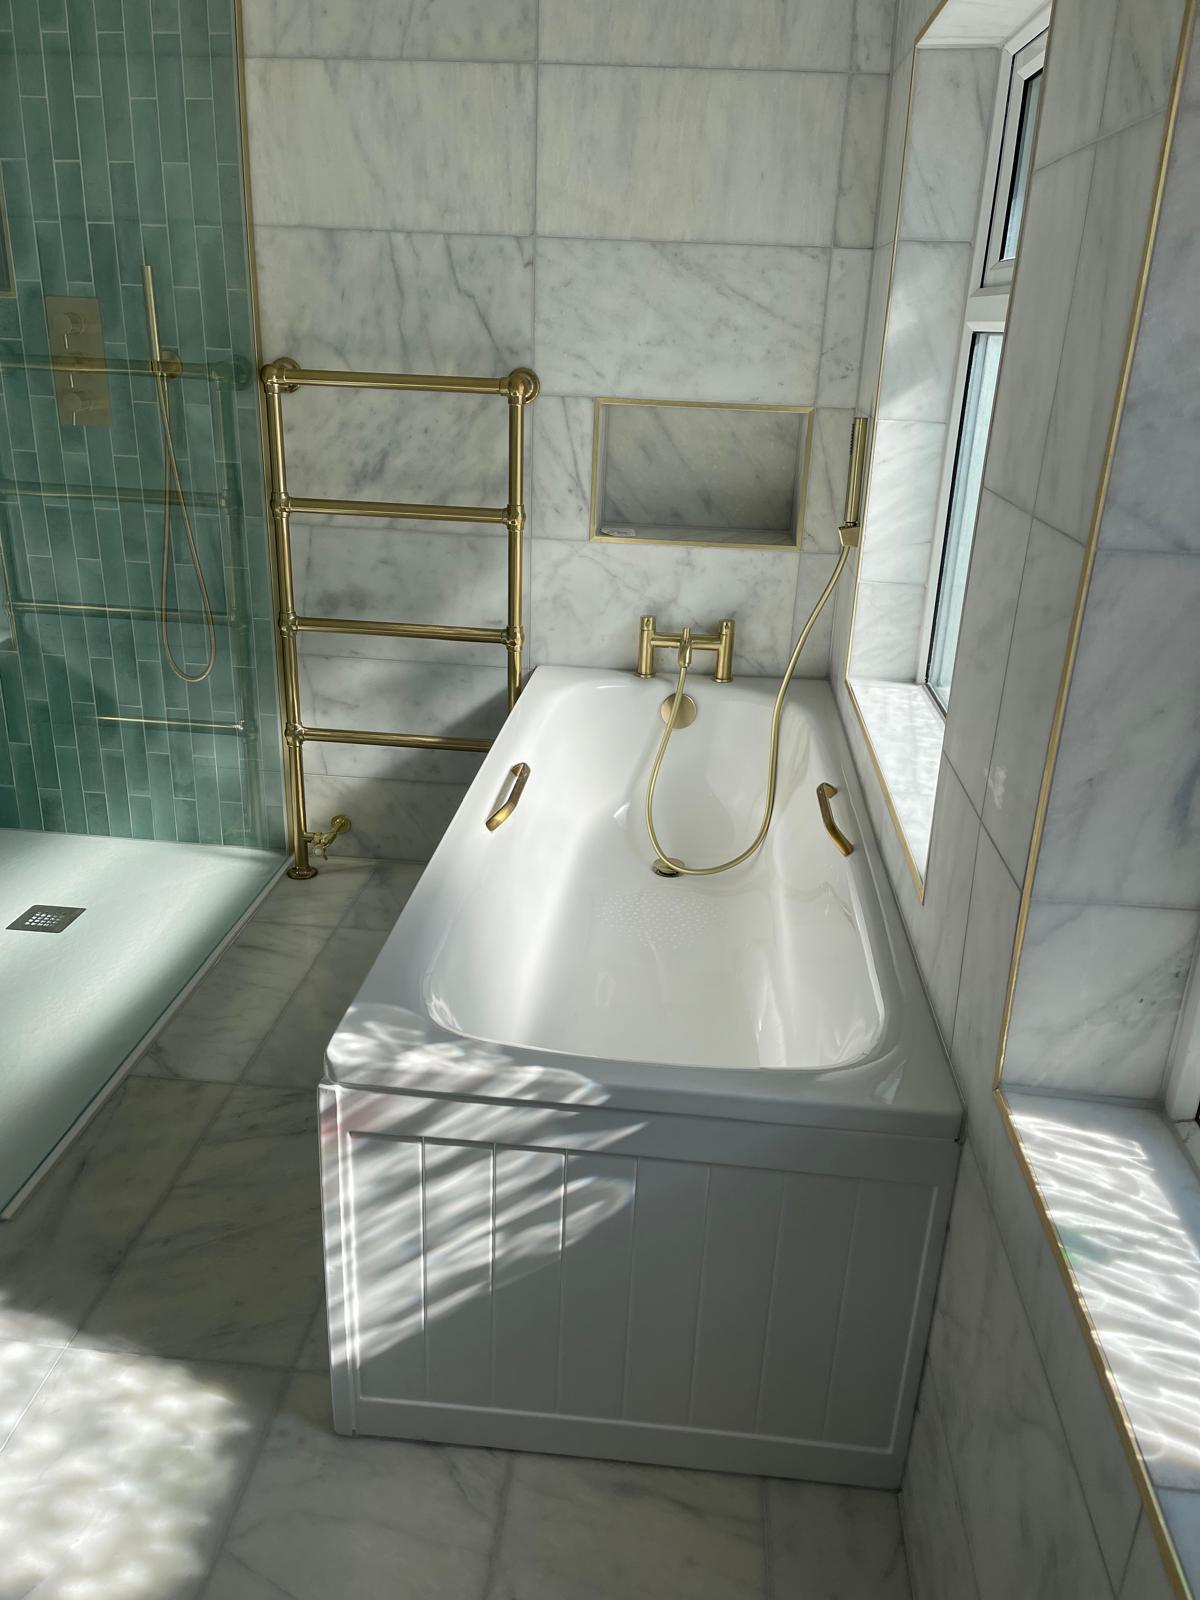
Matfield Bathroom — lead photo
Project 28 / Marble Master

Matfield Bathroom

View Gallery →
Faversham Bathroom — lead photo
Project 29 / Master Suite + En-Suite

Faversham Bathroom

View Gallery →
Rye Bathroom — lead photo
Project 30 / Master Suite

Rye Bathroom

View Gallery →
Woodchurch Bathroom — lead photo
Project 31 / En-Suite

Woodchurch Bathroom

View Gallery →
Deal Bathroom — lead photo
Project 32 / Master Suite

Deal Bathroom

View Gallery →
Hartlip Extension — lead photo
Project 33 / Indoor-Outdoor Living

Hartlip Extension

View Gallery →
Cranbrook Extension — lead photo
Project 34 / Kitchen + Utility + Gym

Cranbrook Extension

View Gallery →
Charing Vaulted Extension — lead photo
Project 35 / Vaulted Lounge + Patio

Charing Vaulted Extension

View Gallery →
Charing Extension — lead photo
Project 36 / Lounge + Living

Charing Extension

View Gallery →
Weavering Maidstone Extension — lead photo
Project 37 / Kitchen, Dining + Living

Weavering Maidstone Extension

View Gallery →
Double Storey Brick & Flint — lead photo
Project 38 / Double Storey Extension

Double Storey Brick & Flint

View Gallery →
Hythe Extension — lead photo
Project 39 / Rear Kitchen + Living

Hythe Extension

View Gallery →
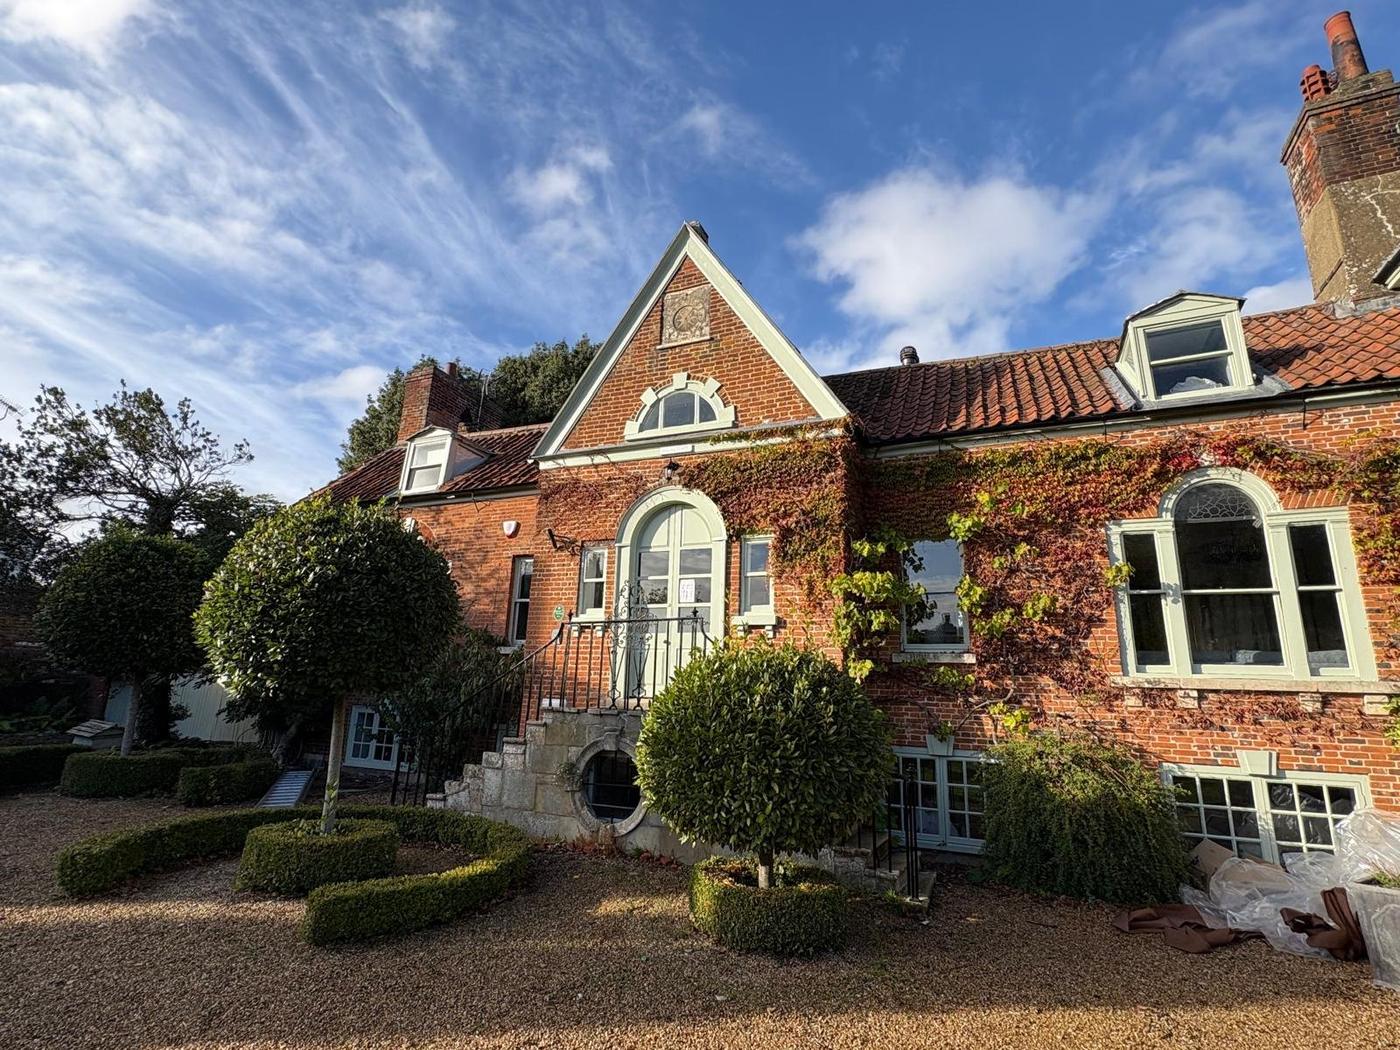
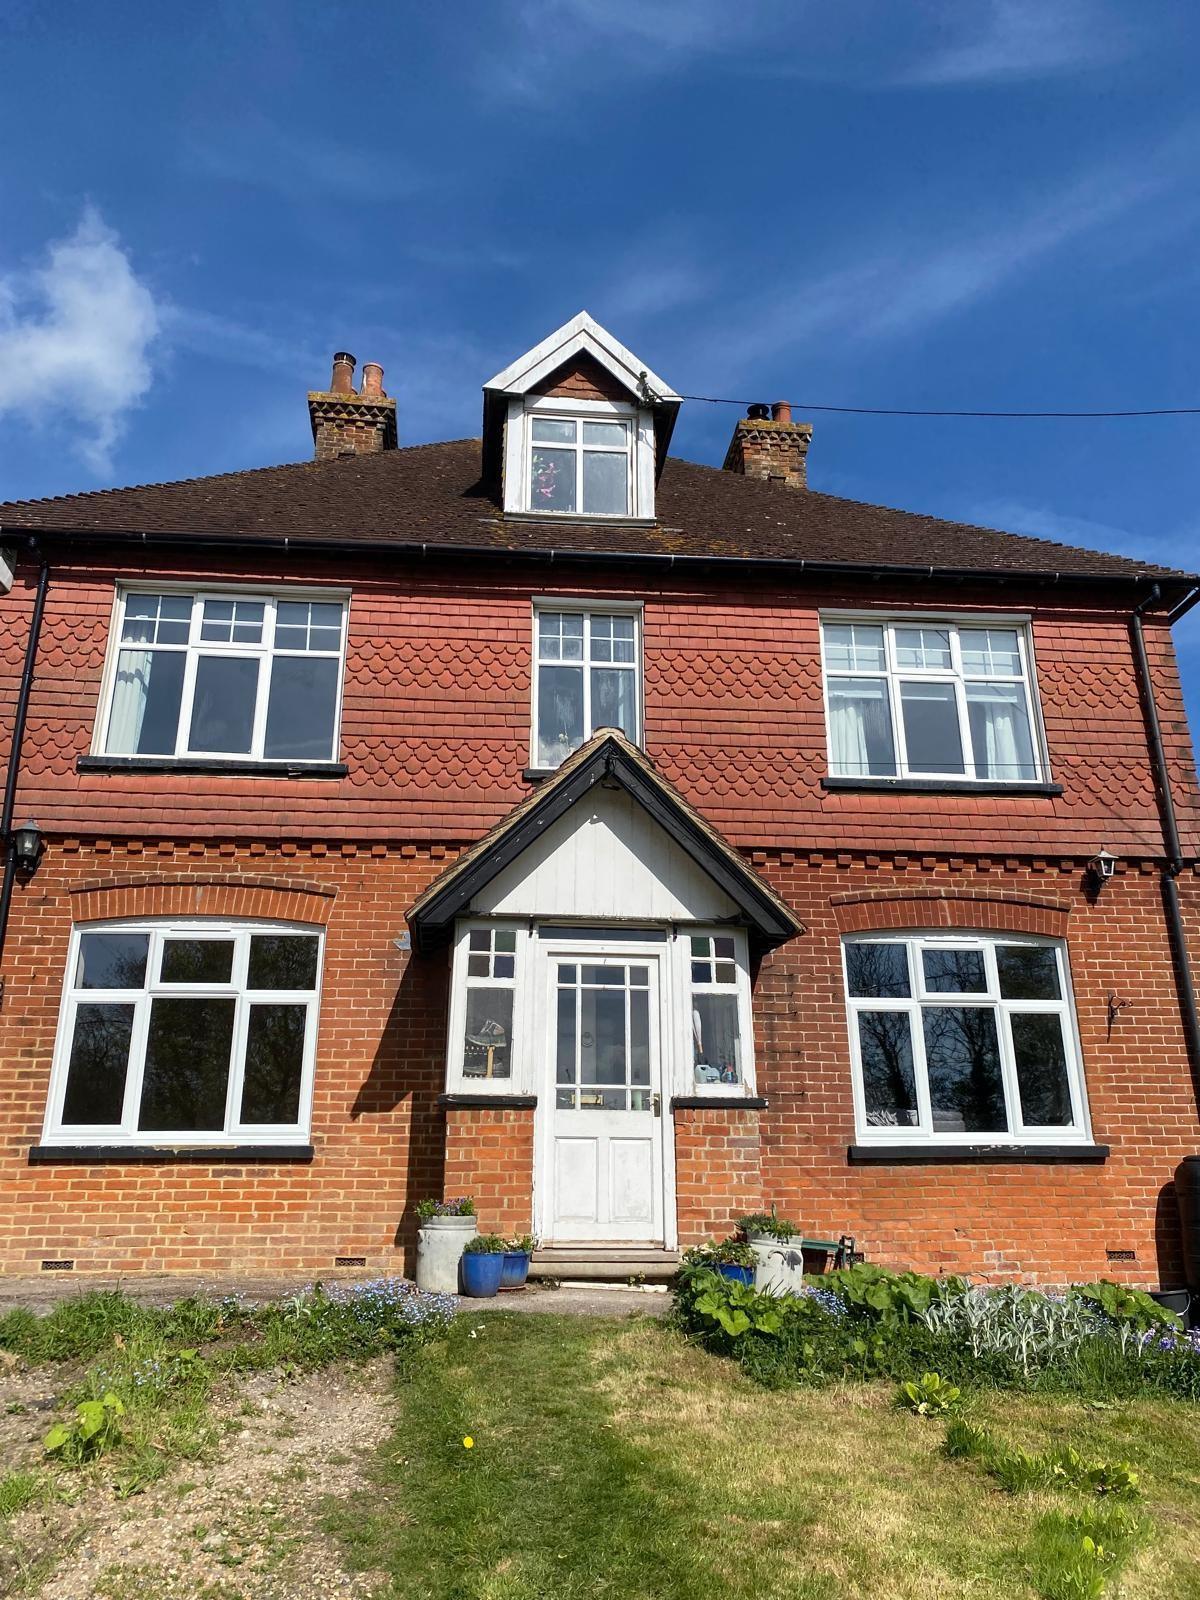
Brabourne Listed Farmhouse — lead photo
Project 40 / Listed & Period Homes

Brabourne Listed Farmhouse

View Gallery →
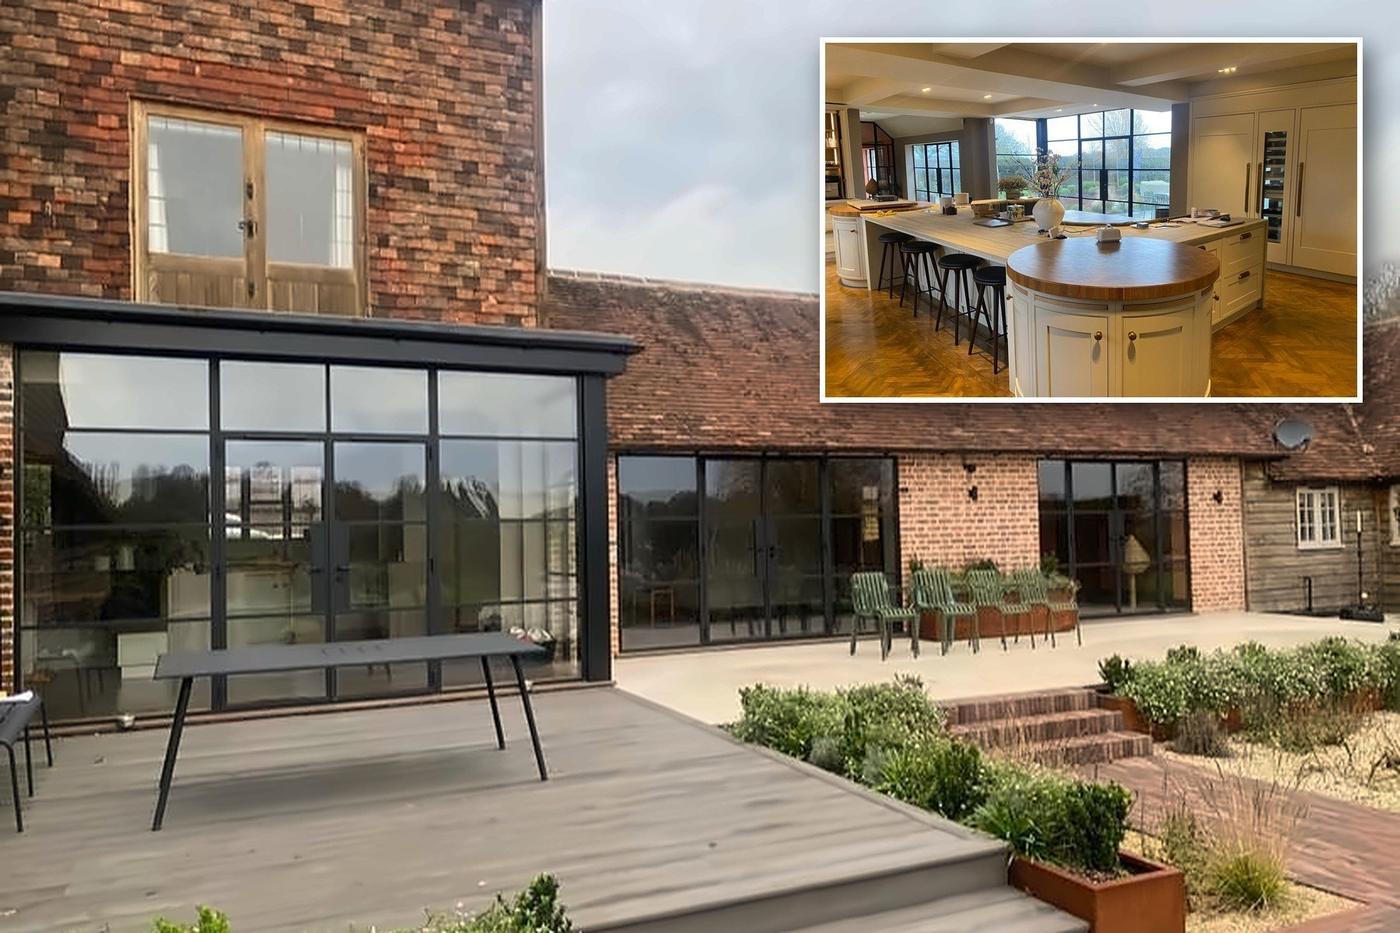
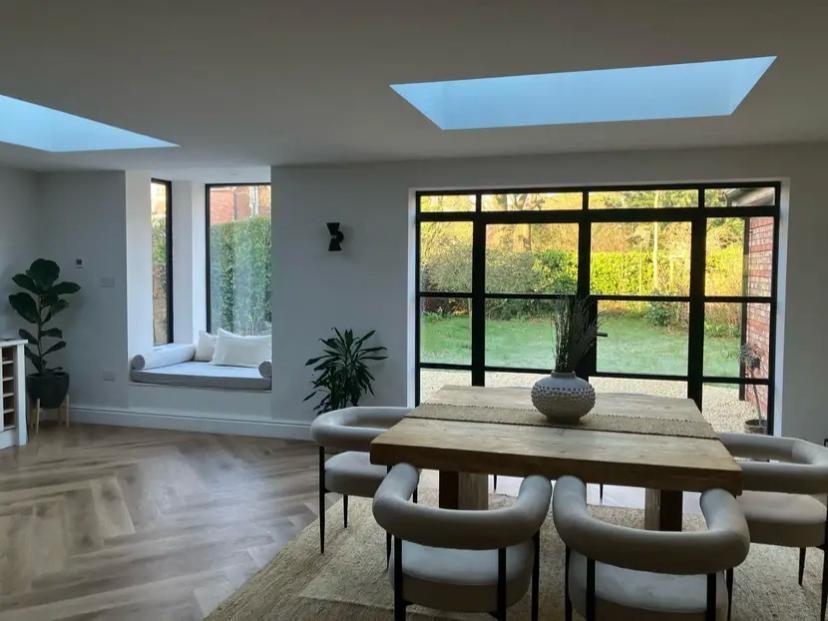
Wittersham New Build (Crittall) — lead photo
Project 41 / Crittall Extension

Wittersham New Build (Crittall)

View Gallery →
Hawkhurst Manor House — lead photo
Project 42 / Manor Garden

Hawkhurst Manor House

View Gallery →
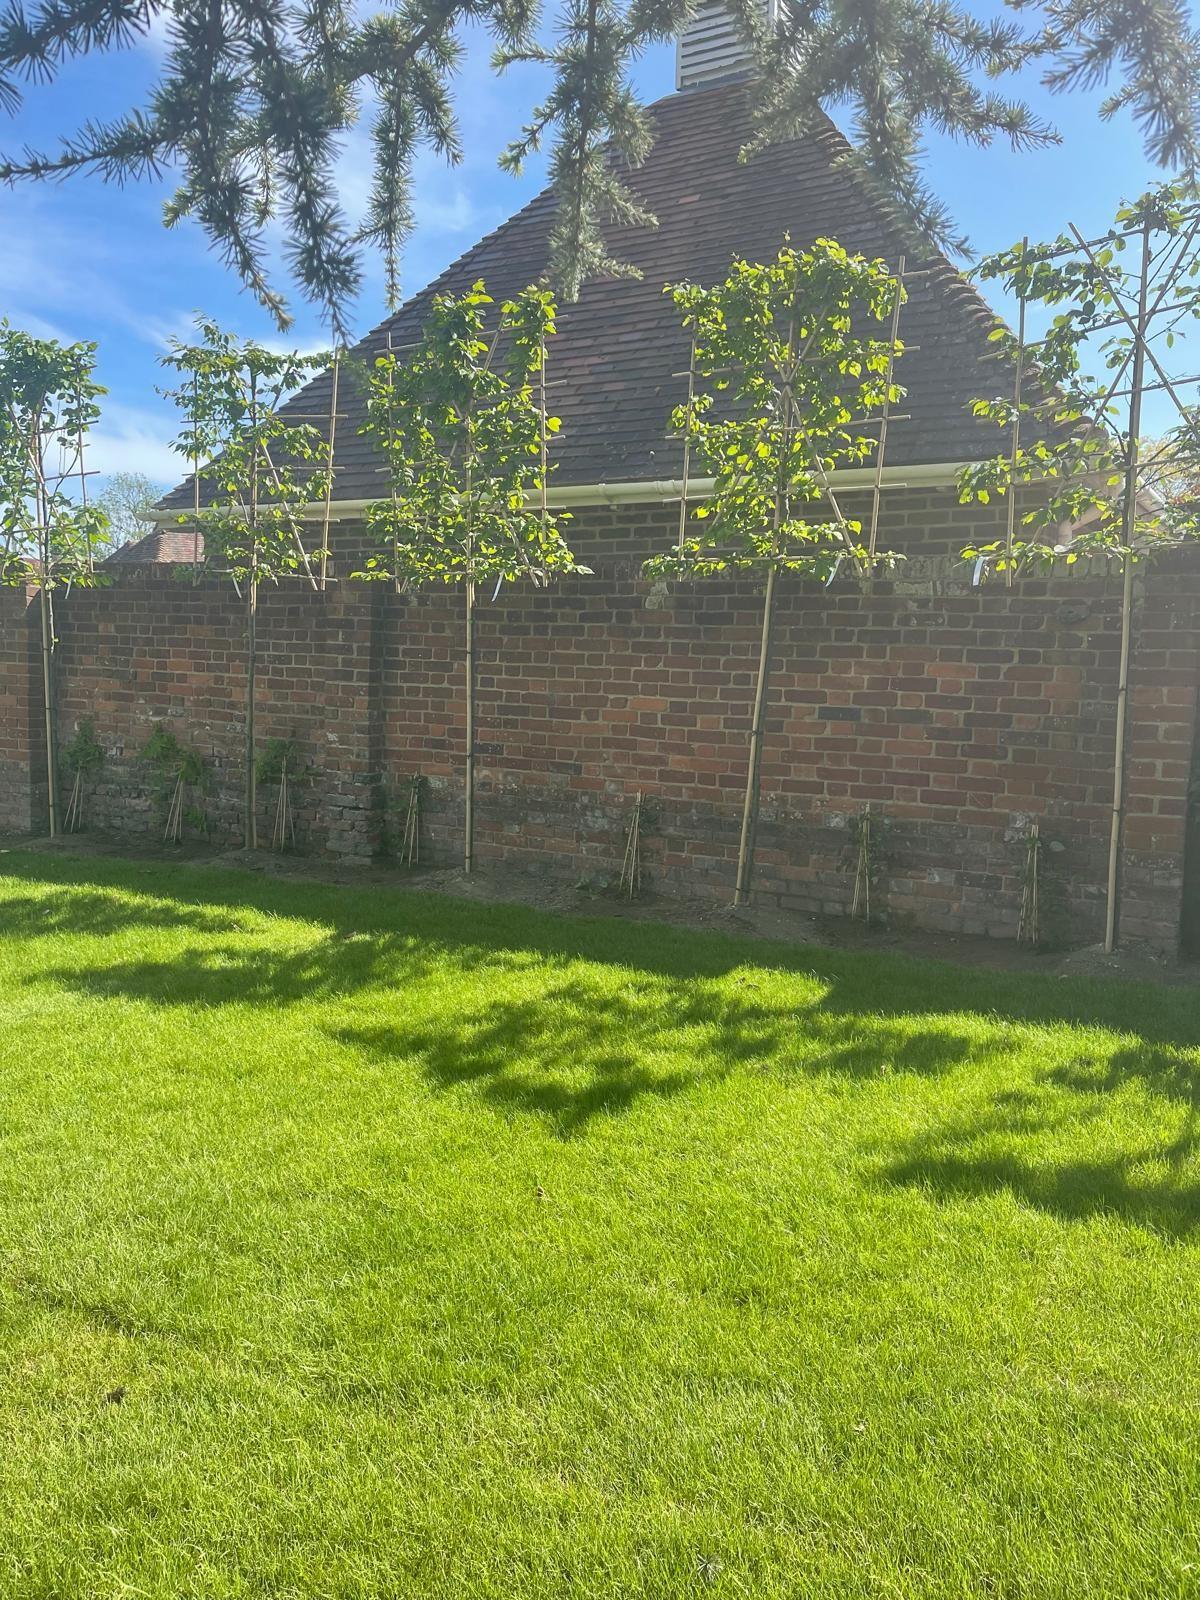
Hartlip Kent Landscape — lead photo
Project 43 / Country Garden

Hartlip Kent Landscape

View Gallery →
Sellindge — lead photo
Project 44 / Brickwork & Retaining Walls

Sellindge

View Gallery →
Westerham Manor House — lead photo
Project 45 / Manor Garden

Westerham Manor House

View Gallery →
Matfield Kent Landscape — lead photo
Project 46 / Kent Country Garden

Matfield Kent Landscape

View Gallery →
Ightham Sevenoaks Project — lead photo
Project 47 / Garden Landscaping

Ightham Sevenoaks Project

View Gallery →
Wadhurst Garden — lead photo
Project 48 / Country Garden

Wadhurst Garden

View Gallery →
Wittersham Manor House — lead photo
Project 49 / Garden Transformations

Wittersham Manor House

View Gallery →
Project in Charing — lead photo
Project 50 / Garden Landscaping

Project in Charing

View Gallery →
Ightham Sevenoaks — lead photo
Project 51 / Garden Landscaping

Ightham Sevenoaks

View Gallery →
Charing Contemporary — lead photo
Project 52 / Contemporary Garden

Charing Contemporary

View Gallery →
Mayfield Sussex Garden — lead photo
Project 53 / Sussex Country Garden

Mayfield Sussex Garden

View Gallery →
Kings Hill — lead photo
Project 54 / Indoor-Outdoor Living

Kings Hill

View Gallery →
Platt Nr Borough Green — lead photo
Project 55 / Garden Landscaping

Platt Nr Borough Green

View Gallery →
Borough Green Kent Garden — lead photo
Project 56 / Garden Landscaping

Borough Green Kent Garden

View Gallery →
Bridge Nr Canterbury Garden — lead photo
Project 57 / Garden Landscaping

Bridge Nr Canterbury Garden

View Gallery →
East Brabourne Garden — lead photo
Project 58 / Garden Landscaping

East Brabourne Garden

View Gallery →
Thanet Kent Garden — lead photo
Project 59 / Coastal Garden

Thanet Kent Garden

View Gallery →
Sellindge Garden — lead photo
Project 60 / Contemporary Garden

Sellindge Garden

View Gallery →
Chart Sutton Fishing Lakes Dwelling — lead photo
Project 61 / New Dwellings

Chart Sutton Fishing Lakes Dwelling

View Gallery →
Whitstable New Dwelling — lead photo
Project 62 / New Dwellings

Whitstable New Dwelling

View Gallery →
Frittenden New Build Annex — lead photo
Project 63 / New Dwellings

Frittenden New Build Annex

View Gallery →
Repton Manor Primary School — lead photo
Project 64 / Education & Community Buildings

Repton Manor Primary School

View Gallery →
Kingston Barn Annexe — lead photo
Project 65 / Conversions & Developments

Kingston Barn Annexe

View Gallery →
Woodchurch Conversion — lead photo
Project 66 / Conversions & Developments

Woodchurch Conversion

View Gallery →
Tunbridge Wells Apartment Development — lead photo
Project 67 / Conversions & Developments

Tunbridge Wells Apartment Development

View Gallery →
Faversham Conversion — lead photo
Project 68 / Conversions & Developments

Faversham Conversion

View Gallery →
Sutton Valence Conversion — lead photo
Project 69 / Conversions & Developments

Sutton Valence Conversion

View Gallery →
Oare Garage Conversion — lead photo
Project 70 / Loft & Garage Conversions

Oare Garage Conversion

View Gallery →
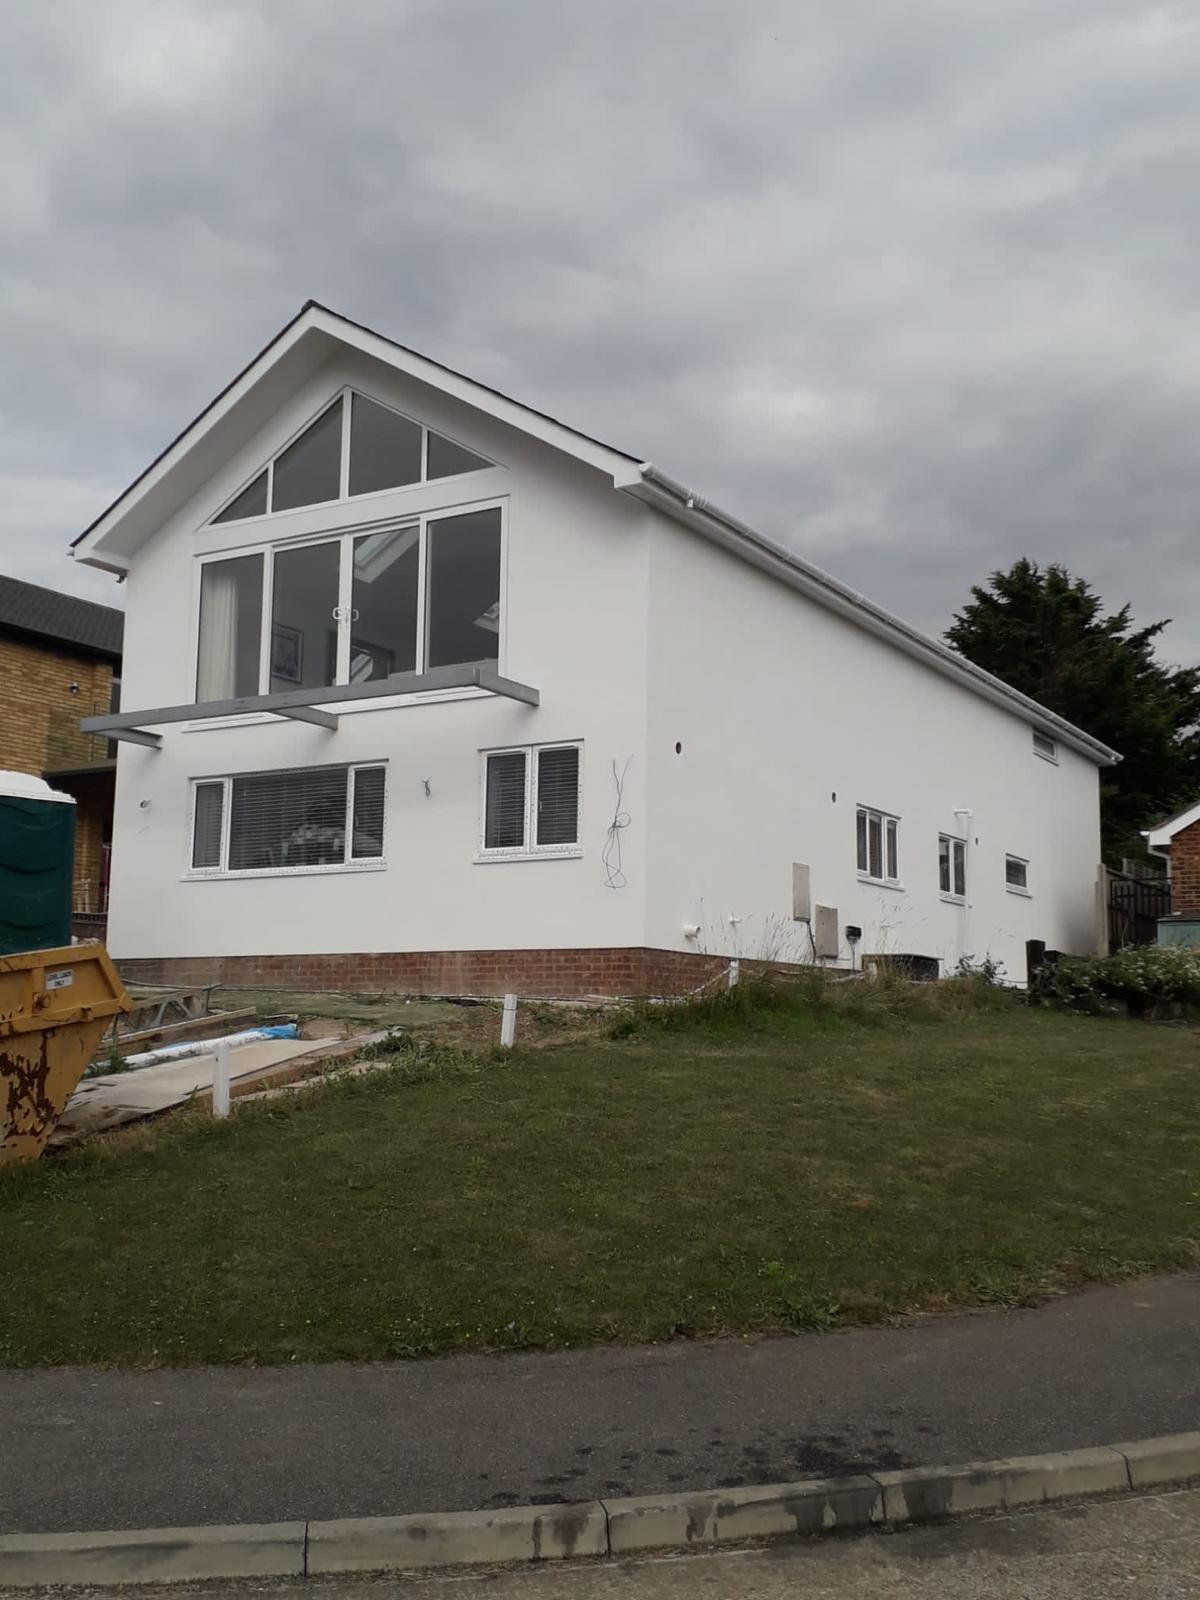
Broadstairs Loft Conversion — lead photo
Project 71 / Loft & Garage Conversions

Broadstairs Loft Conversion

View Gallery →
Tunbridge Wells Loft Conversion — lead photo
Project 72 / Loft & Garage Conversions

Tunbridge Wells Loft Conversion

View Gallery →
Wittersham Manor House Refurbishment Works — lead photo
Project 73 / Renovations & Refurbishments

Wittersham Manor House Refurbishment Works

View Gallery →
Hawkhurst Manor House Refurbishment — lead photo
Project 74 / Renovations & Refurbishments

Hawkhurst Manor House Refurbishment

View Gallery →
Deal Renovation — lead photo
Project 75 / Renovations & Refurbishments

Deal Renovation

View Gallery →
Herne Bay Apartment — lead photo
Project 76 / Renovations & Refurbishments

Herne Bay Apartment

View Gallery →
Oare, Faversham — lead photo
Project 77 / Kitchen Extensions

Oare, Faversham

View Gallery →
Challock — lead photo
Project 78 / Kitchen Extensions

Challock

View Gallery →
Barming — lead photo
Project 79 / Kitchen Extensions

Barming

View Gallery →
Birchington — lead photo
Project 80 / Kitchen Extensions

Birchington

View Gallery →
Ashford — lead photo
Project 81 / Kitchen Extensions

Ashford

View Gallery →
Wingham — lead photo
Project 82 / Kitchen Extensions

Wingham

View Gallery →
West Malling — lead photo
Project 83 / Kitchen Extensions

West Malling

View Gallery →
Whitstable — lead photo
Project 84 / Kitchen Extensions

Whitstable

View Gallery →
Folkestone — lead photo
Project 85 / Kitchen Extensions

Folkestone

View Gallery →
Camberwell, London — lead photo
Project 86 / Lounge & Living Extensions

Camberwell, London

View Gallery →
East Malling — lead photo
Project 87 / Lounge & Living Extensions

East Malling

View Gallery →
Lenham — lead photo
Project 88 / Lounge & Living Extensions

Lenham

View Gallery →
Headcorn — lead photo
Project 89 / Lounge & Living Extensions

Headcorn

View Gallery →
Maidstone Garden Room — lead photo
Project 90 / Lounge & Living Extensions

Maidstone Garden Room

View Gallery →
Wittersham Main House — lead photo
Project 91 / Crittall & Sliding-Door Extensions

Wittersham Main House

View Gallery →
Orpington — lead photo
Project 92 / Crittall & Sliding-Door Extensions

Orpington

View Gallery →
Canterbury — lead photo
Project 93 / Crittall & Sliding-Door Extensions

Canterbury

View Gallery →
Faversham — lead photo
Project 94 / Single & Double Storey Extensions

Faversham

View Gallery →
Maidstone — lead photo
Project 95 / Single & Double Storey Extensions

Maidstone

View Gallery →
Broadstairs — lead photo
Project 96 / Single & Double Storey Extensions

Broadstairs

View Gallery →
Canterbury Kitchen & Utility — lead photo
Project 97 / Single & Double Storey Extensions

Canterbury Kitchen & Utility

View Gallery →
Brasted — lead photo
Project 98 / Open-Plan Family Kitchens

Brasted

View Gallery →
Tovil, Maidstone — lead photo
Project 99 / Open-Plan Family Kitchens

Tovil, Maidstone

View Gallery →
Hythe — lead photo
Project 100 / Open-Plan Family Kitchens

Hythe

View Gallery →
Wye — lead photo
Project 101 / Country Kitchens

Wye

View Gallery →
Sandwich — lead photo
Project 102 / Shaker Style Kitchens

Sandwich

View Gallery →
Ash, Canterbury — lead photo
Project 103 / Shaker Style Kitchens

Ash, Canterbury

View Gallery →
Chartham — lead photo
Project 104 / Shaker Style Kitchens

Chartham

View Gallery →
Faversham — lead photo
Project 105 / Shaker Style Kitchens

Faversham

View Gallery →
Canterbury — lead photo
Project 106 / Shaker Style Kitchens

Canterbury

View Gallery →
Goodnestone — lead photo
Project 107 / Shaker Style Kitchens

Goodnestone

View Gallery →
Sheldwich, Faversham — lead photo
Project 108 / Range Cookers & Statement Appliances

Sheldwich, Faversham

View Gallery →
Across Our Projects — lead photo
Project 109 / Range Cookers & Statement Appliances

Across Our Projects

View Gallery →
Broadstairs — lead photo
Project 110 / Vaulted Kitchen Extensions

Broadstairs

View Gallery →
Whitstable — lead photo
Project 111 / Vaulted Kitchen Extensions

Whitstable

View Gallery →
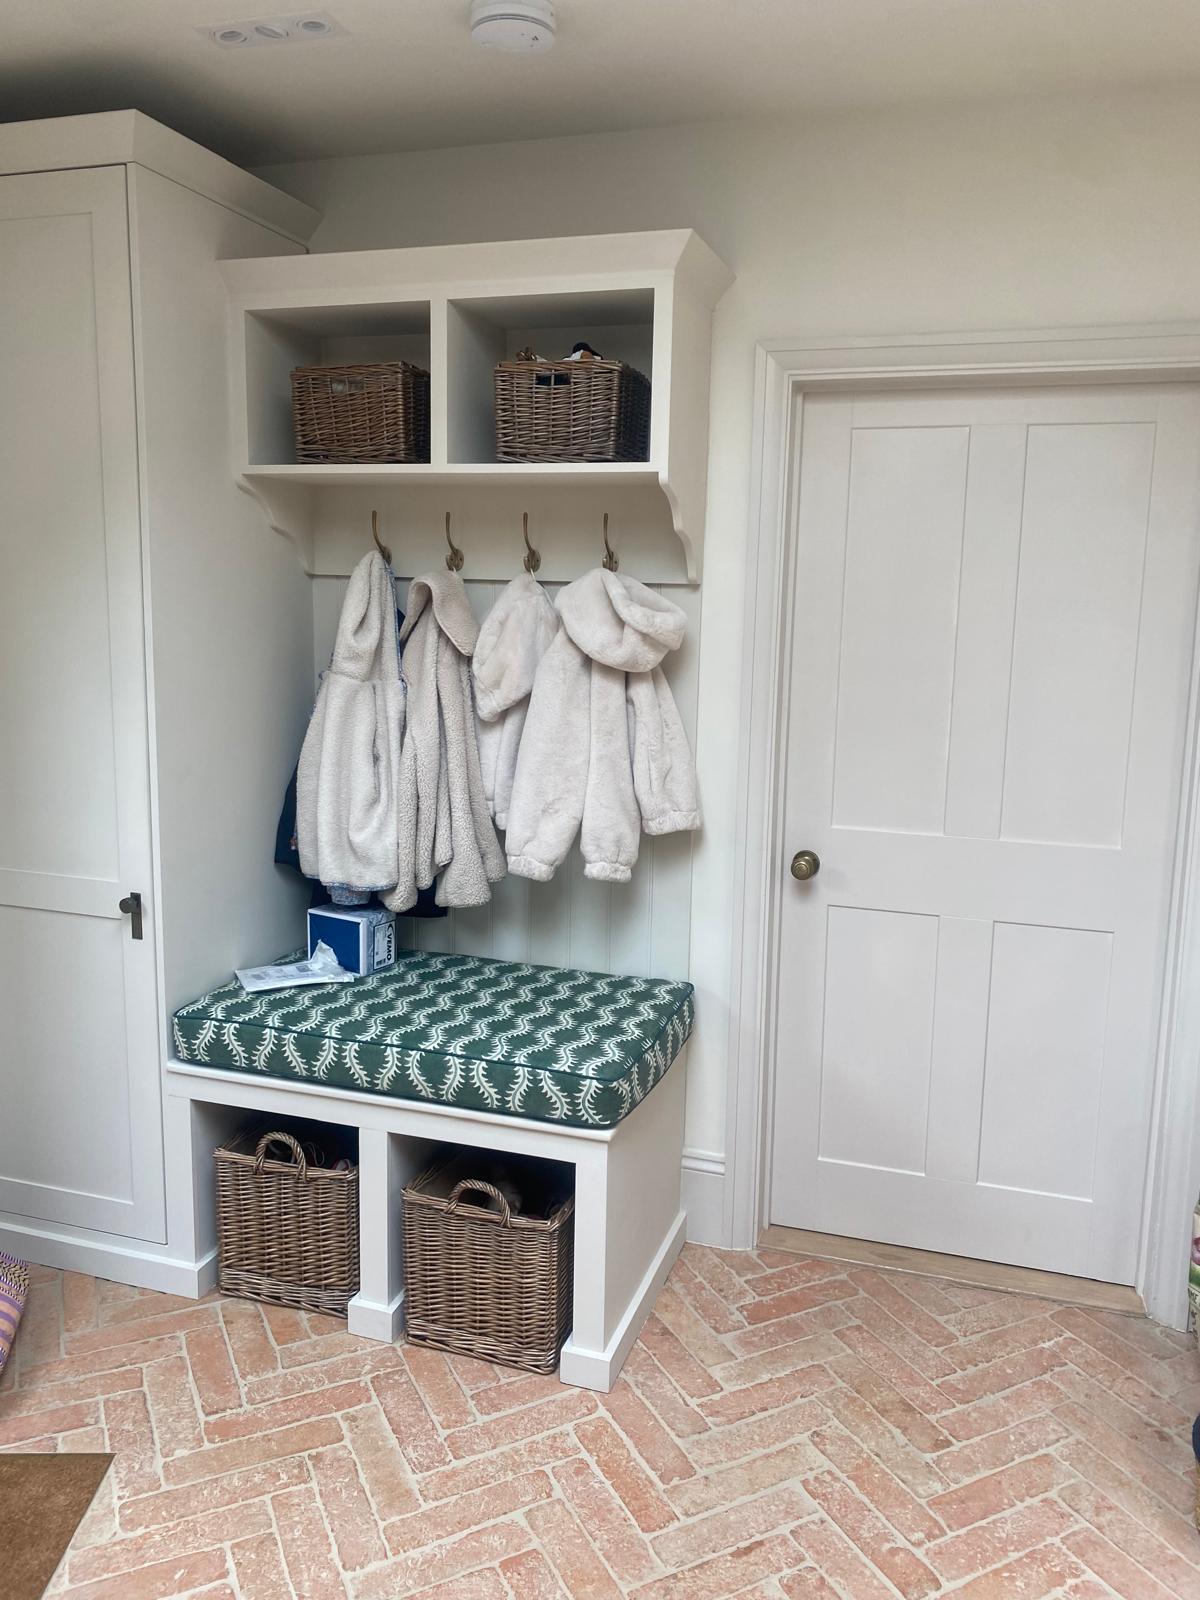
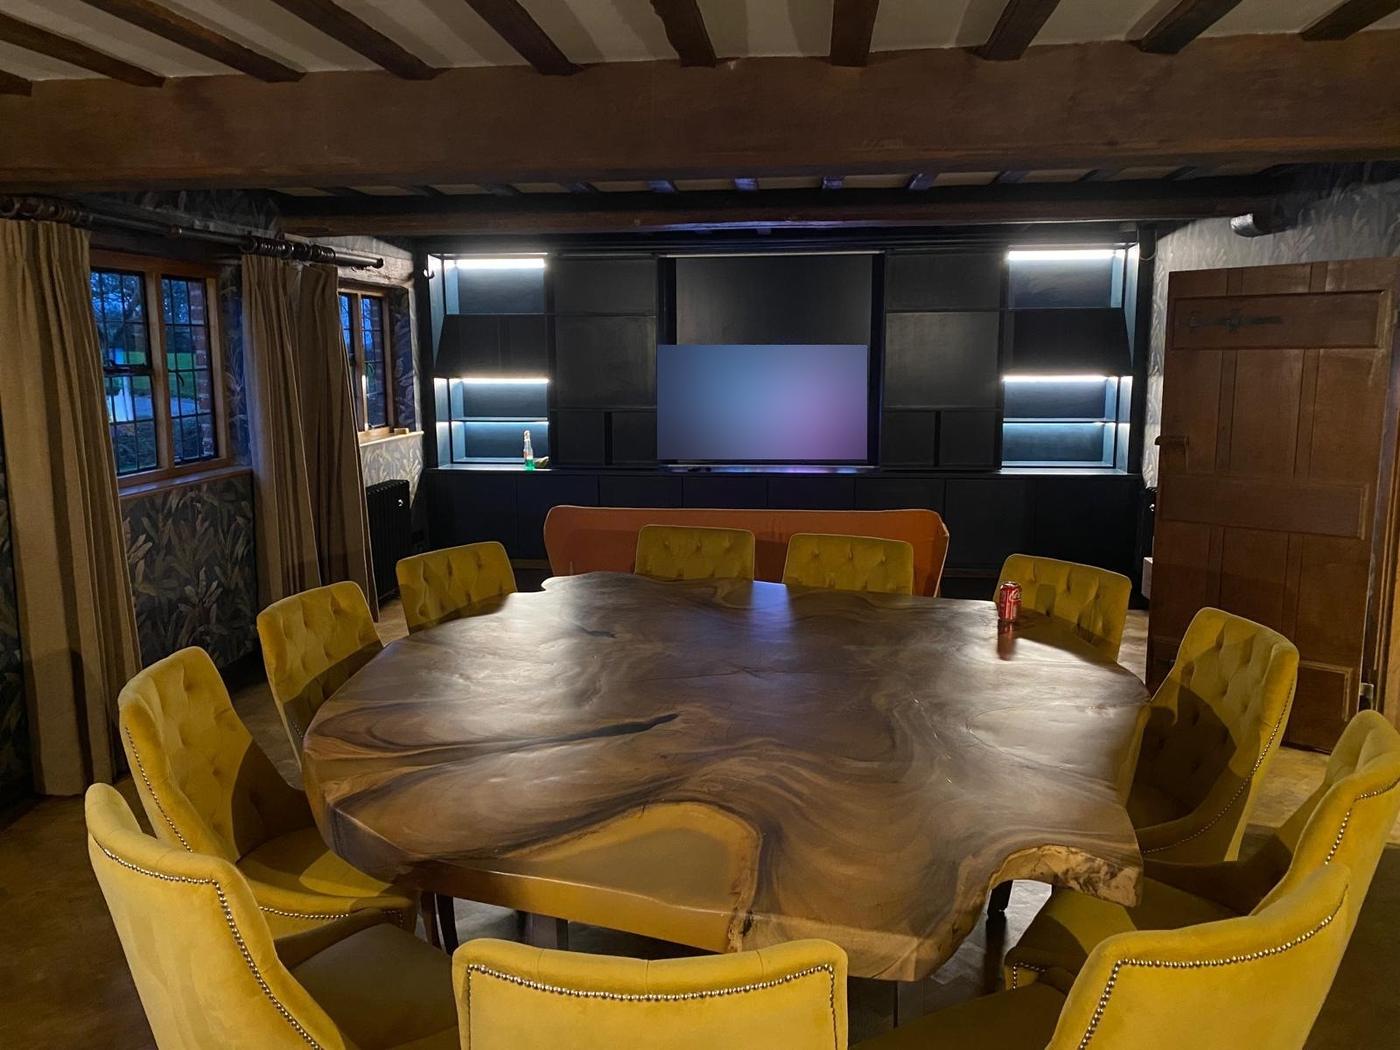
Wittersham Bookcase — lead photo
Project 112 / Bespoke Joinery, Cabinetry & Boot Rooms

Wittersham Bookcase

View Gallery →
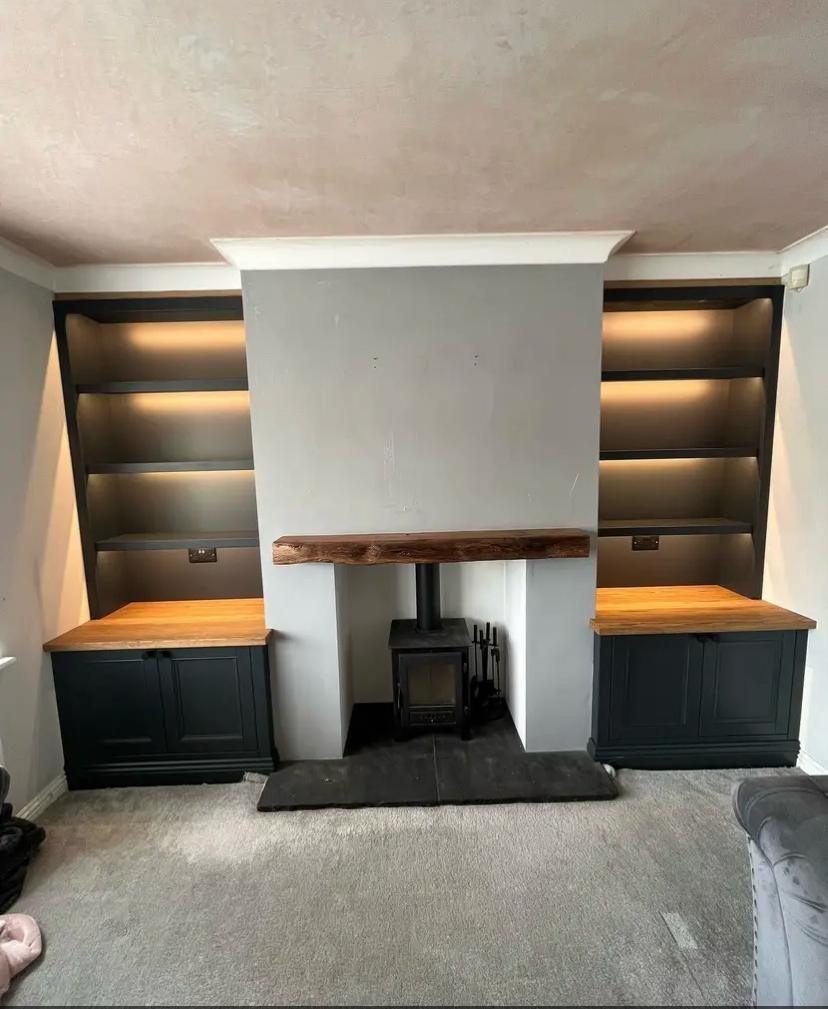
Wingham — lead photo
Project 113 / Bespoke Joinery, Cabinetry & Boot Rooms

Wingham

View Gallery →
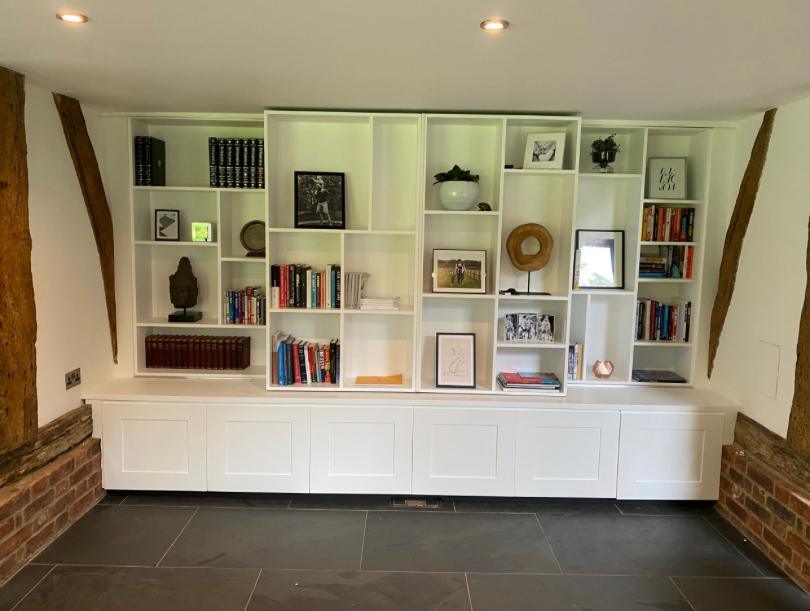
Stowting — lead photo
Project 114 / Bespoke Joinery, Cabinetry & Boot Rooms

Stowting

View Gallery →
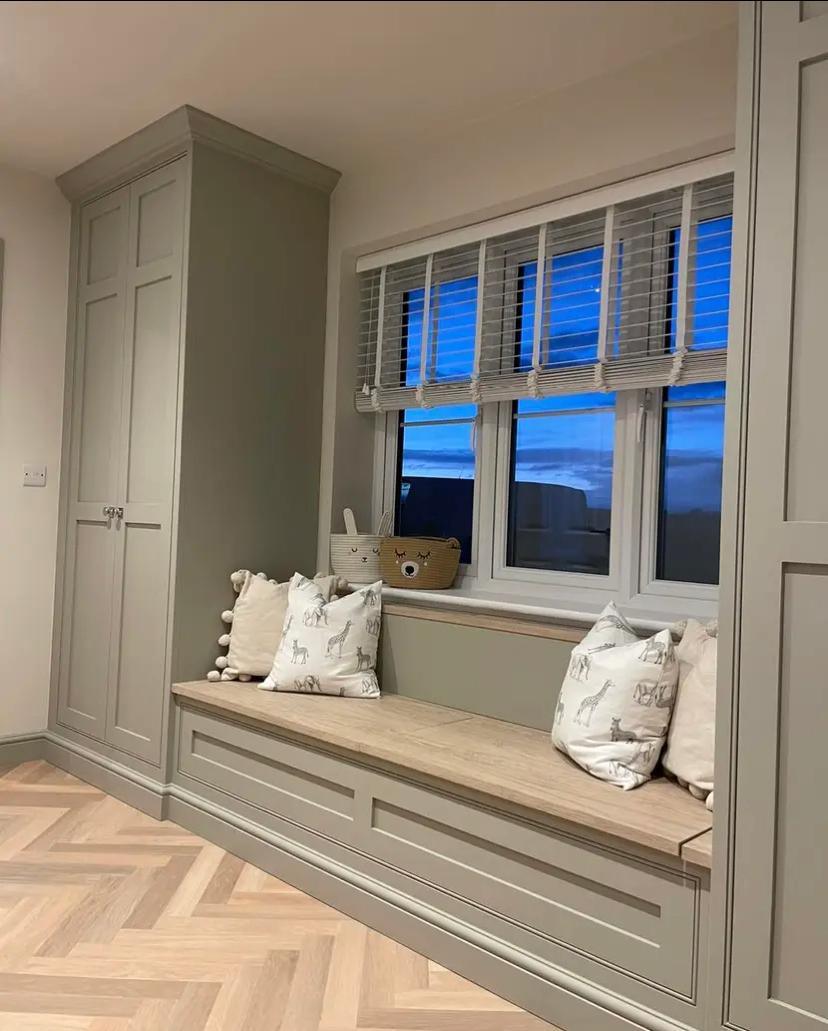
Faversham — lead photo
Project 115 / Bespoke Joinery, Cabinetry & Boot Rooms

Faversham

View Gallery →
Tunbridge Wells — lead photo
Project 116 / Bespoke Joinery, Cabinetry & Boot Rooms

Tunbridge Wells

View Gallery →
Etchingham — lead photo
Project 117 / Freestanding Baths

Etchingham

View Gallery →
Stowting — lead photo
Project 118 / Freestanding Baths

Stowting

View Gallery →
Broadstairs — lead photo
Project 119 / Freestanding Baths

Broadstairs

View Gallery →
Seabrook — lead photo
Project 120 / Modern Bathrooms

Seabrook

View Gallery →
Ashford Family Bathroom — lead photo
Project 121 / Modern Bathrooms

Ashford Family Bathroom

View Gallery →
Whitstable — lead photo
Project 122 / Modern Bathrooms

Whitstable

View Gallery →
Faversham — lead photo
Project 123 / Modern Bathrooms

Faversham

View Gallery →
Bearsted — lead photo
Project 124 / En-suite Bathrooms

Bearsted

View Gallery →
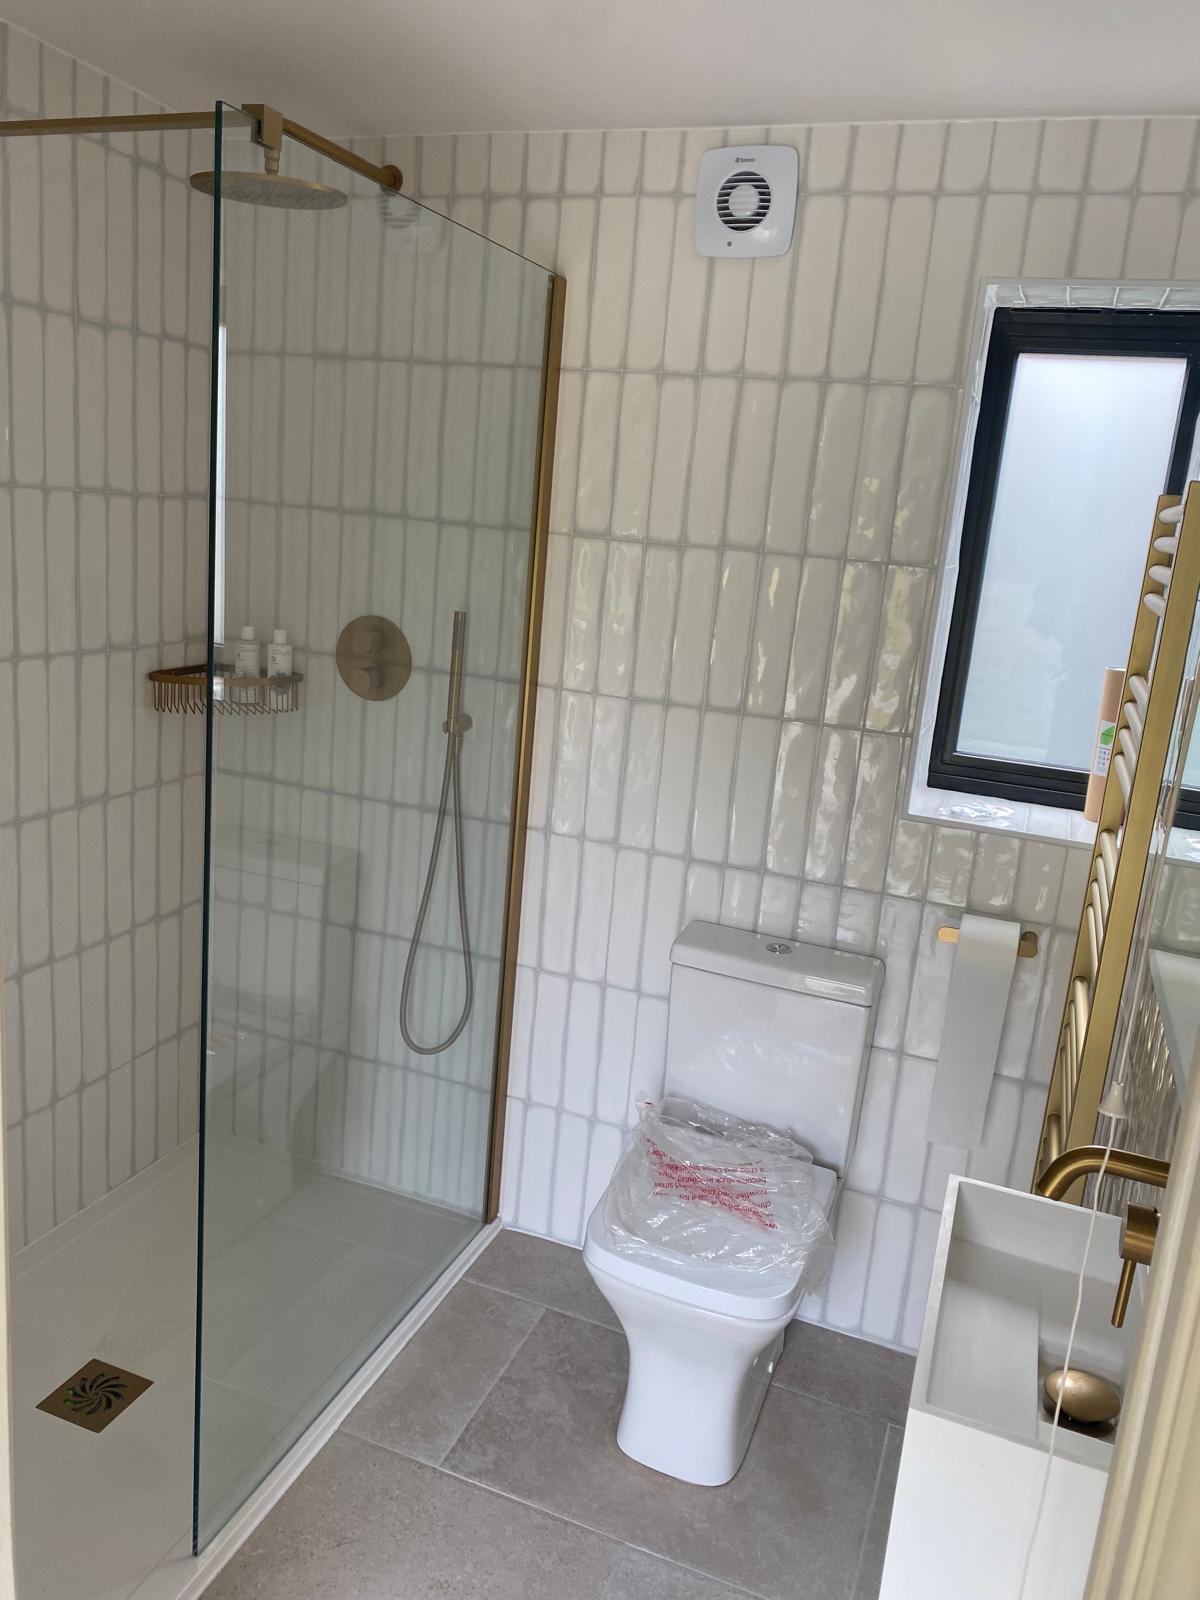
Matfield — lead photo
Project 125 / WC Cloakrooms

Matfield

View Gallery →
Wittersham — lead photo
Project 126 / Tiling

Wittersham

View Gallery →
Matfield — lead photo
Project 127 / Tiling

Matfield

View Gallery →
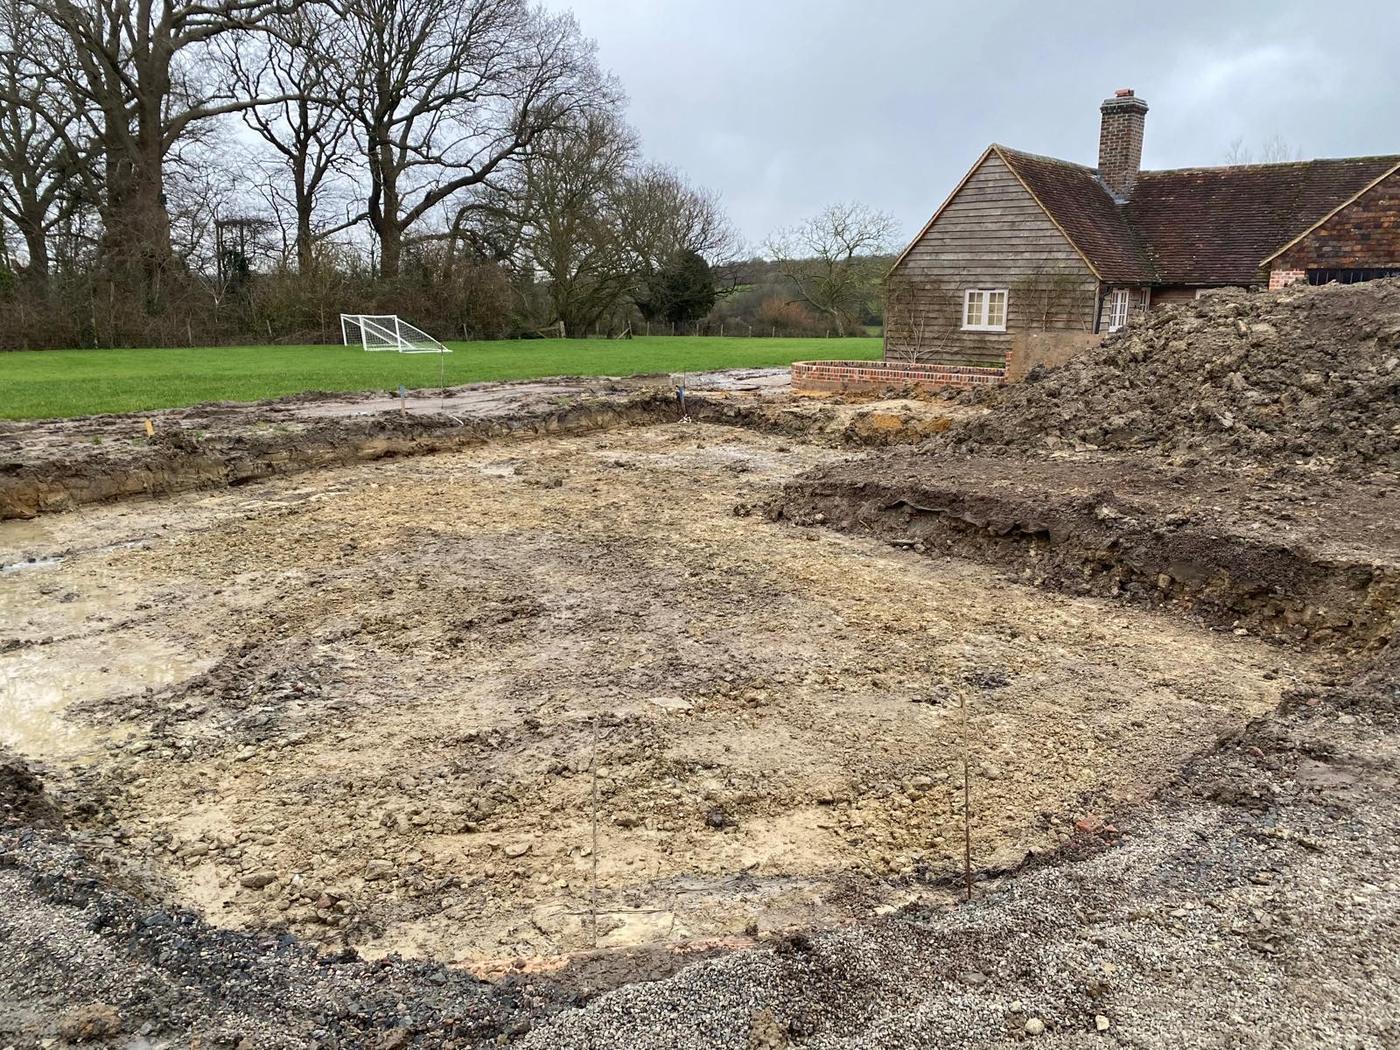
Wittersham Pond Infill — lead photo
Project 128 / Site Clearance & Site Setup

Wittersham Pond Infill

View Gallery →
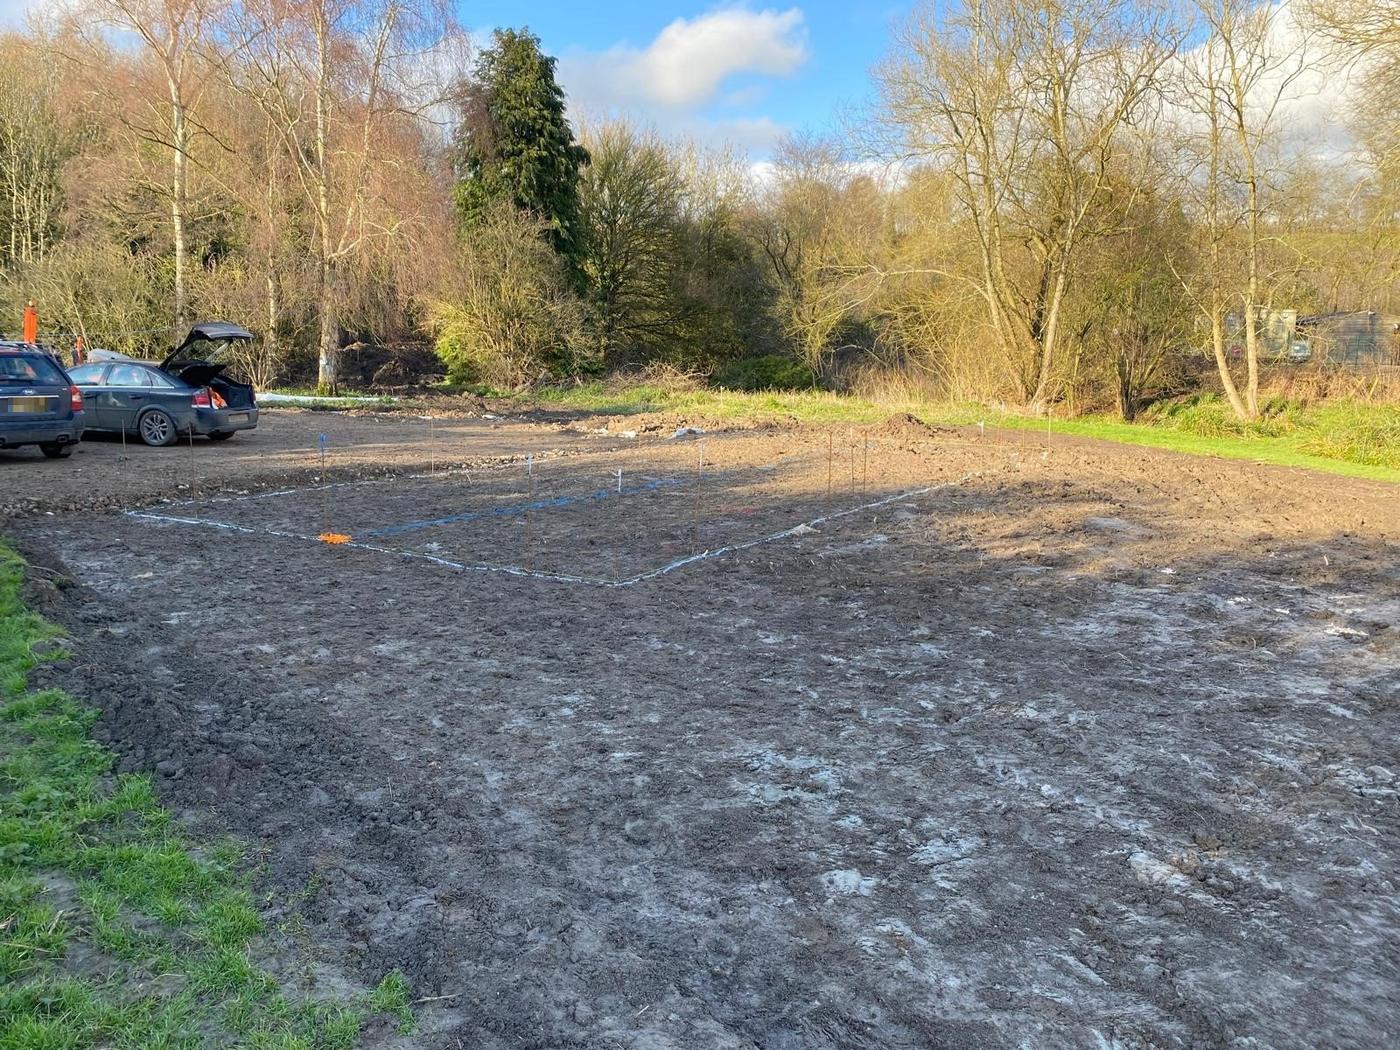
Chart Sutton — lead photo
Project 129 / Site Clearance & Site Setup

Chart Sutton

View Gallery →
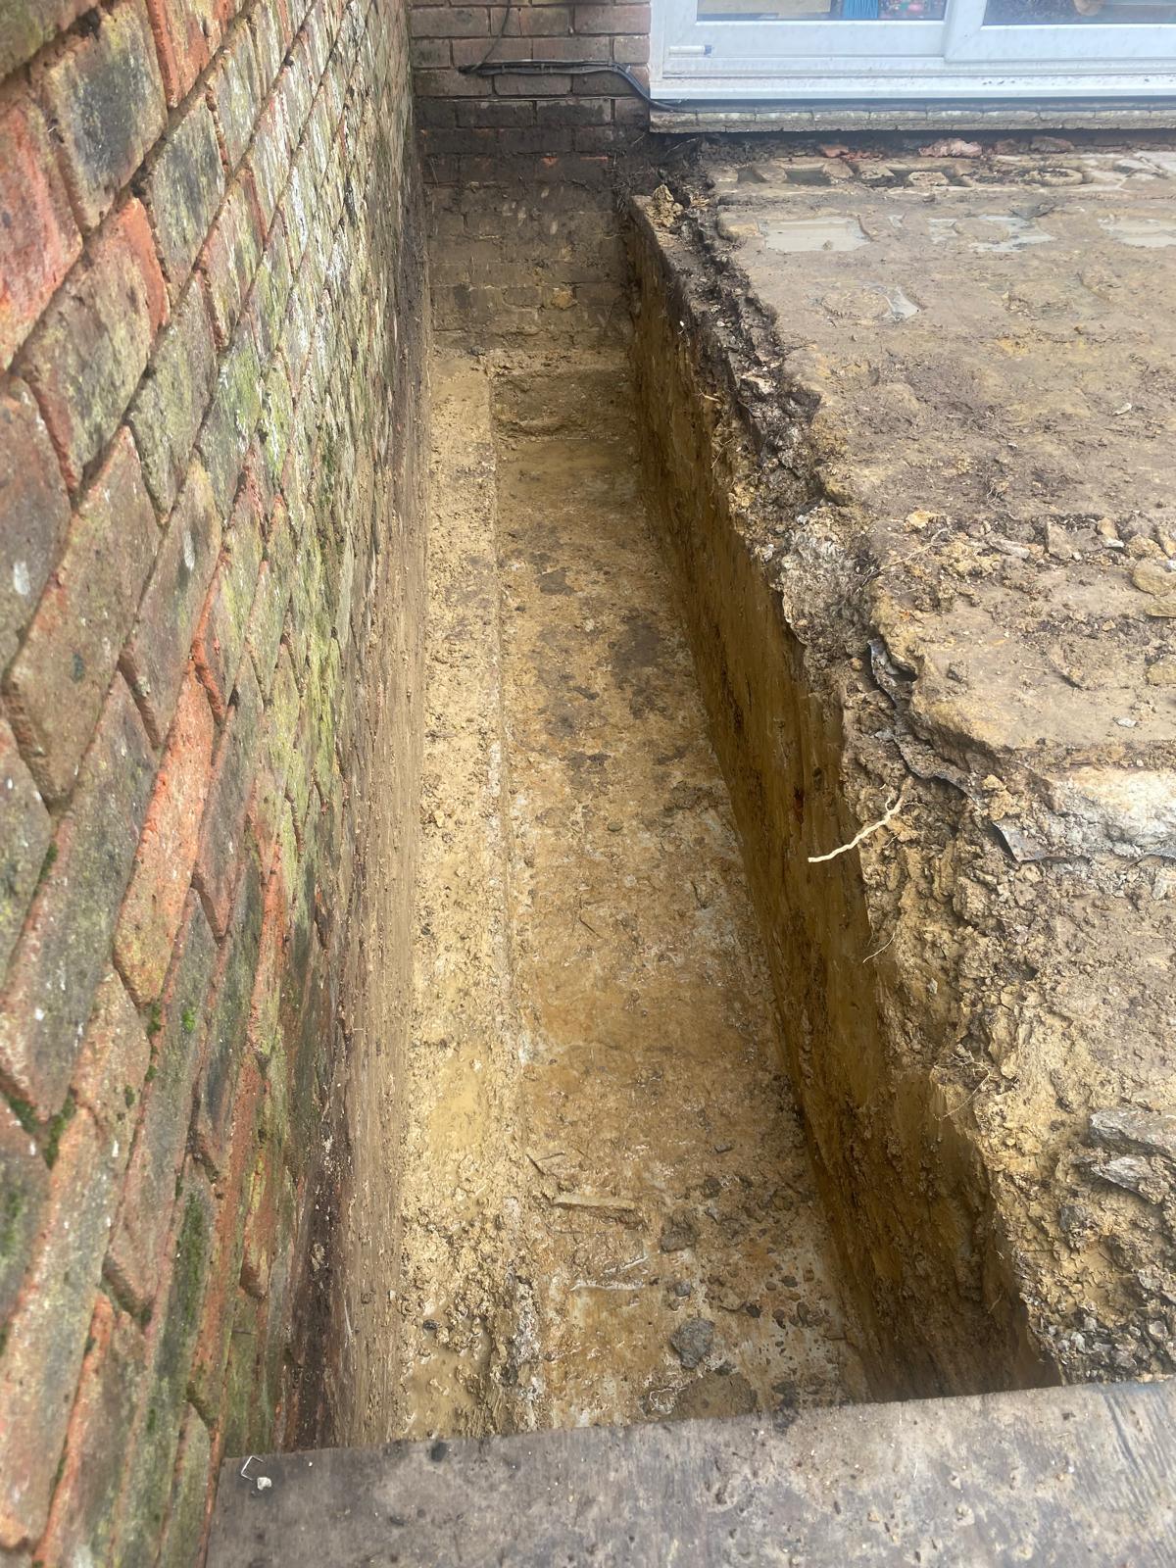
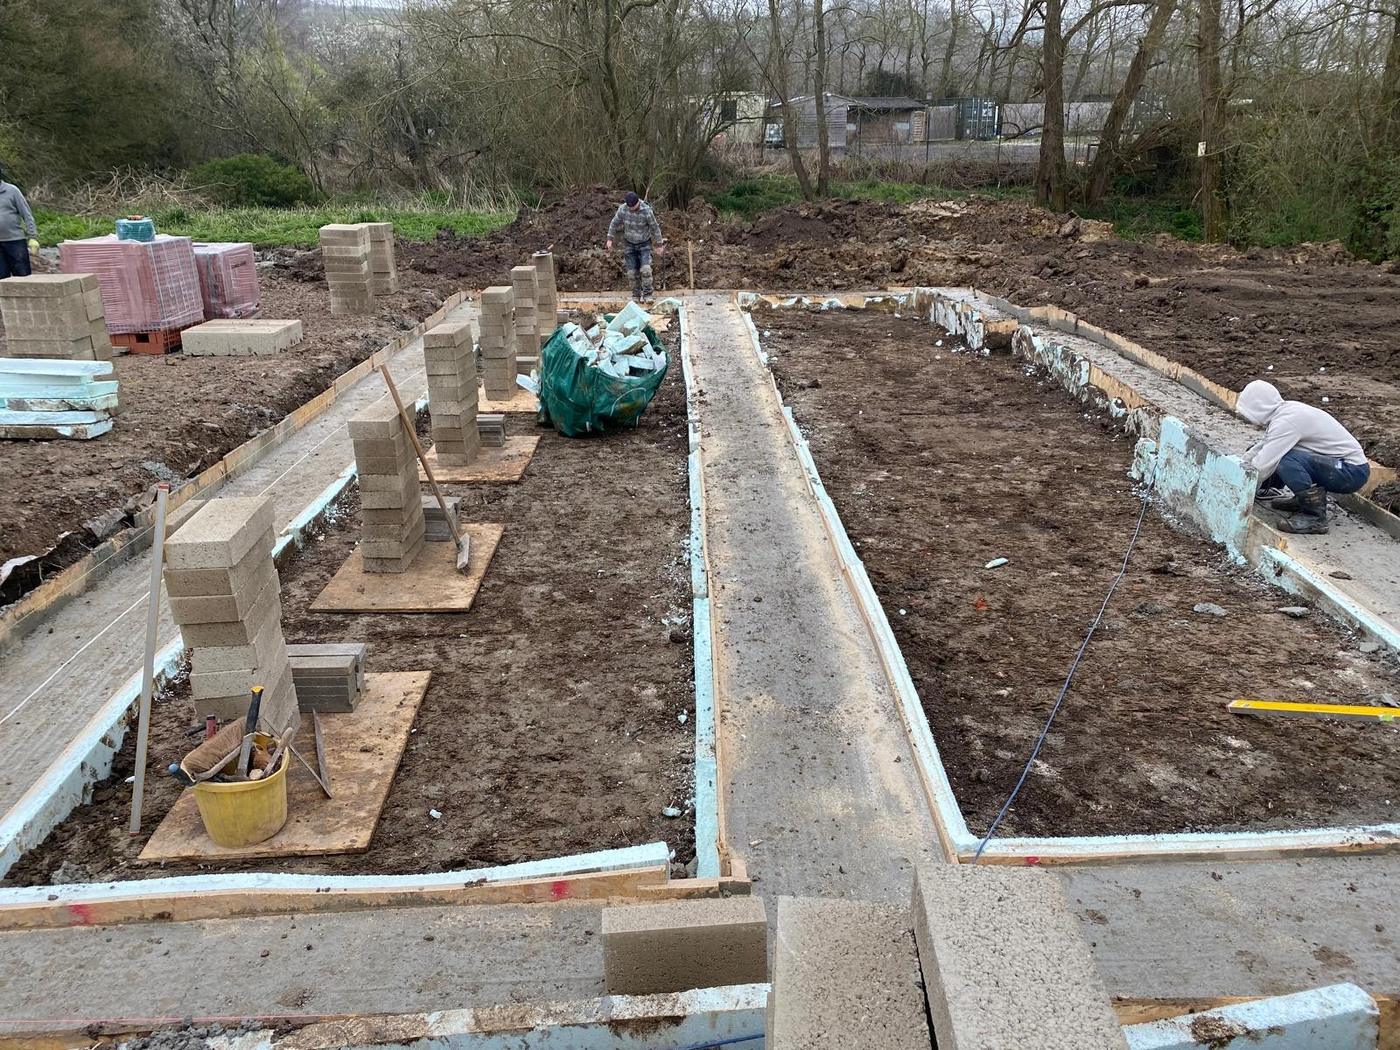
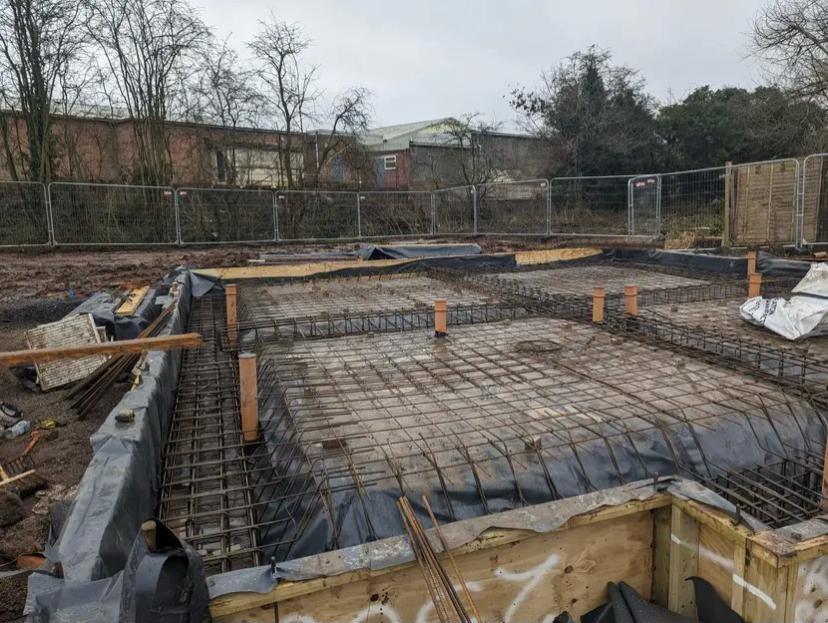
Cranbrook — lead photo
Project 130 / Foundations

Cranbrook

View Gallery →
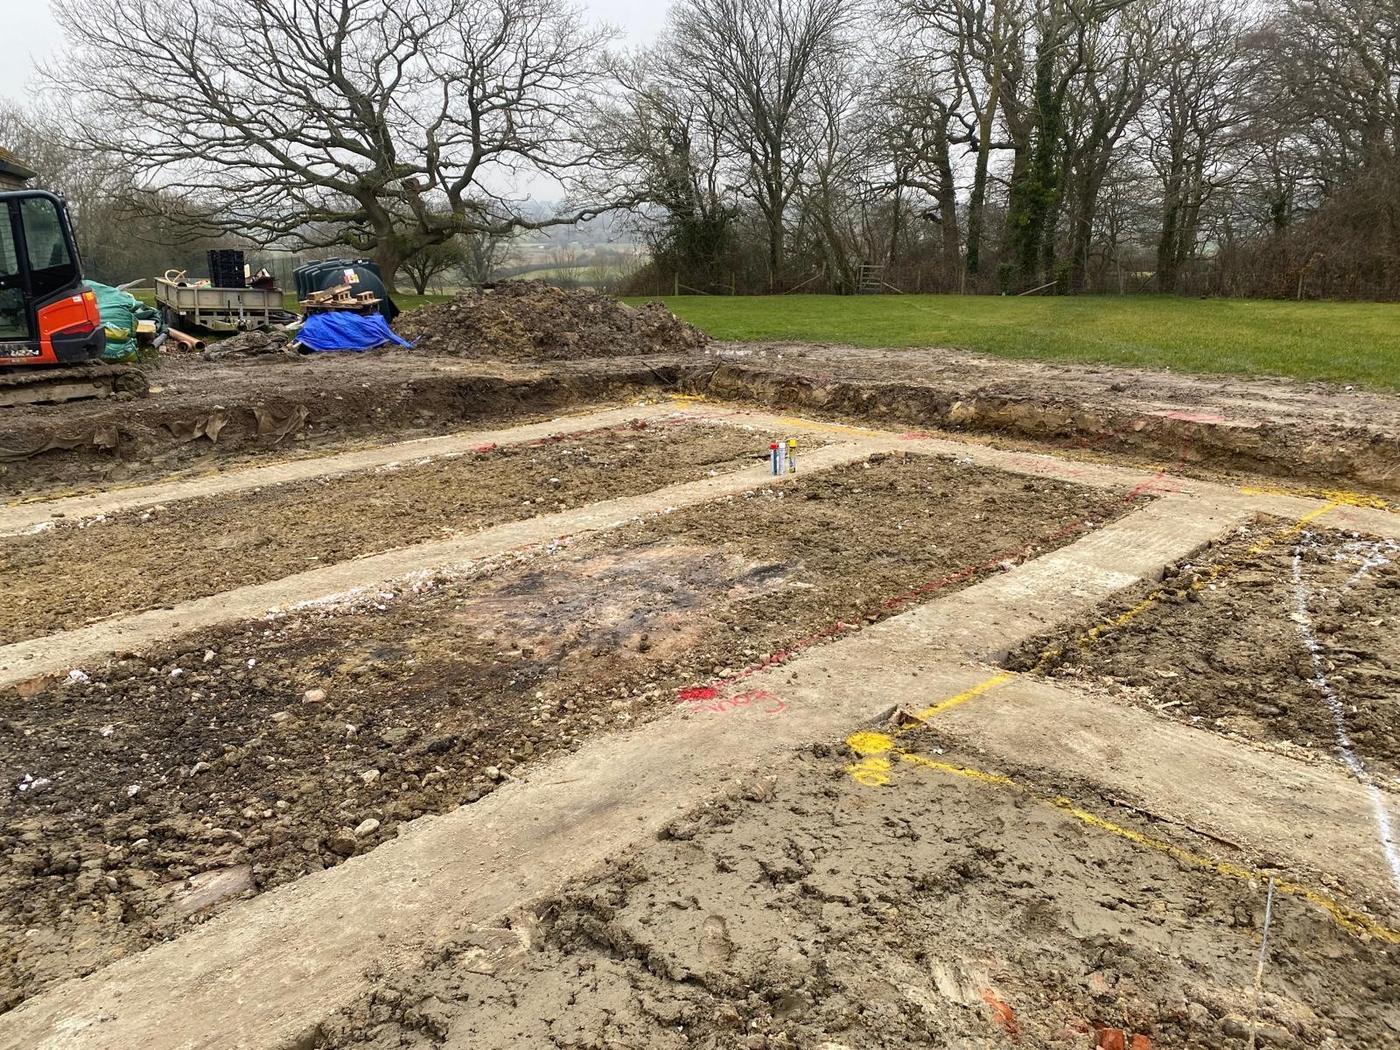
Wittersham New Build — lead photo
Project 131 / Foundations

Wittersham New Build

View Gallery →
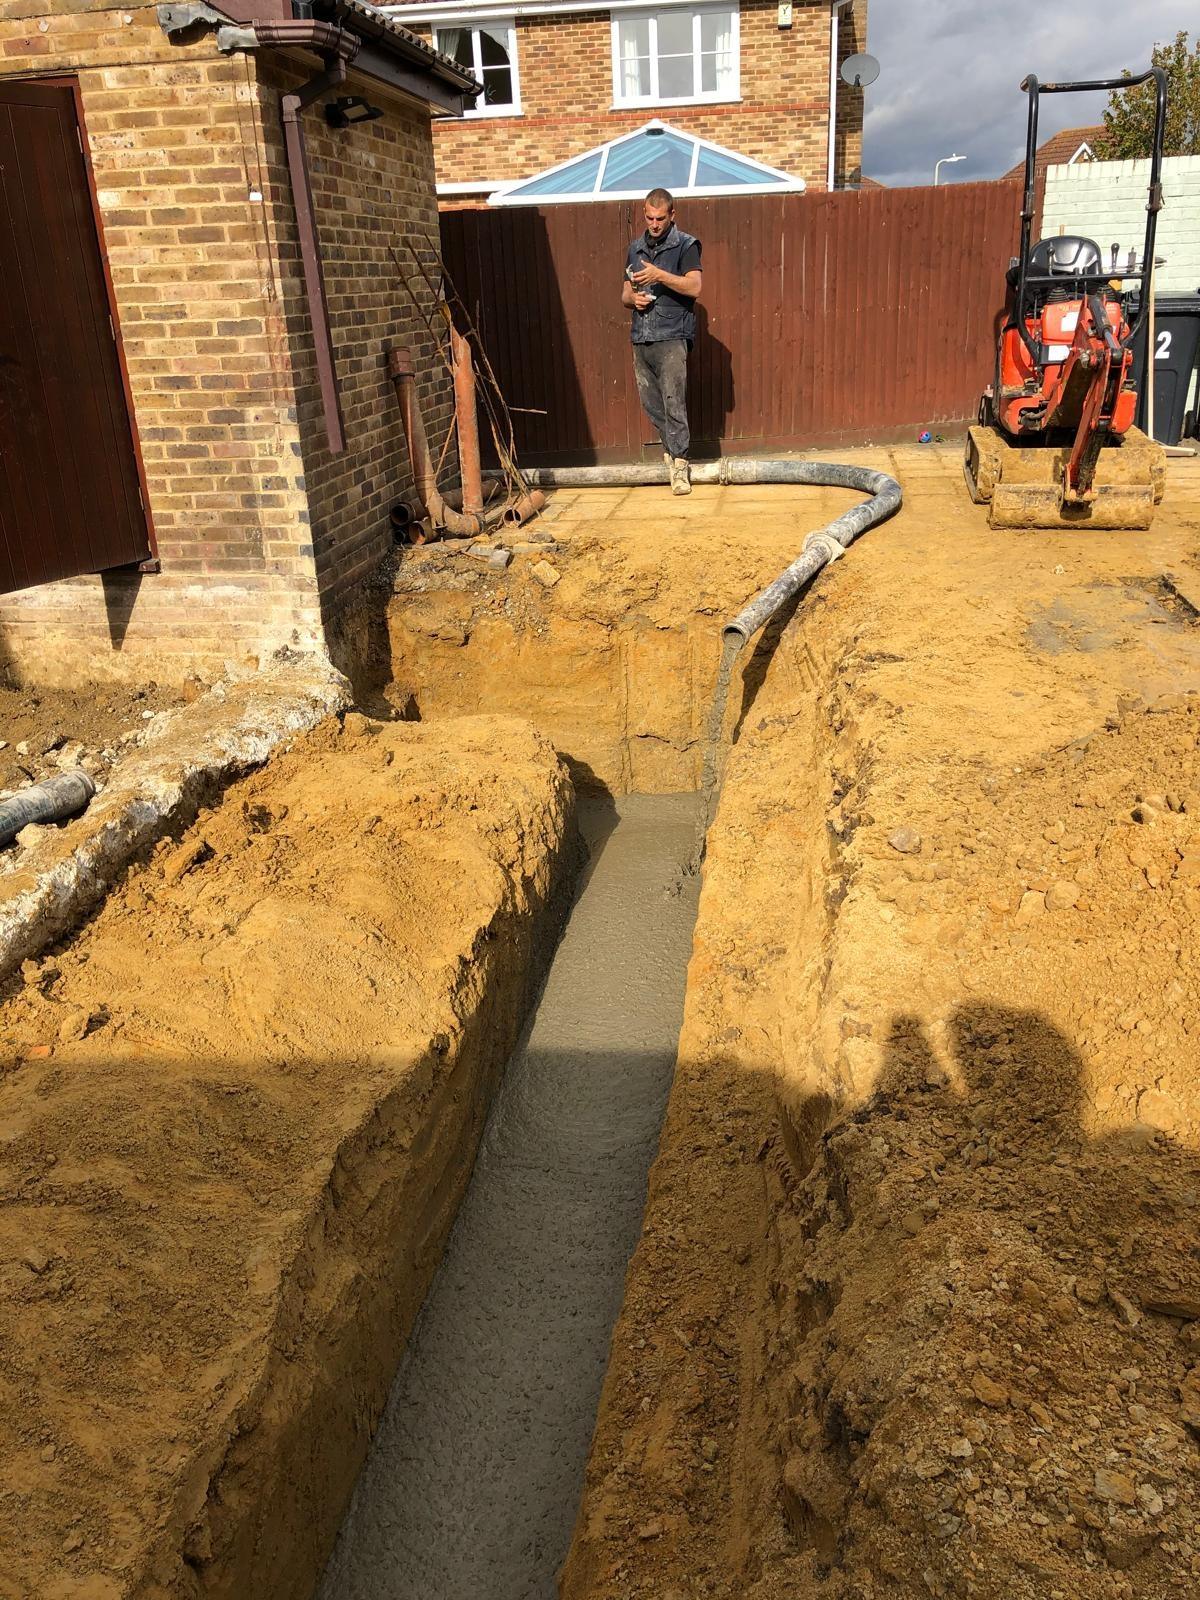
Chart Sutton — lead photo
Project 132 / Foundations

Chart Sutton

View Gallery →
Ashford — lead photo
Project 133 / Foundations

Ashford

View Gallery →
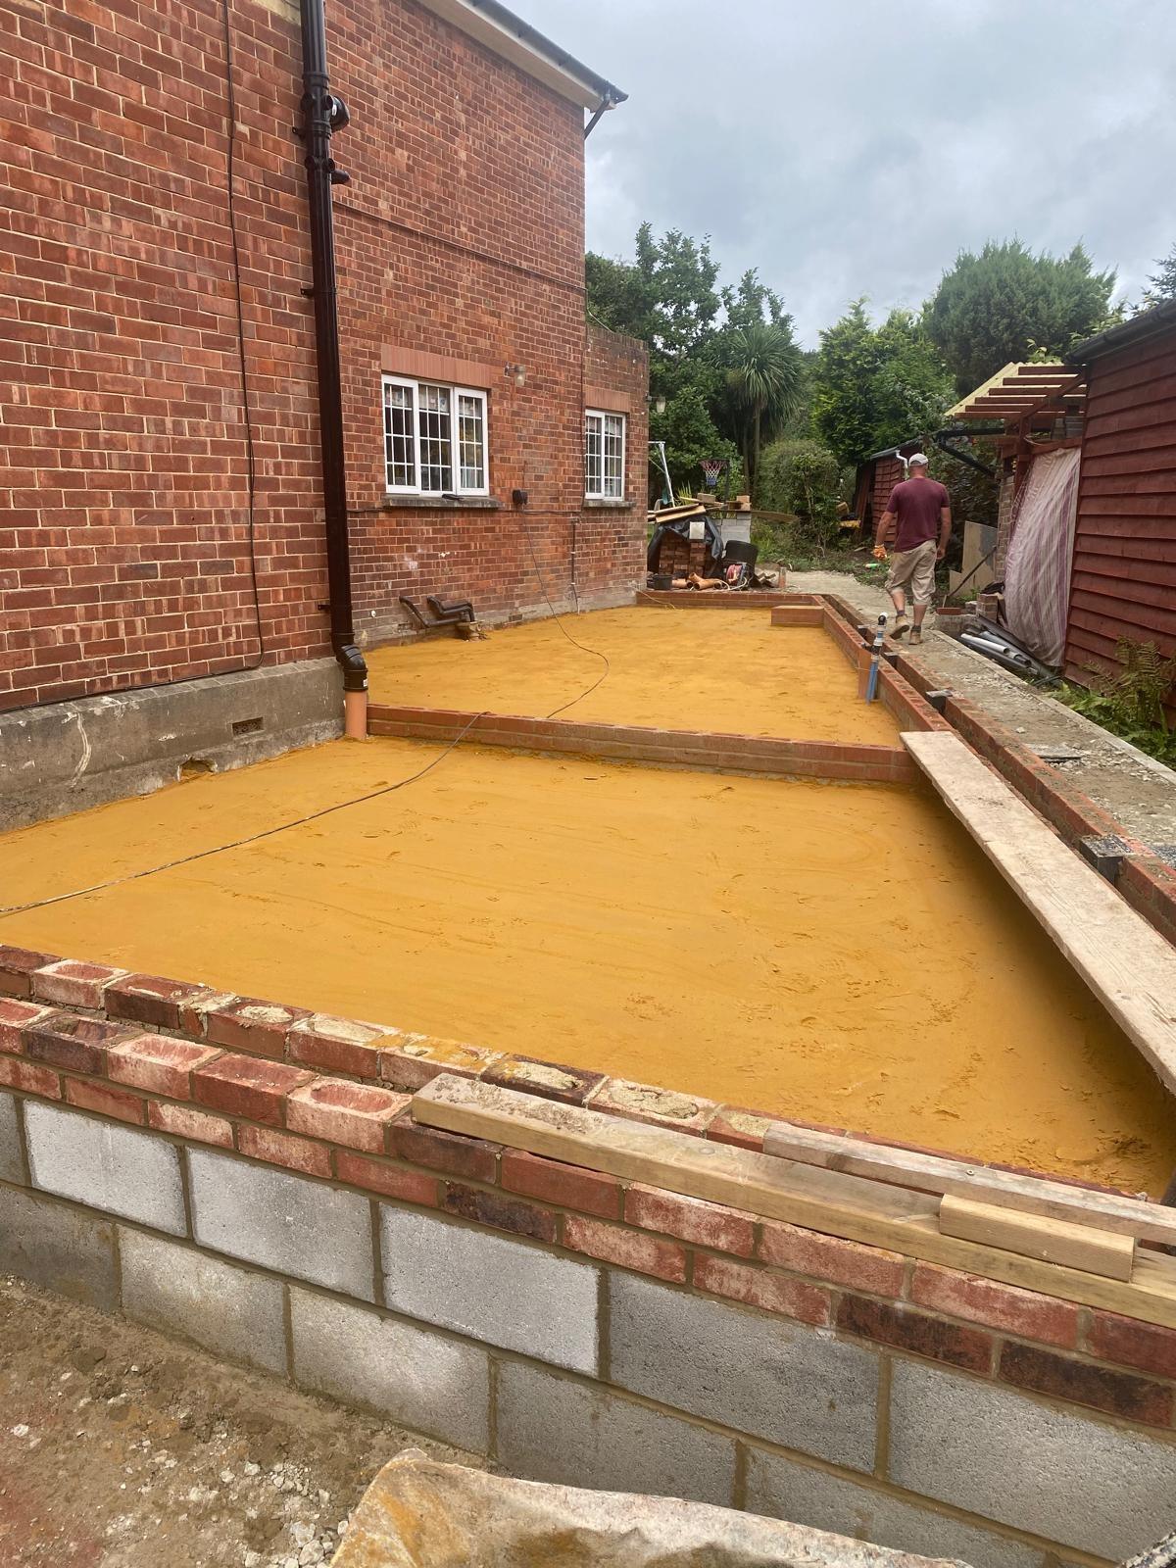
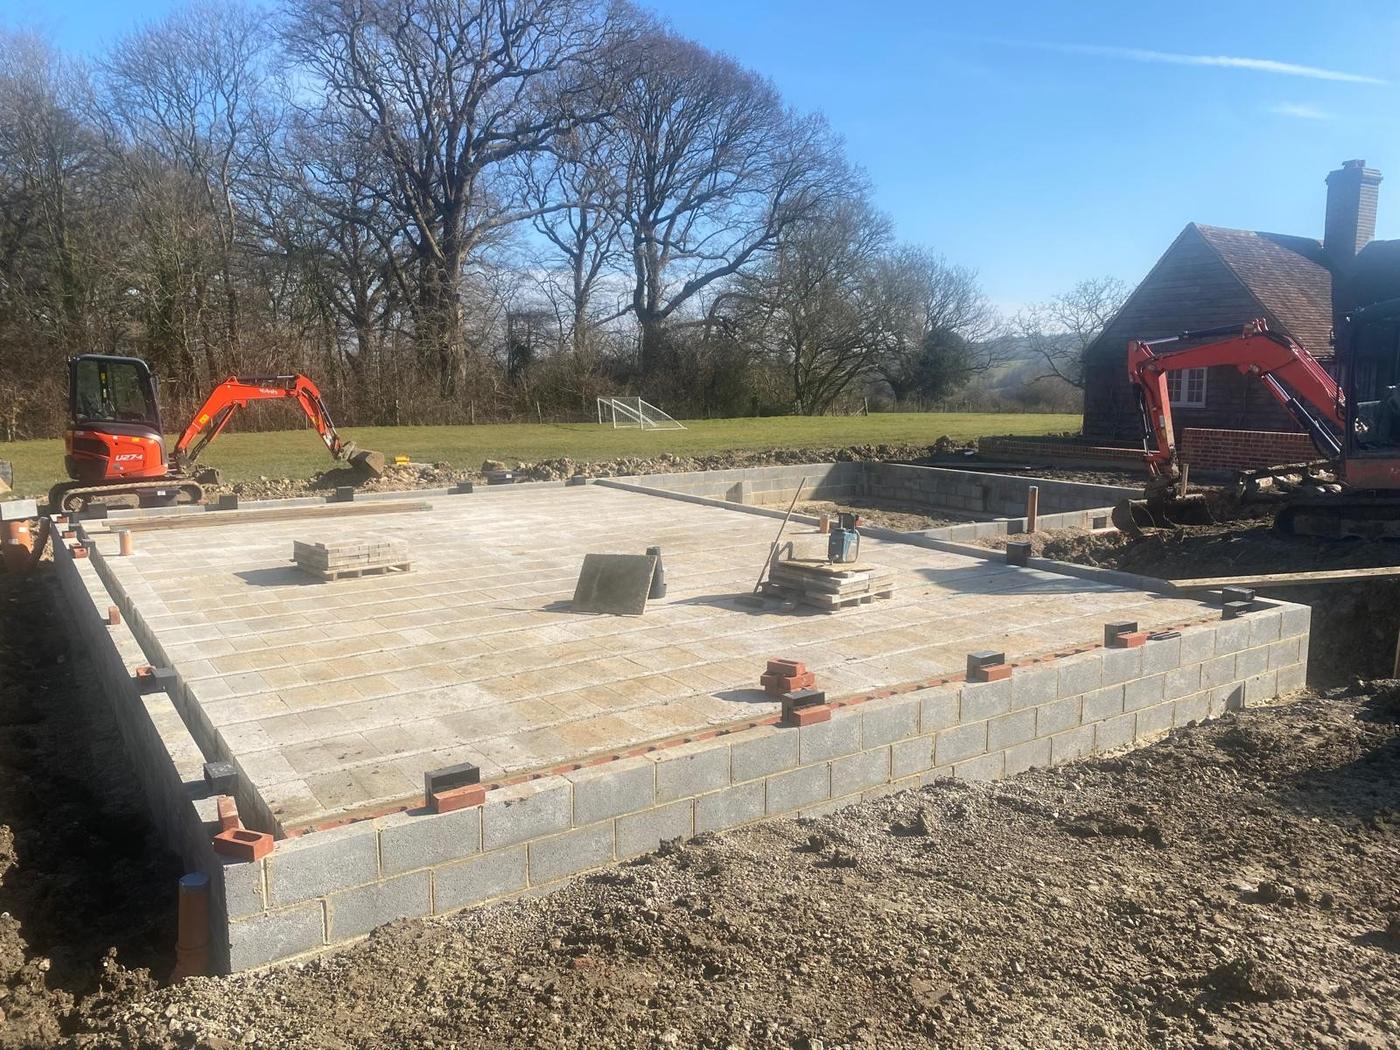
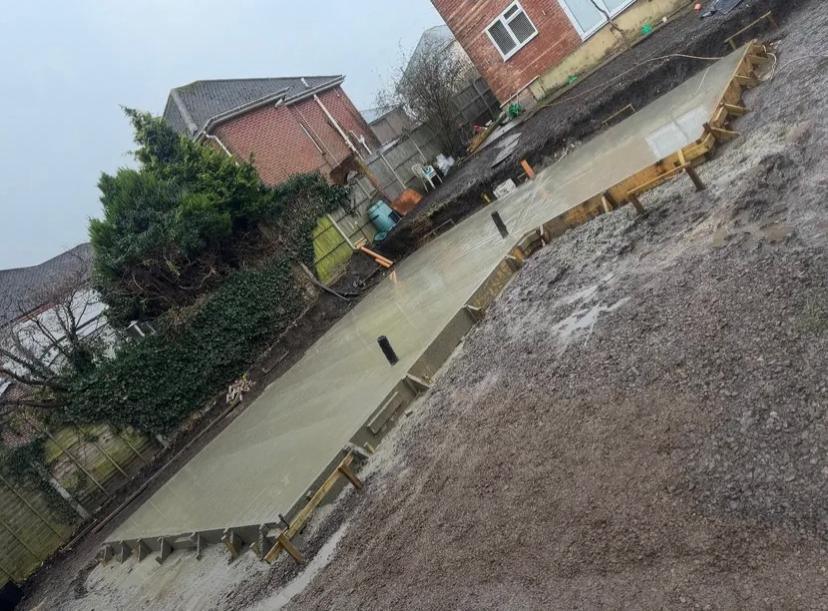
Wittersham New Build — lead photo
Project 134 / DPC Construction & Floor Slab

Wittersham New Build

View Gallery →
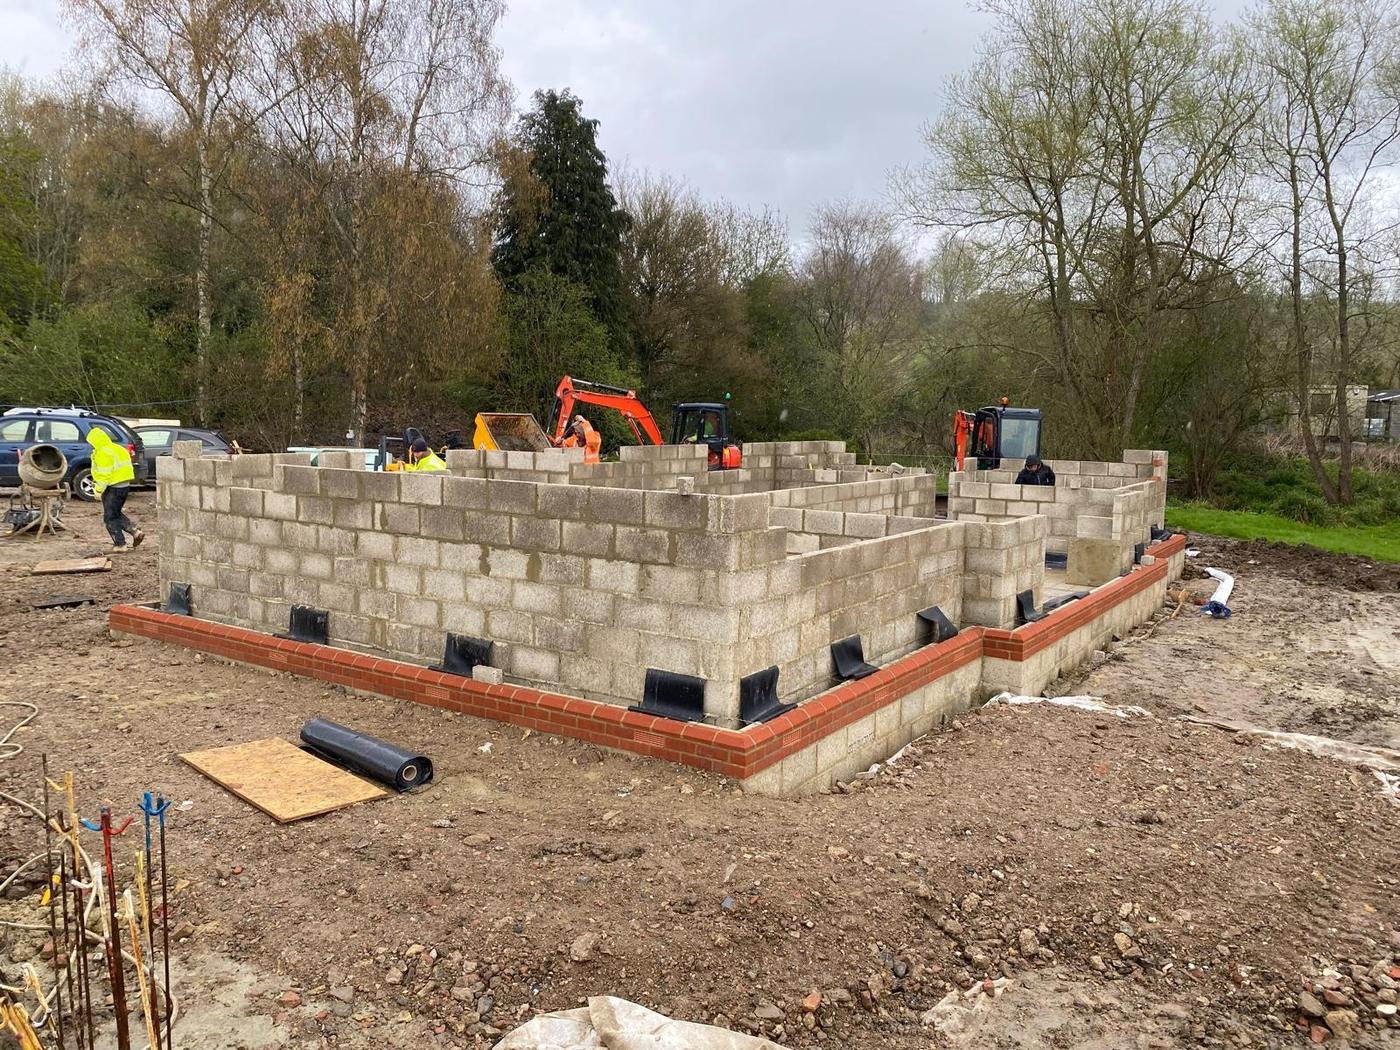
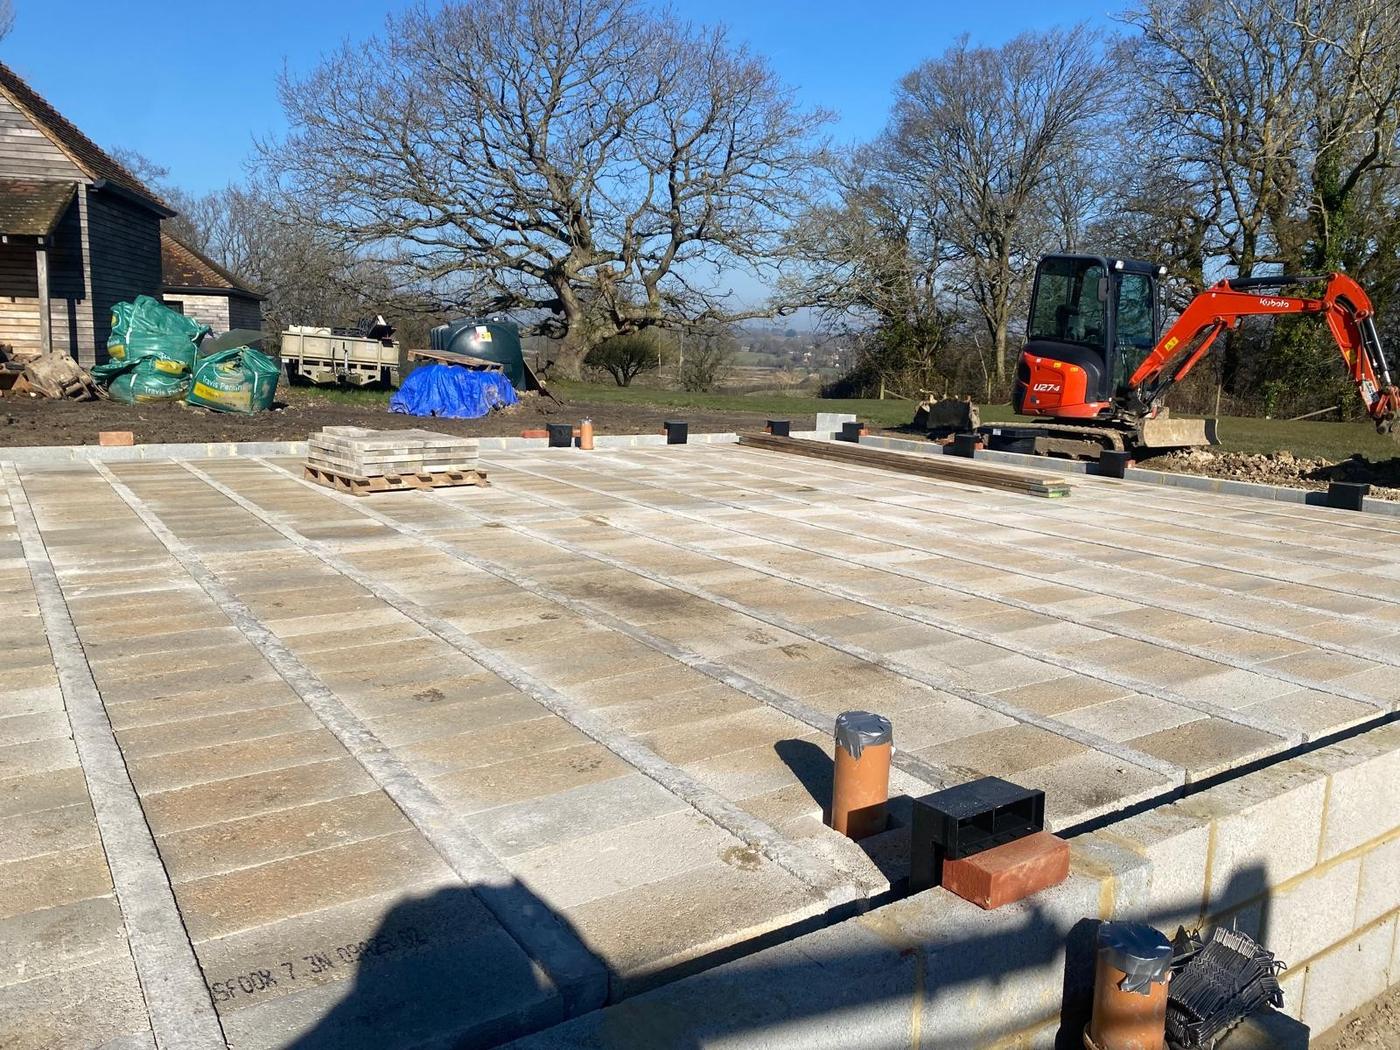
Chart Sutton — lead photo
Project 135 / DPC Construction & Floor Slab

Chart Sutton

View Gallery →
Detling — lead photo
Project 136 / Concrete Reinforced Rafts

Detling

View Gallery →
Ramsgate Concrete Raft — lead photo
Project 137 / Concrete Reinforced Rafts

Ramsgate Concrete Raft

View Gallery →
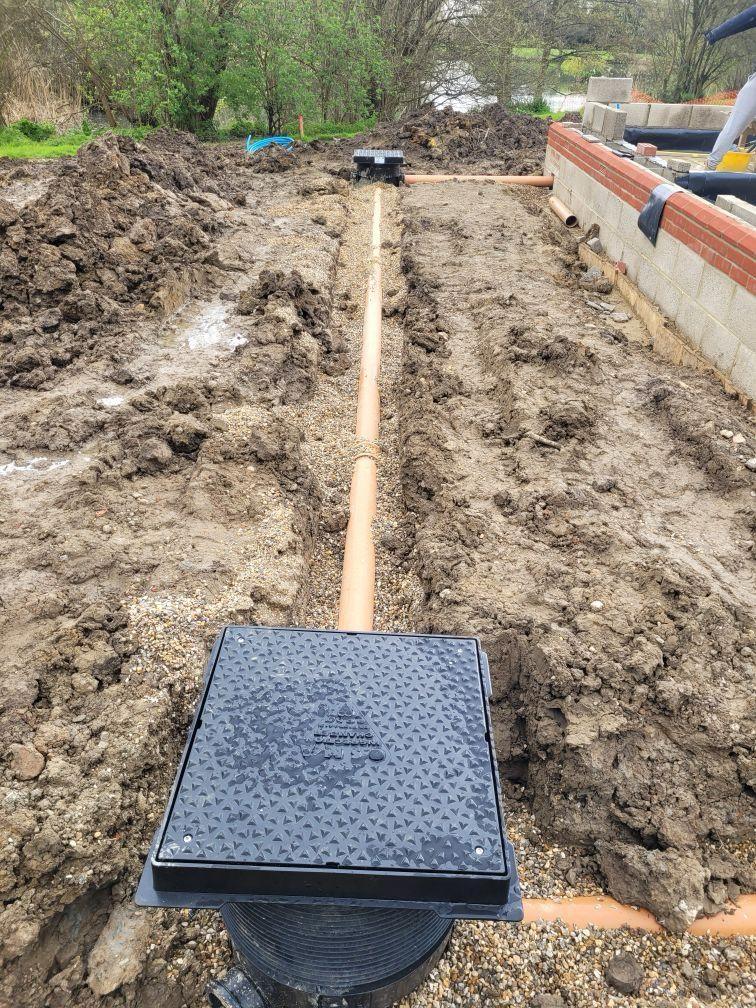
Wittersham — lead photo
Project 138 / Foul & Rainwater Drainage

Wittersham

View Gallery →
Chart Sutton — lead photo
Project 139 / Foul & Rainwater Drainage

Chart Sutton

View Gallery →
Wittersham Manor House — lead photo
Project 140 / Wastewater Treatment Plants

Wittersham Manor House

View Gallery →
Detached Annexe — lead photo
Project 141 / Wastewater Treatment Plants

Detached Annexe

View Gallery →
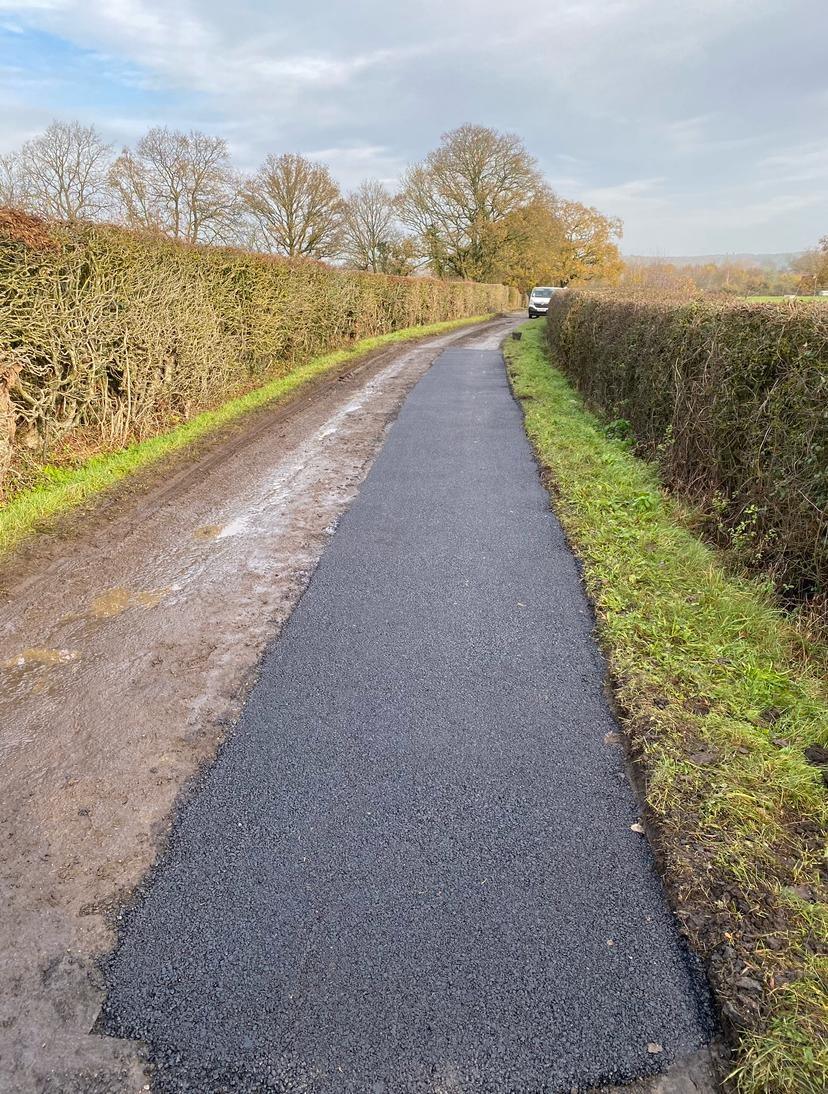
Tenterden — lead photo
Project 142 / Forecourts, Roads & Car Parks

Tenterden

View Gallery →
Cranbrook Doctors Surgery — lead photo
Project 143 / Forecourts, Roads & Car Parks

Cranbrook Doctors Surgery

View Gallery →
Wittersham Private Road — lead photo
Project 144 / Forecourts, Roads & Car Parks

Wittersham Private Road

View Gallery →
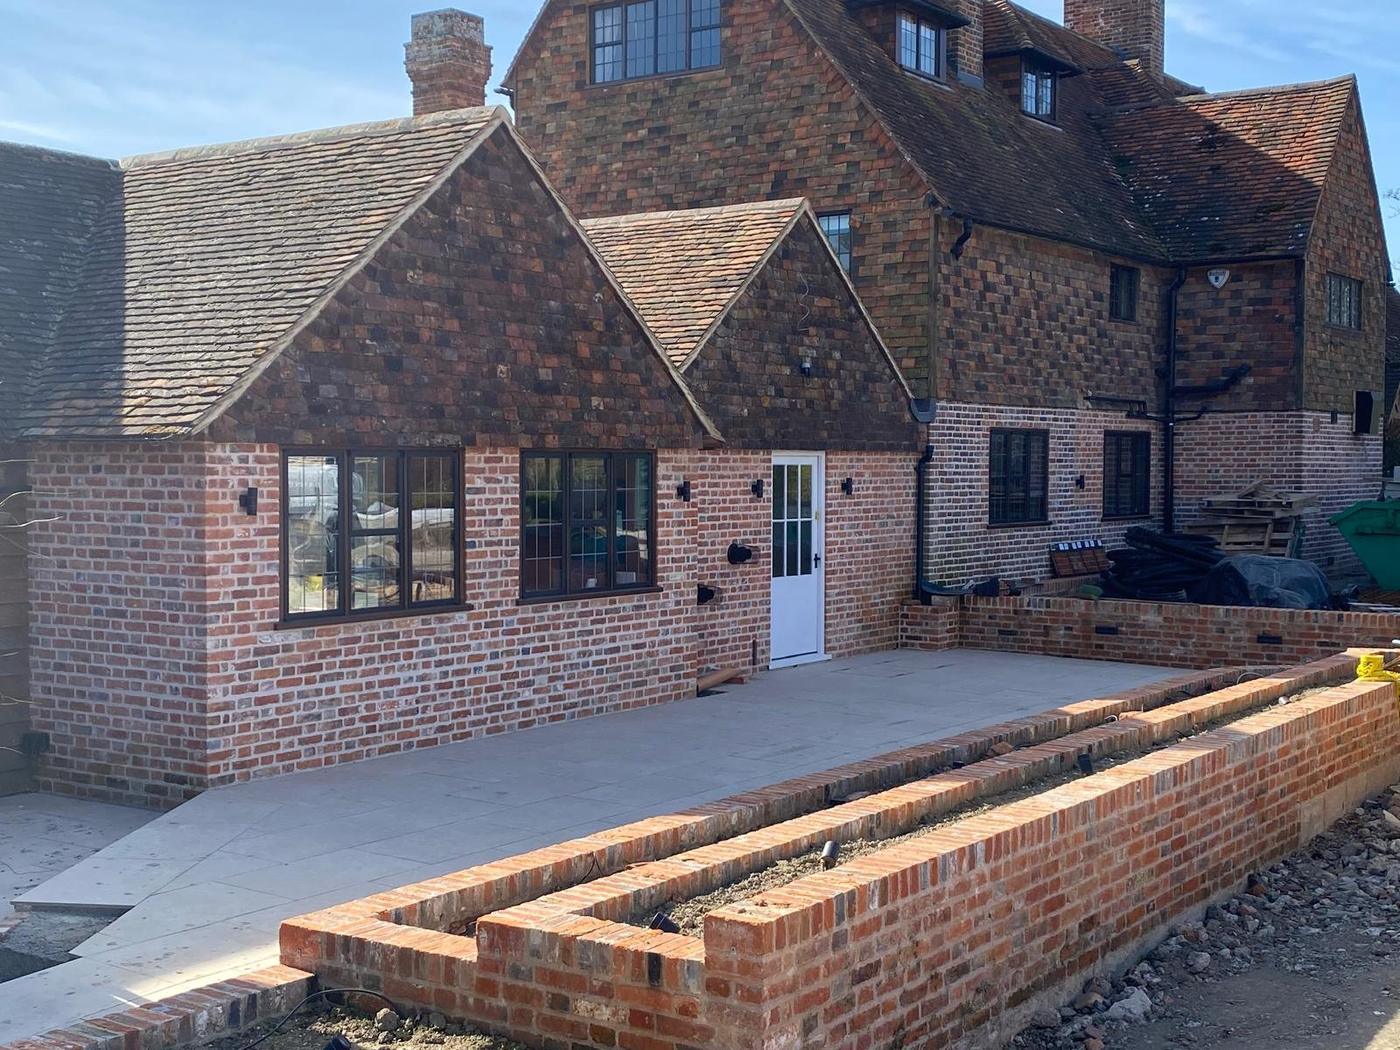
Wittersham Manor House — lead photo
Project 145 / Brickwork & Retaining Walls

Wittersham Manor House

View Gallery →
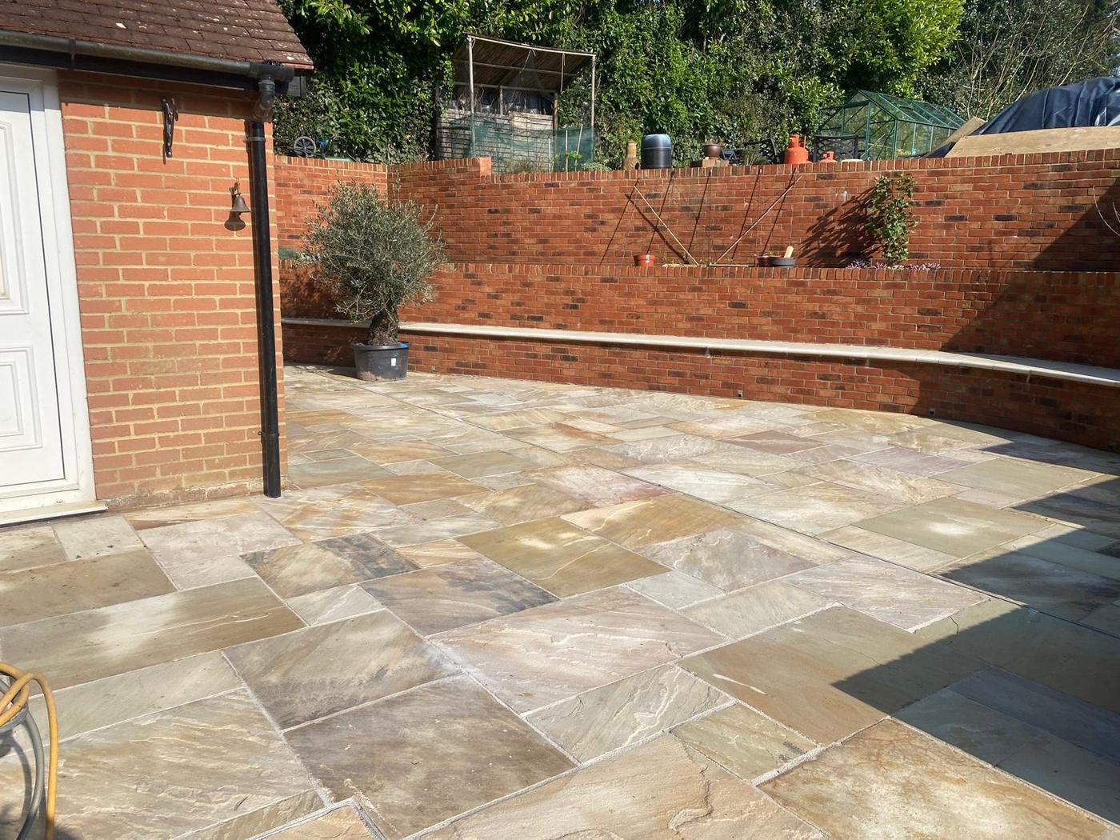
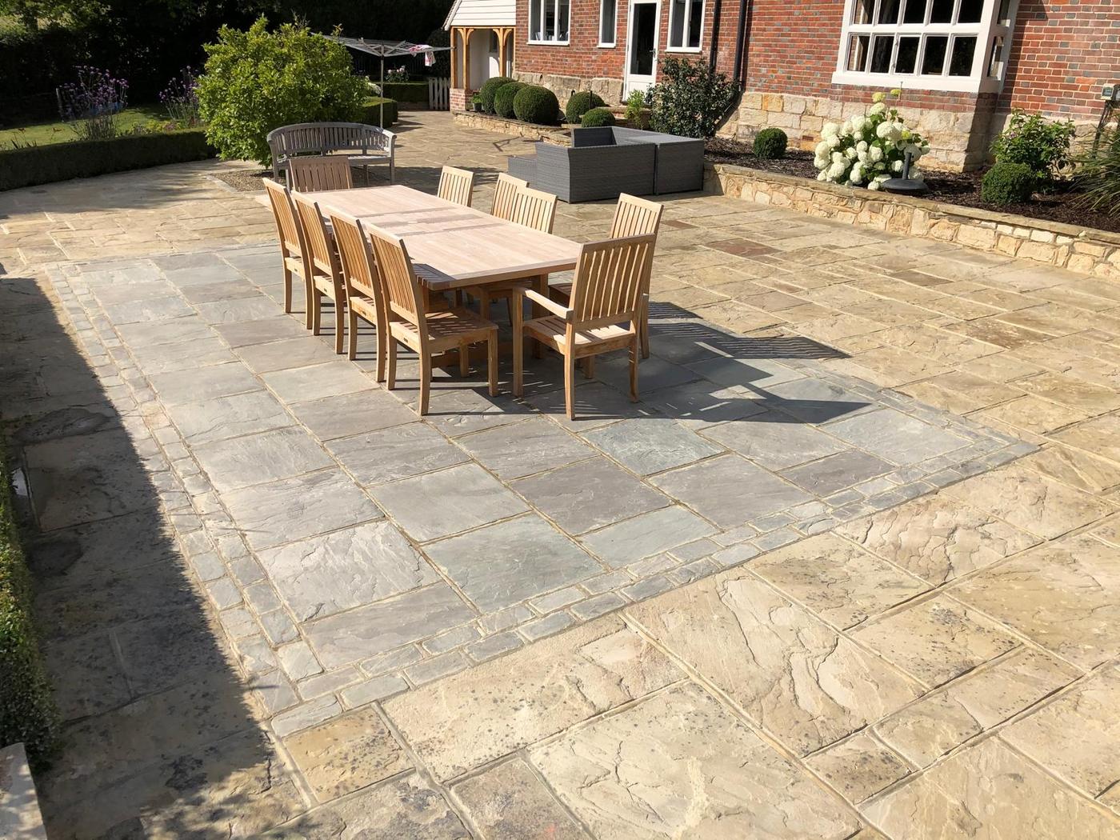
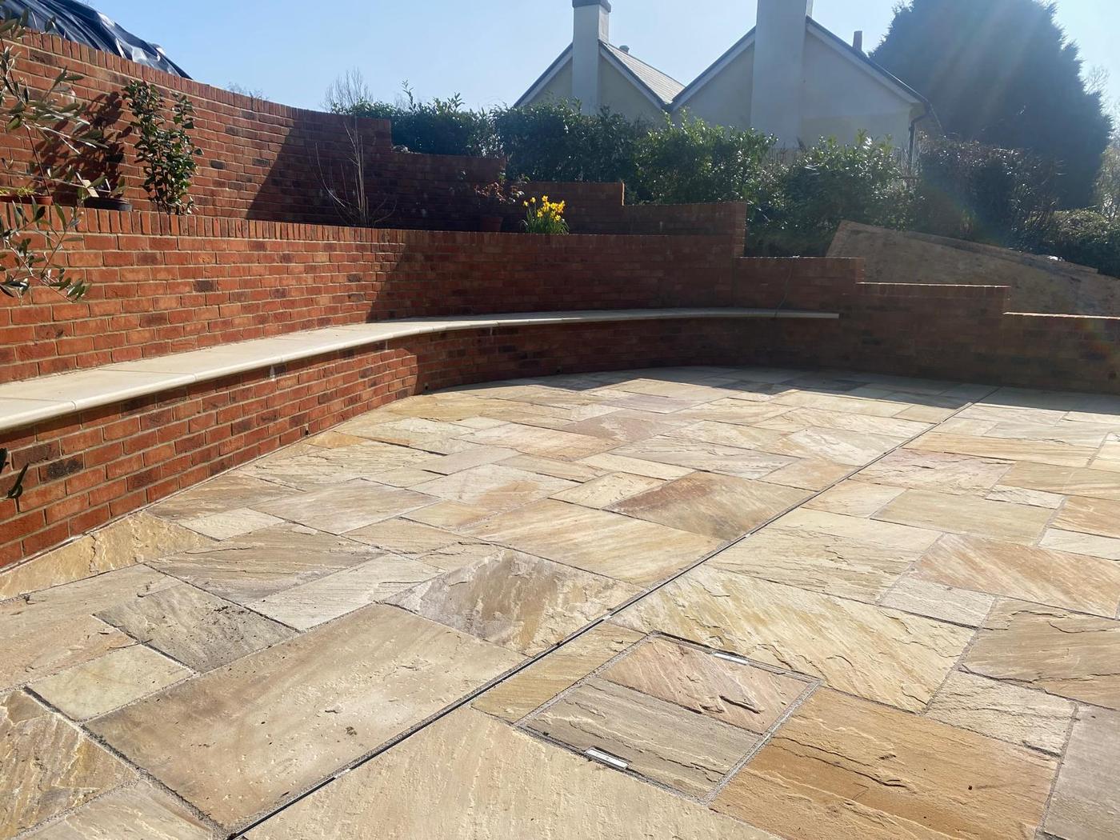
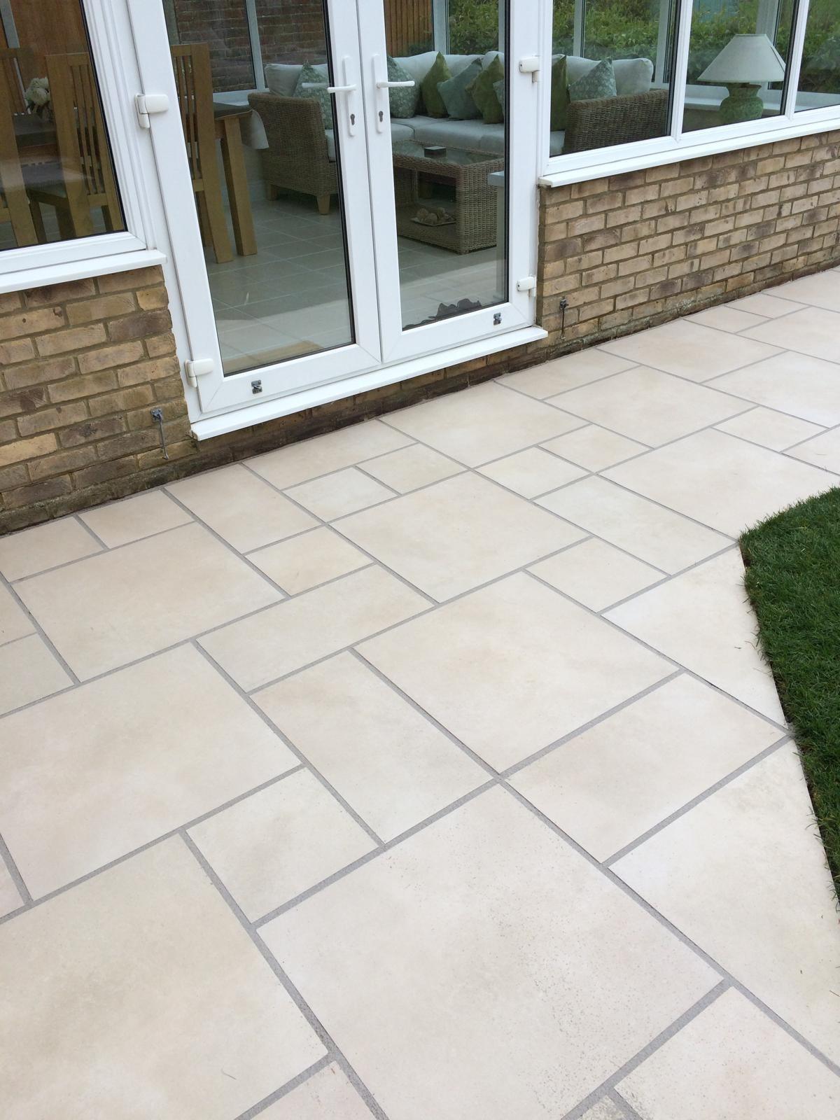
Sellindge Sandstone Patio — lead photo
Project 146 / Patios & Terraces

Sellindge Sandstone Patio

View Gallery →
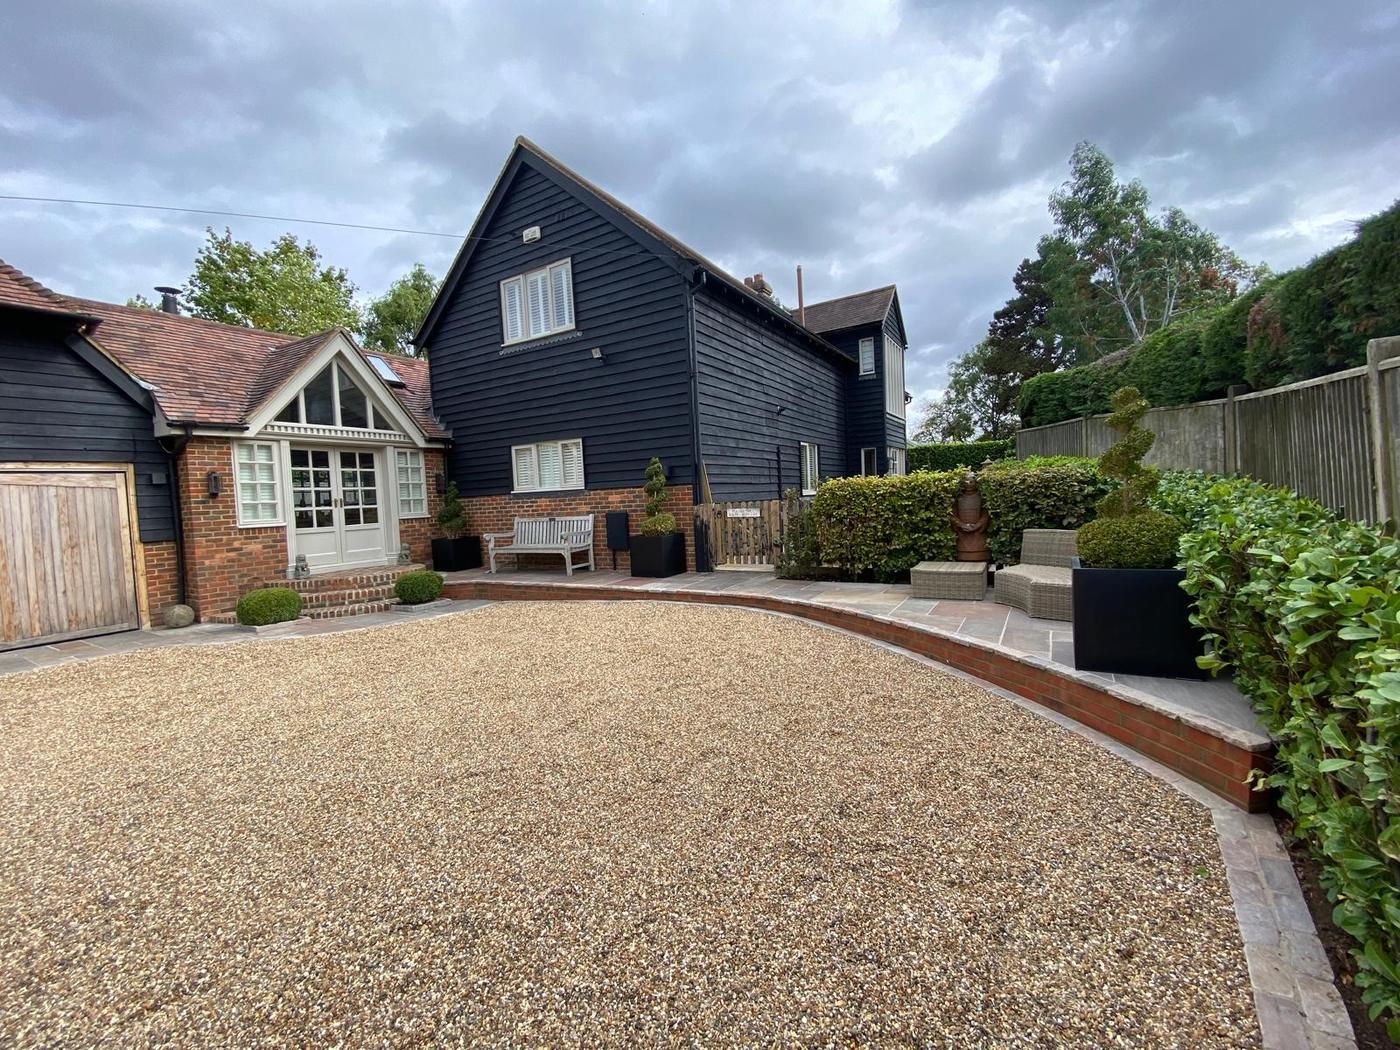
Charing Gravel Driveway — lead photo
Project 147 / Driveways & Entrances

Charing Gravel Driveway

View Gallery →
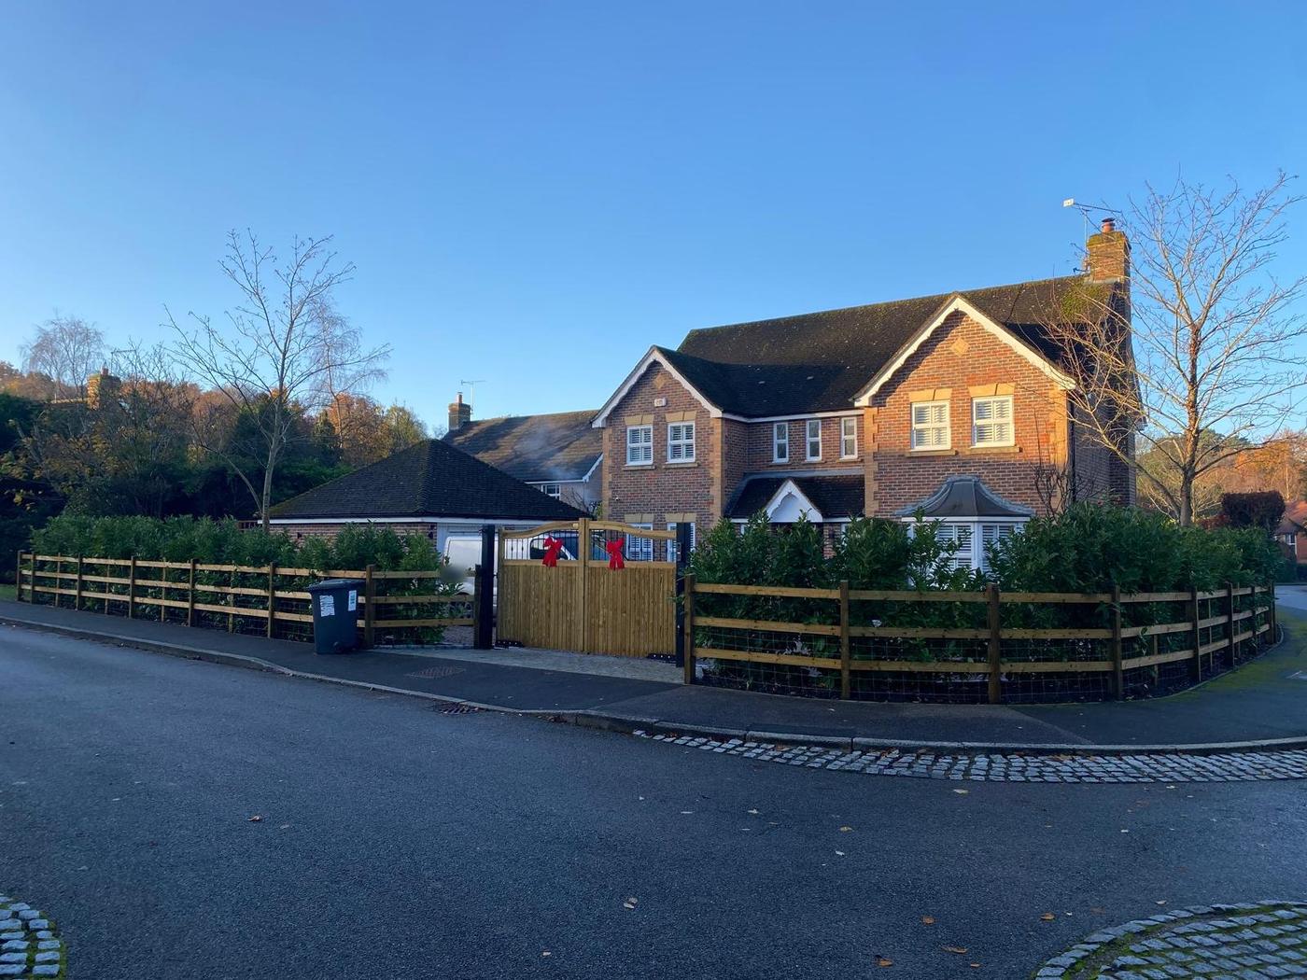
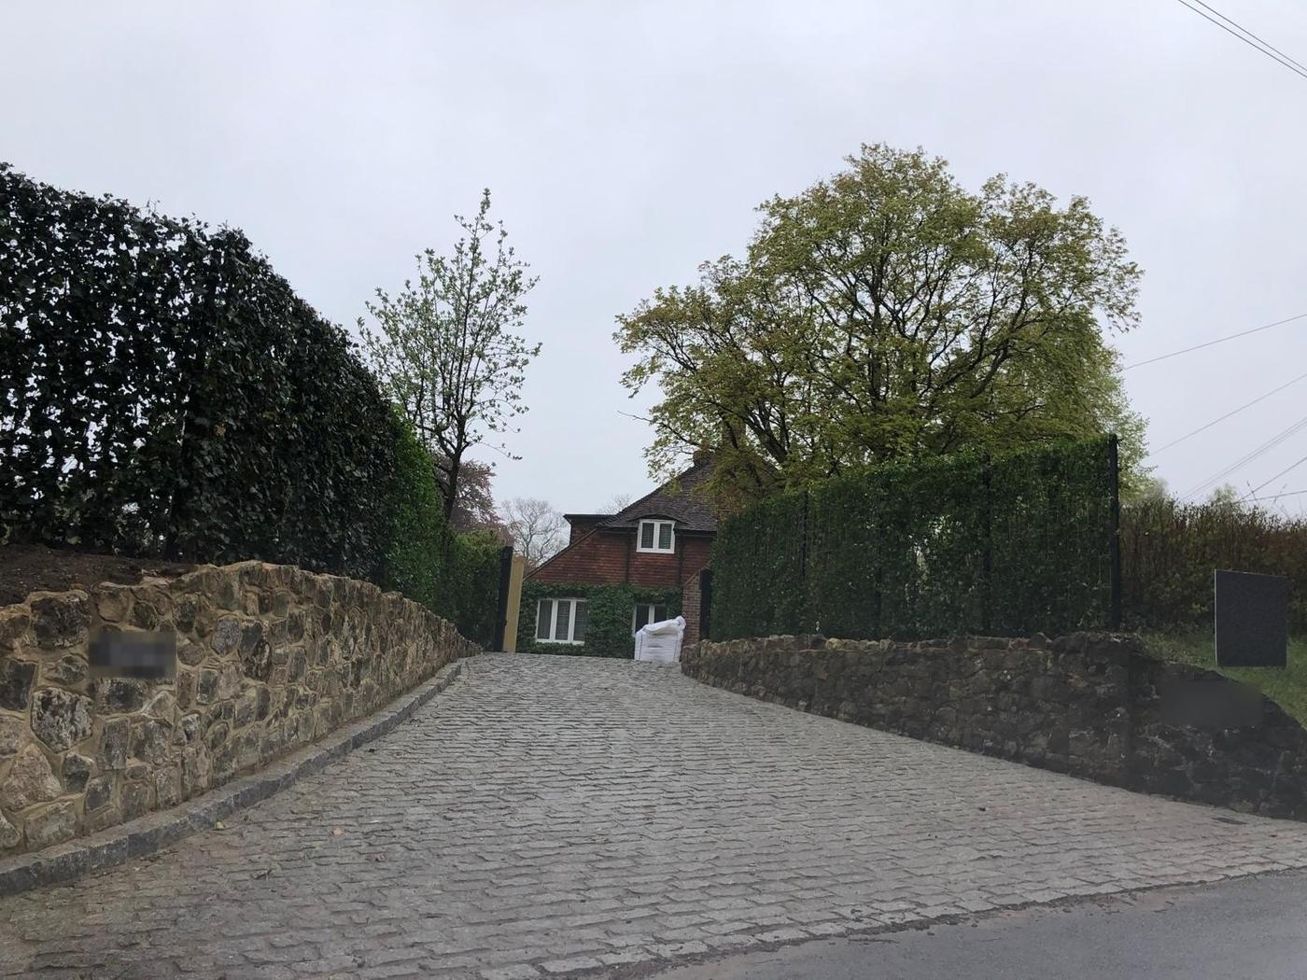
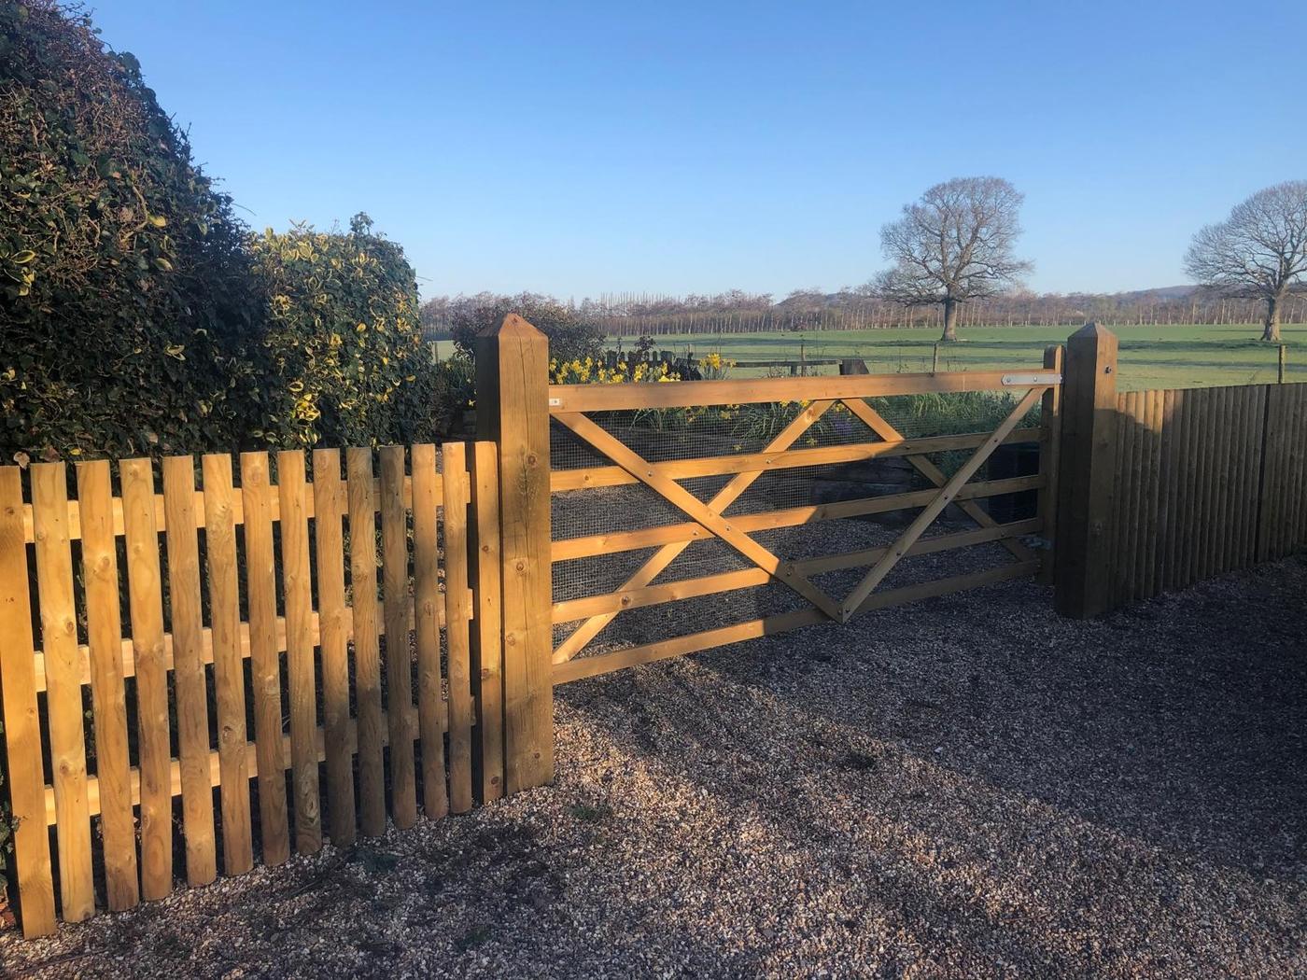
Etchingham Gated Entrance — lead photo
Project 148 / Driveways & Entrances

Etchingham Gated Entrance

View Gallery →
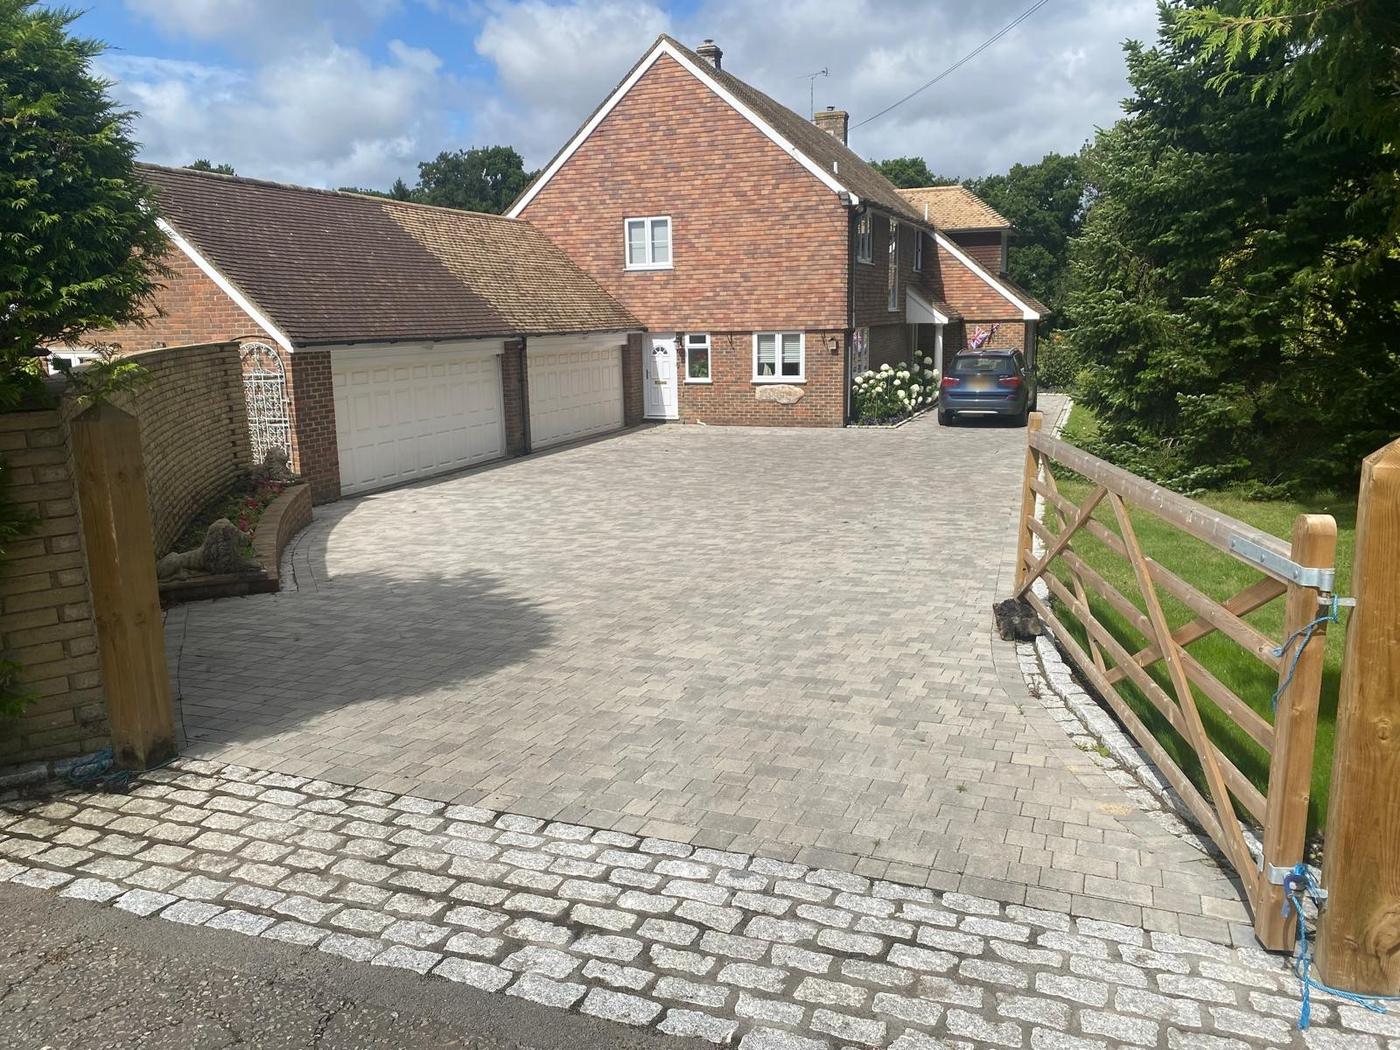
Hythe Block Paved Driveway — lead photo
Project 149 / Driveways & Entrances

Hythe Block Paved Driveway

View Gallery →
Charing Porch & Resin Driveway — lead photo
Project 150 / Driveways & Entrances

Charing Porch & Resin Driveway

View Gallery →
Bethersden Gravel Driveway — lead photo
Project 151 / Driveways & Entrances

Bethersden Gravel Driveway

View Gallery →
Egerton Block Paved Driveway — lead photo
Project 152 / Driveways & Entrances

Egerton Block Paved Driveway

View Gallery →
Wye Gated Driveway — lead photo
Project 153 / Driveways & Entrances

Wye Gated Driveway

View Gallery →
Charing Pool Infill & Garden — lead photo
Project 154 / Garden Transformations

Charing Pool Infill & Garden

View Gallery →
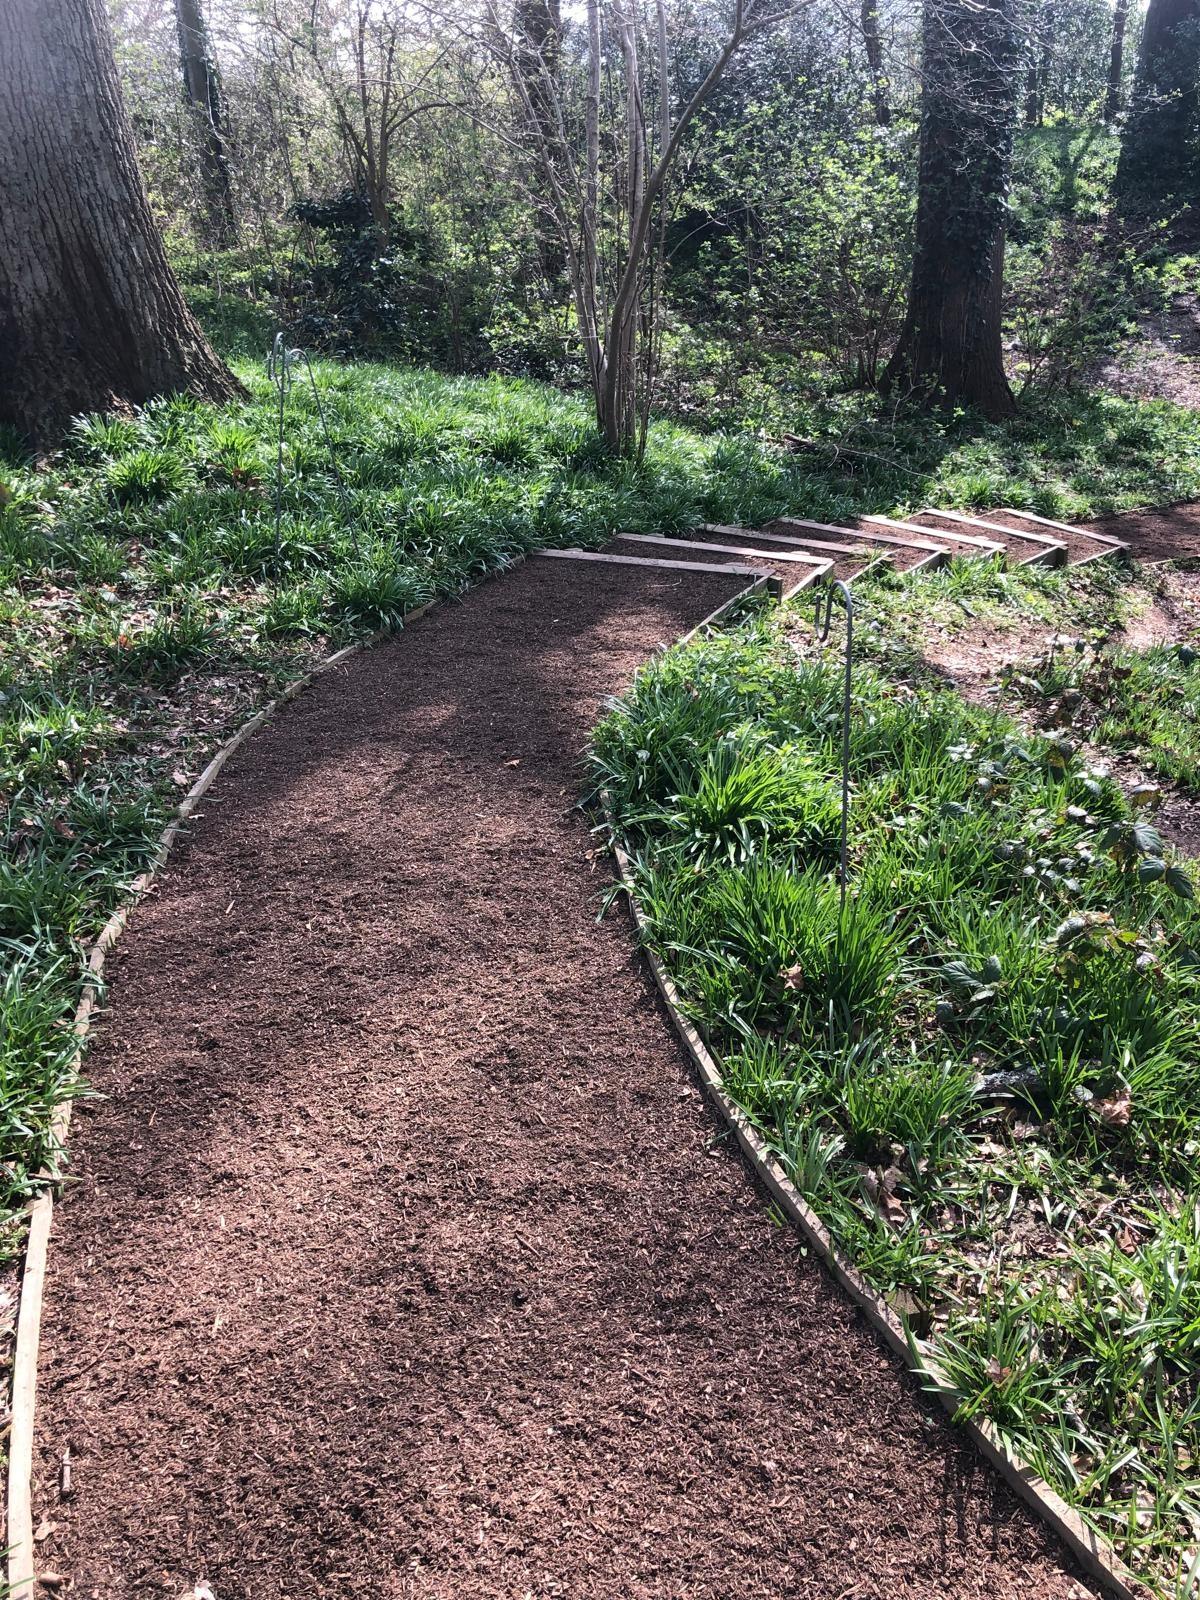
Wittersham Bluebell Walk — lead photo
Project 155 / Garden Transformations

Wittersham Bluebell Walk

View Gallery →
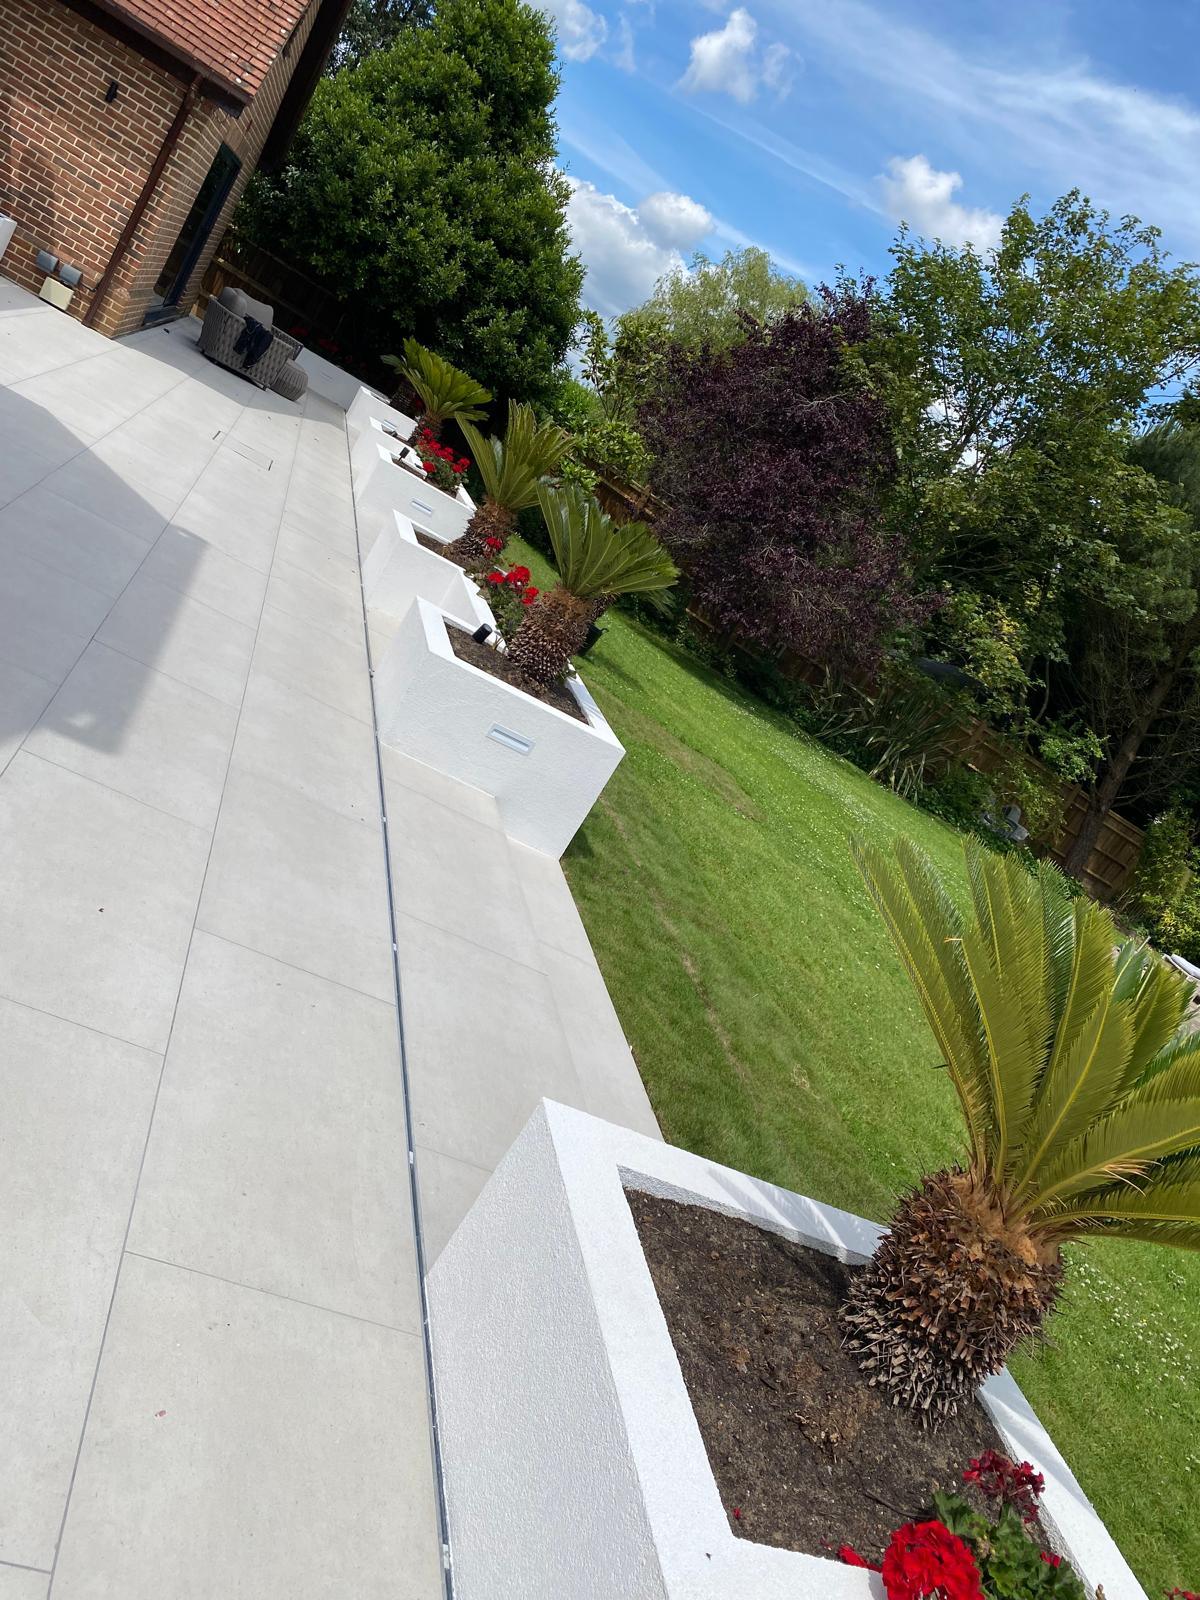
Ightham Pool Terrace — lead photo
Project 156 / Garden Transformations

Ightham Pool Terrace

View Gallery →
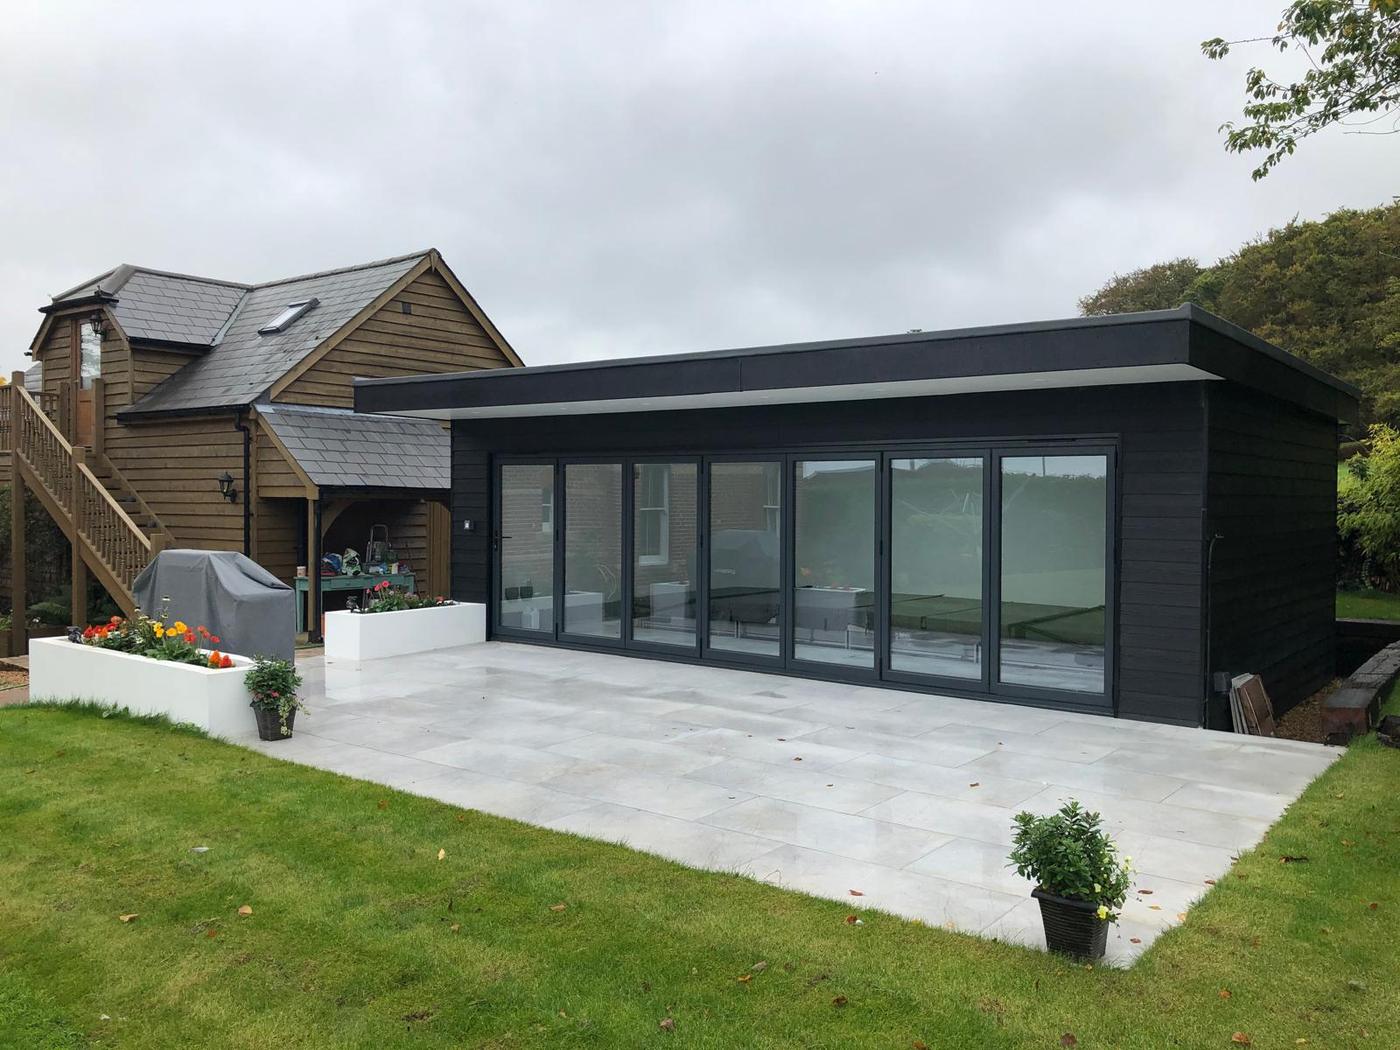
Wittersham Pool House & Gym — lead photo
Project 157 / Garden Buildings

Wittersham Pool House & Gym

View Gallery →
Sevenoaks Pool House — lead photo
Project 158 / Garden Buildings

Sevenoaks Pool House

View Gallery →
Oak Framed Garages — lead photo
Project 159 / Garden Buildings

Oak Framed Garages

View Gallery →
Detling Oak Garden Buildings — lead photo
Project 160 / Garden Buildings

Detling Oak Garden Buildings

View Gallery →
Wittersham Manor House Gates — lead photo
Project 161 / Automated Gates & Brick/Stone Piers

Wittersham Manor House Gates

View Gallery →
Herne Listed Cottage — lead photo
Project 162 / Listed & Period Homes

Herne Listed Cottage

View Gallery →
Kingston Listed House — lead photo
Project 163 / Listed & Period Homes

Kingston Listed House

View Gallery →
Shipbourne Listed Property — lead photo
Project 164 / Listed & Period Homes

Shipbourne Listed Property

View Gallery →
Bridge Georgian Property — lead photo
Project 165 / Listed & Period Homes

Bridge Georgian Property

View Gallery →
Chartham Indoor Pool Building — lead photo
Project 166 / Pool Buildings & Outdoor Pools

Chartham Indoor Pool Building

View Gallery →
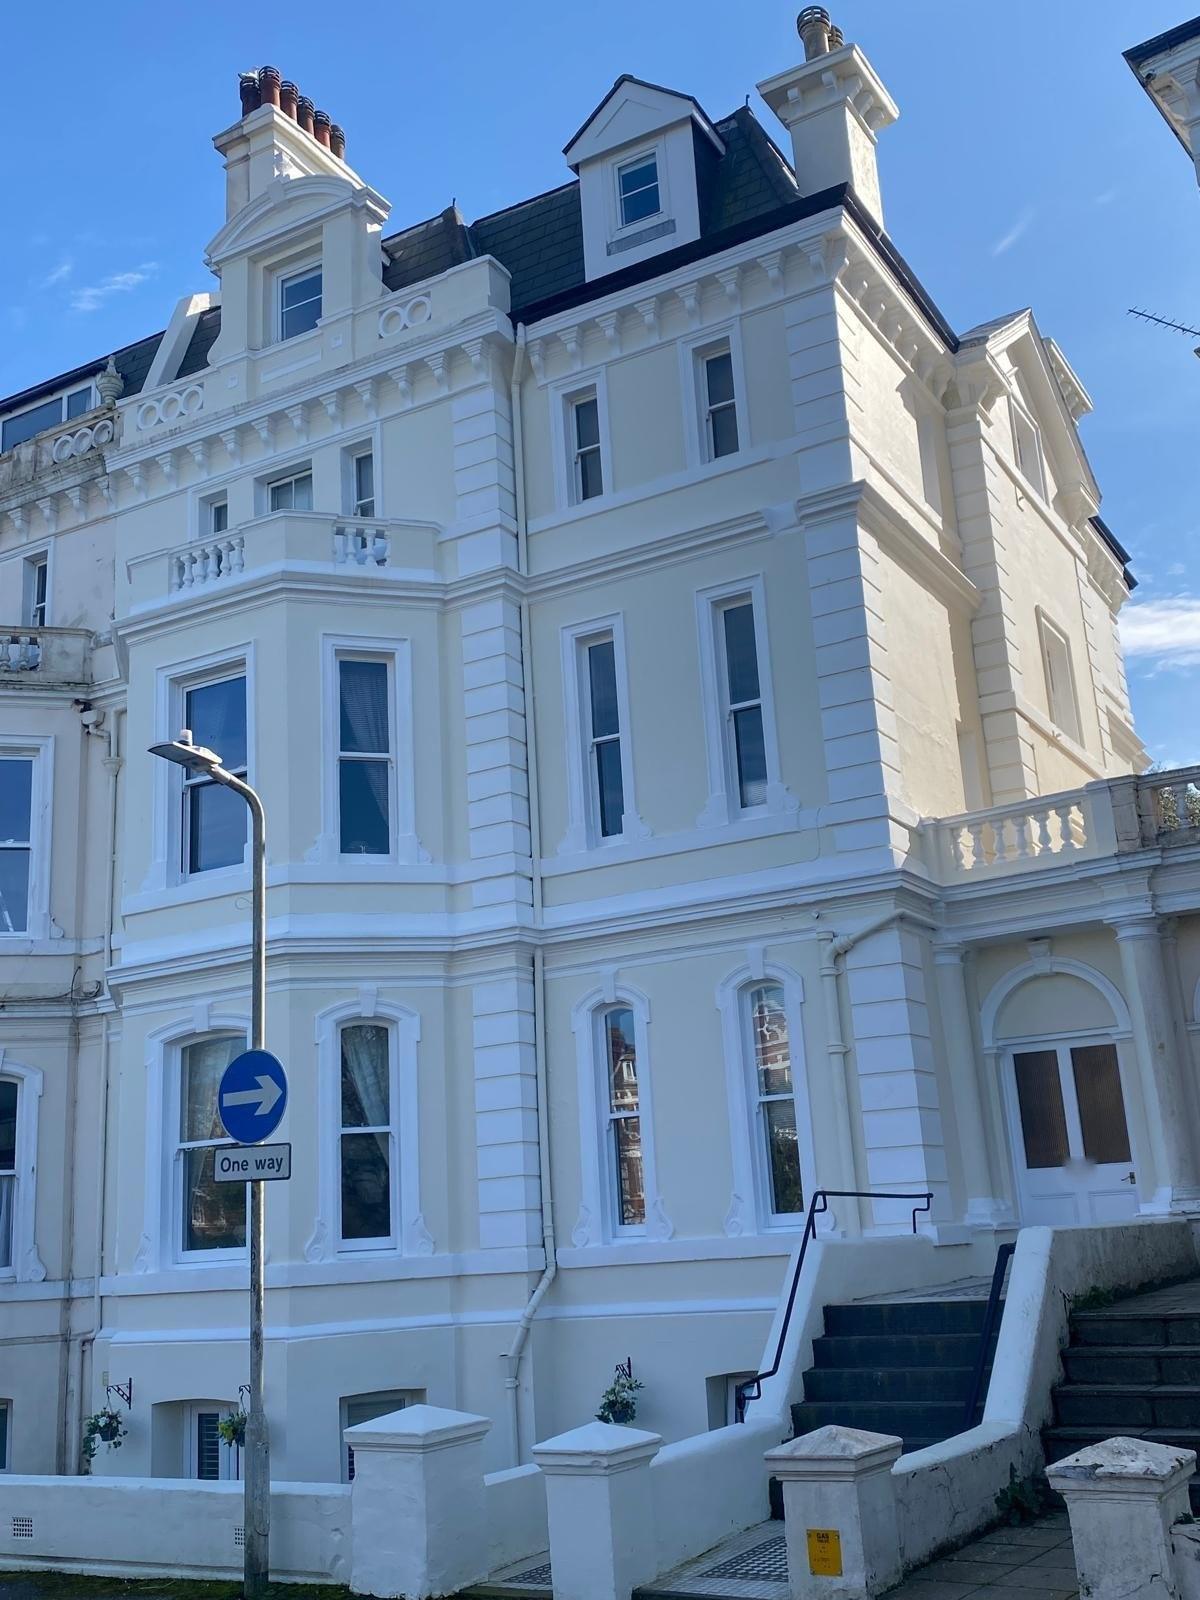
Folkestone Seafront Terrace — lead photo
Project 167 / External Decoration

Folkestone Seafront Terrace

View Gallery →
Marden — lead photo
Project 168 / External Decoration

Marden

View Gallery →
Mersham, Ashford — lead photo
Project 169 / External Decoration

Mersham, Ashford

View Gallery →
Tenterden Annexe — lead photo
Project 170 / External Decoration

Tenterden Annexe

View Gallery →
Platt, Borough Green — lead photo
Project 171 / External Decoration

Platt, Borough Green

View Gallery →
Canterbury — lead photo
Project 172 / External Decoration

Canterbury

View Gallery →
Kingsdown, Deal — lead photo
Project 173 / External Decoration

Kingsdown, Deal

View Gallery →
Stowting Barn — lead photo
Project 174 / External Decoration

Stowting Barn

View Gallery →
Wittersham Manor House — lead photo
Project 175 / External Decoration

Wittersham Manor House

View Gallery →
St Michael's, Tenterden — lead photo
Project 176 / External Decoration

St Michael's, Tenterden

View Gallery →
Throwley, Faversham — lead photo
Project 177 / External Decoration

Throwley, Faversham

View Gallery →
Badlesmere, Chilham — lead photo
Project 178 / External Decoration

Badlesmere, Chilham

View Gallery →
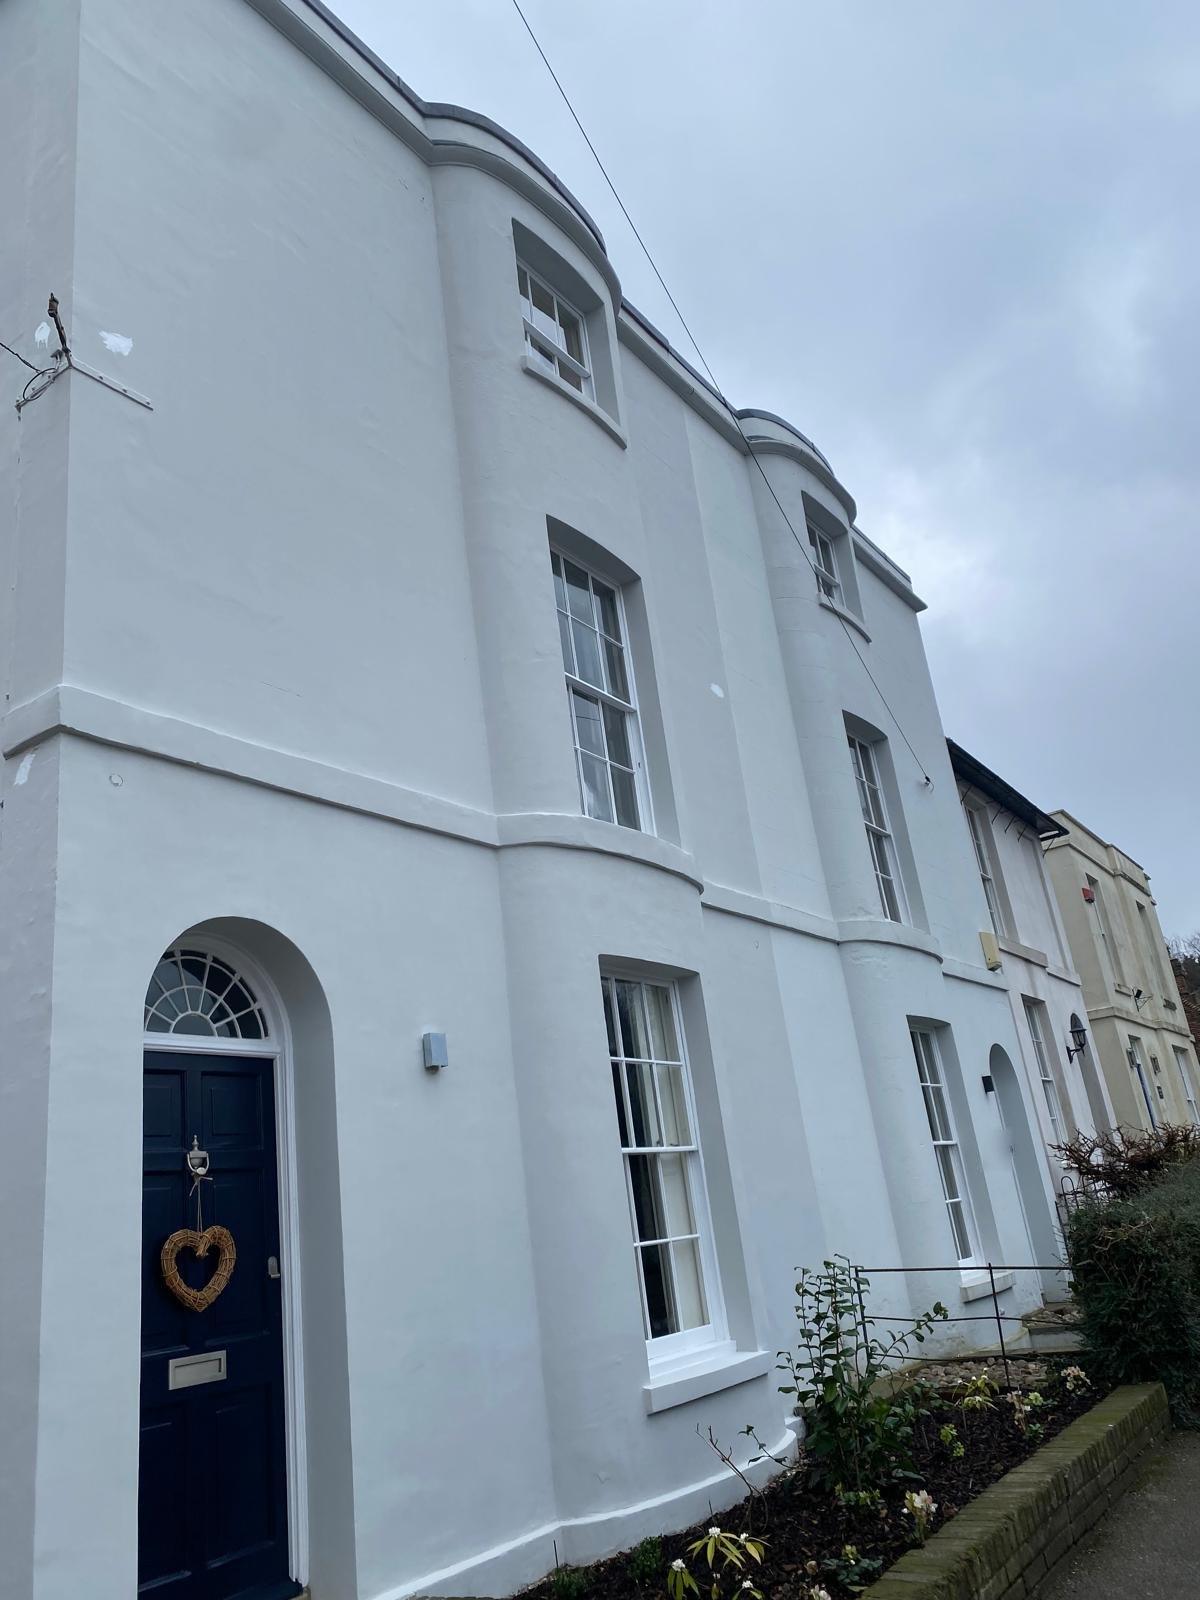
Folkestone Seafront Townhouse — lead photo
Project 179 / External Decoration

Folkestone Seafront Townhouse

View Gallery →
Wittersham Manor House — lead photo
Project 180 / Interior Decoration & Panelling

Wittersham Manor House

View Gallery →
Stowting Barn — lead photo
Project 181 / Interior Decoration & Panelling

Stowting Barn

View Gallery →
Fordwich Barn — lead photo
Project 182 / Interior Decoration & Panelling

Fordwich Barn

View Gallery →
Sevenoaks — lead photo
Project 183 / Interior Decoration & Panelling

Sevenoaks

View Gallery →
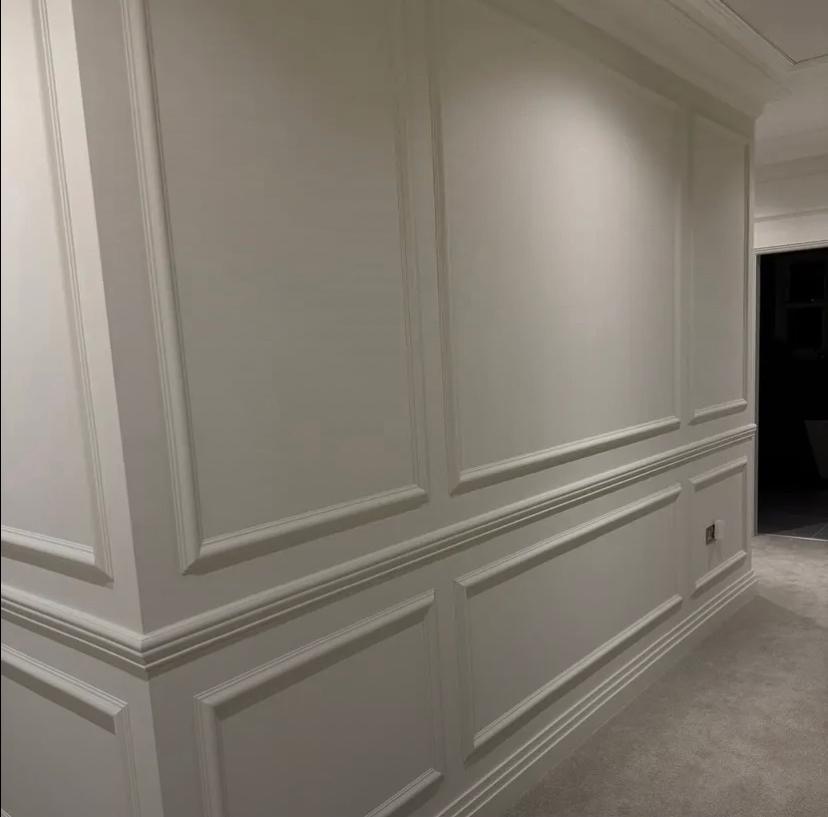
Faversham Landing Panelling — lead photo
Project 184 / Interior Decoration & Panelling

Faversham Landing Panelling

View Gallery →
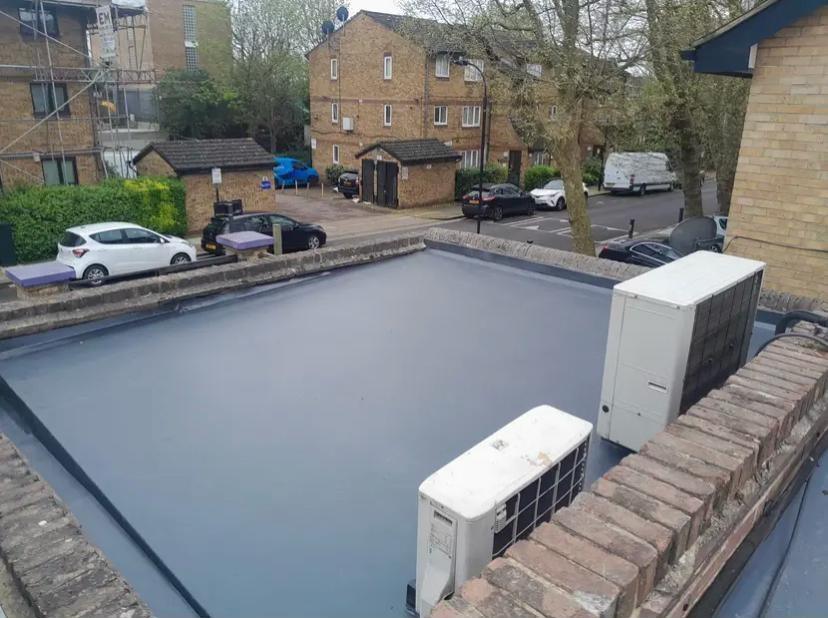
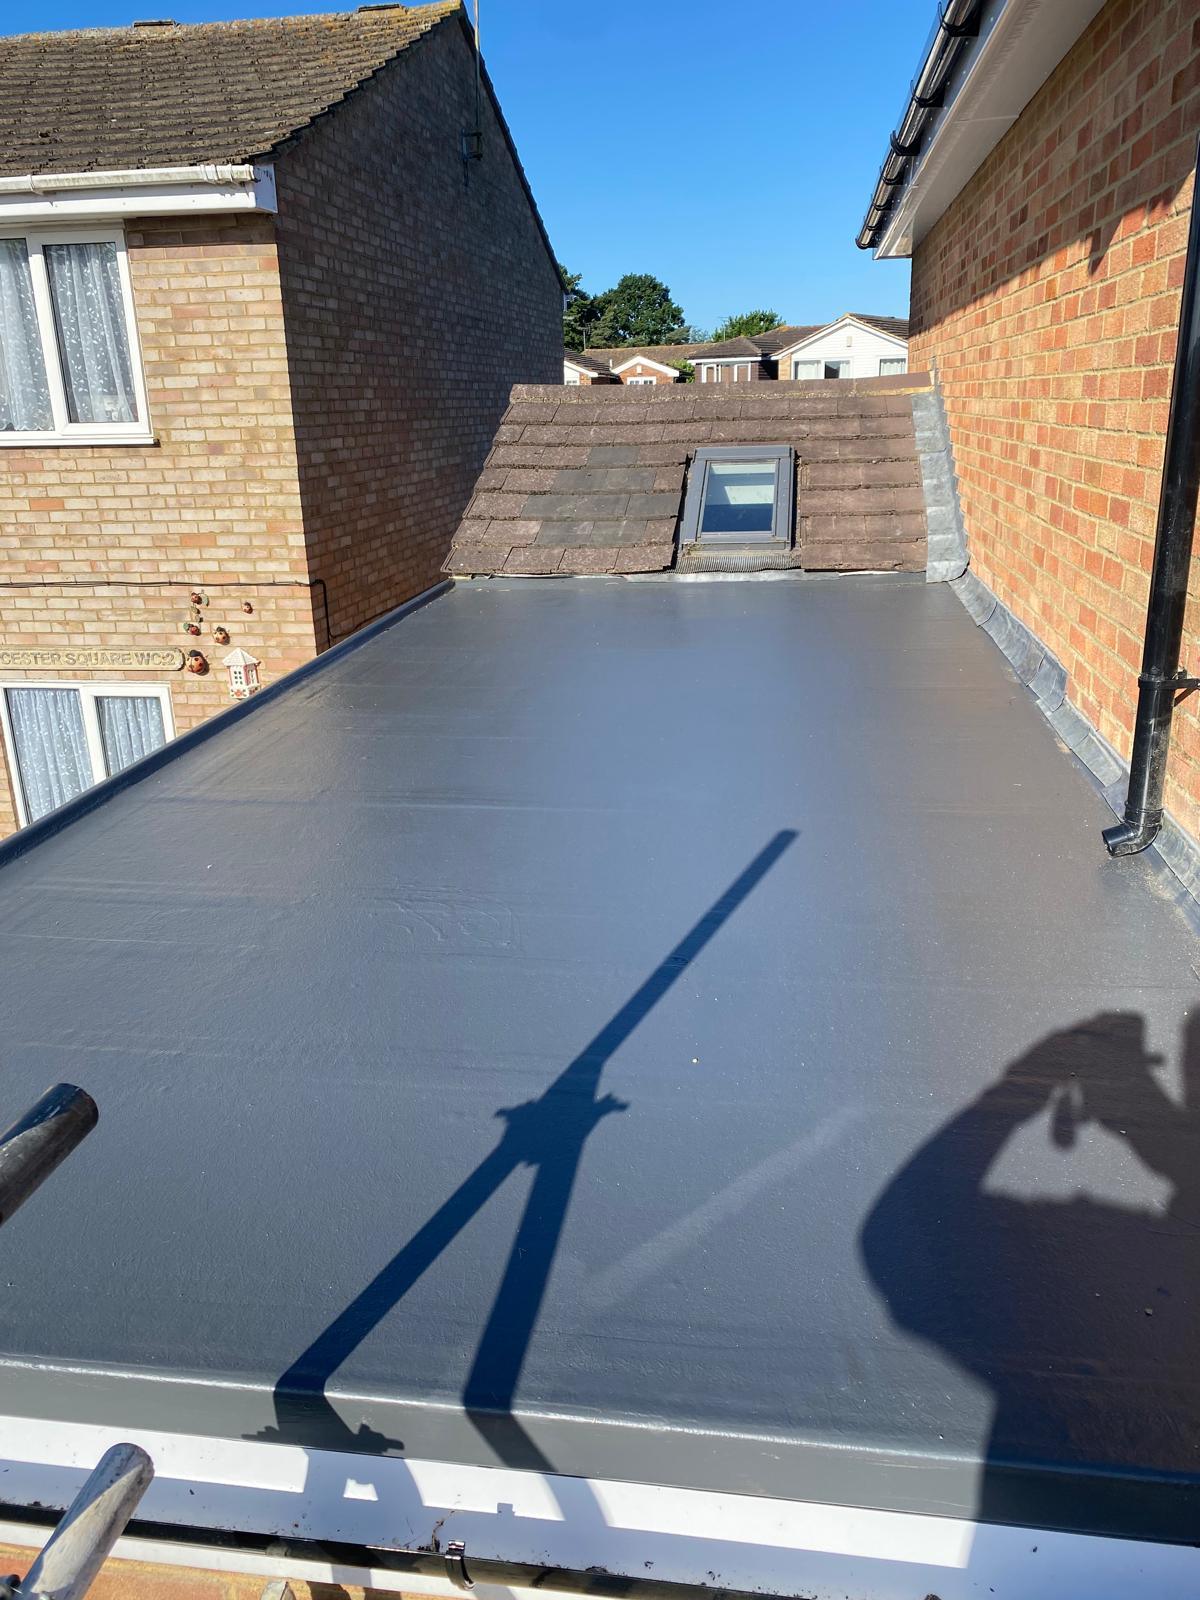
Chatham Flat Roof — lead photo
Project 185 / Flat Roofs (GRP)

Chatham Flat Roof

View Gallery →
Kingsnorth Flat Roof — lead photo
Project 186 / Flat Roofs (GRP)

Kingsnorth Flat Roof

View Gallery →
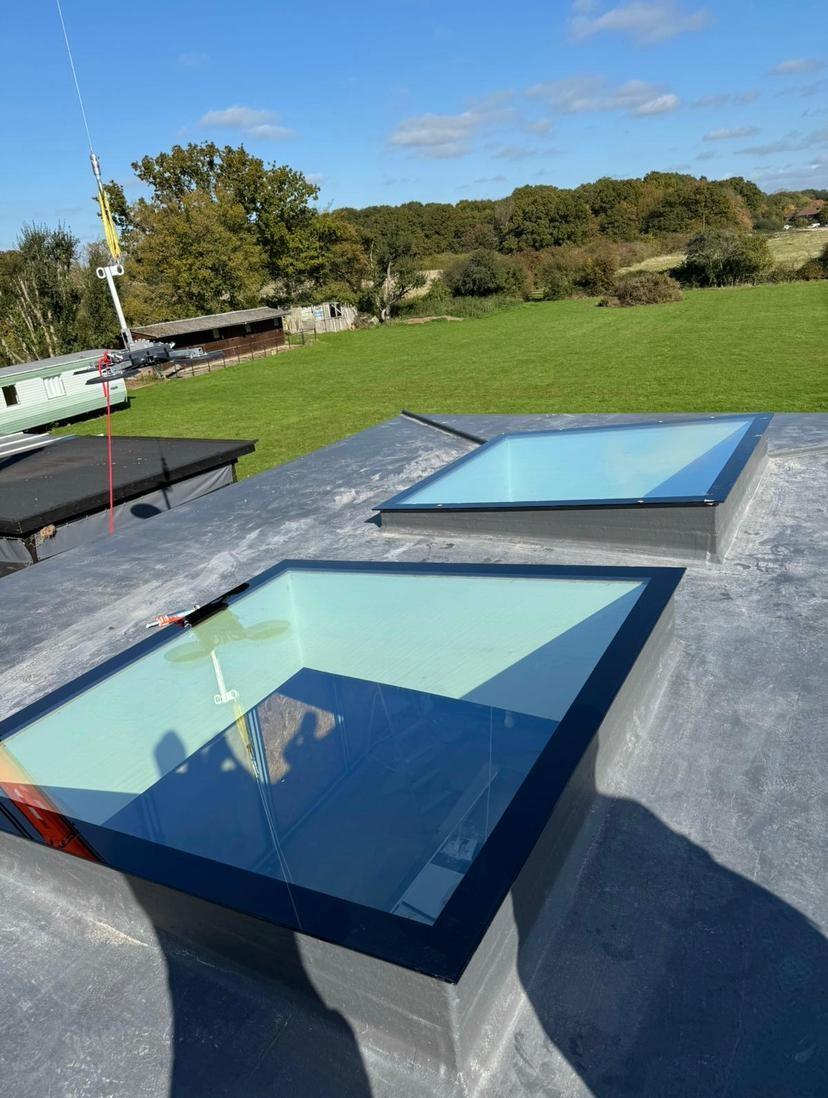
Wye Bungalow Flat Roof — lead photo
Project 187 / Flat Roofs (GRP)

Wye Bungalow Flat Roof

View Gallery →
Kennington GRP Flat Roof — lead photo
Project 188 / Flat Roofs (GRP)

Kennington GRP Flat Roof

View Gallery →
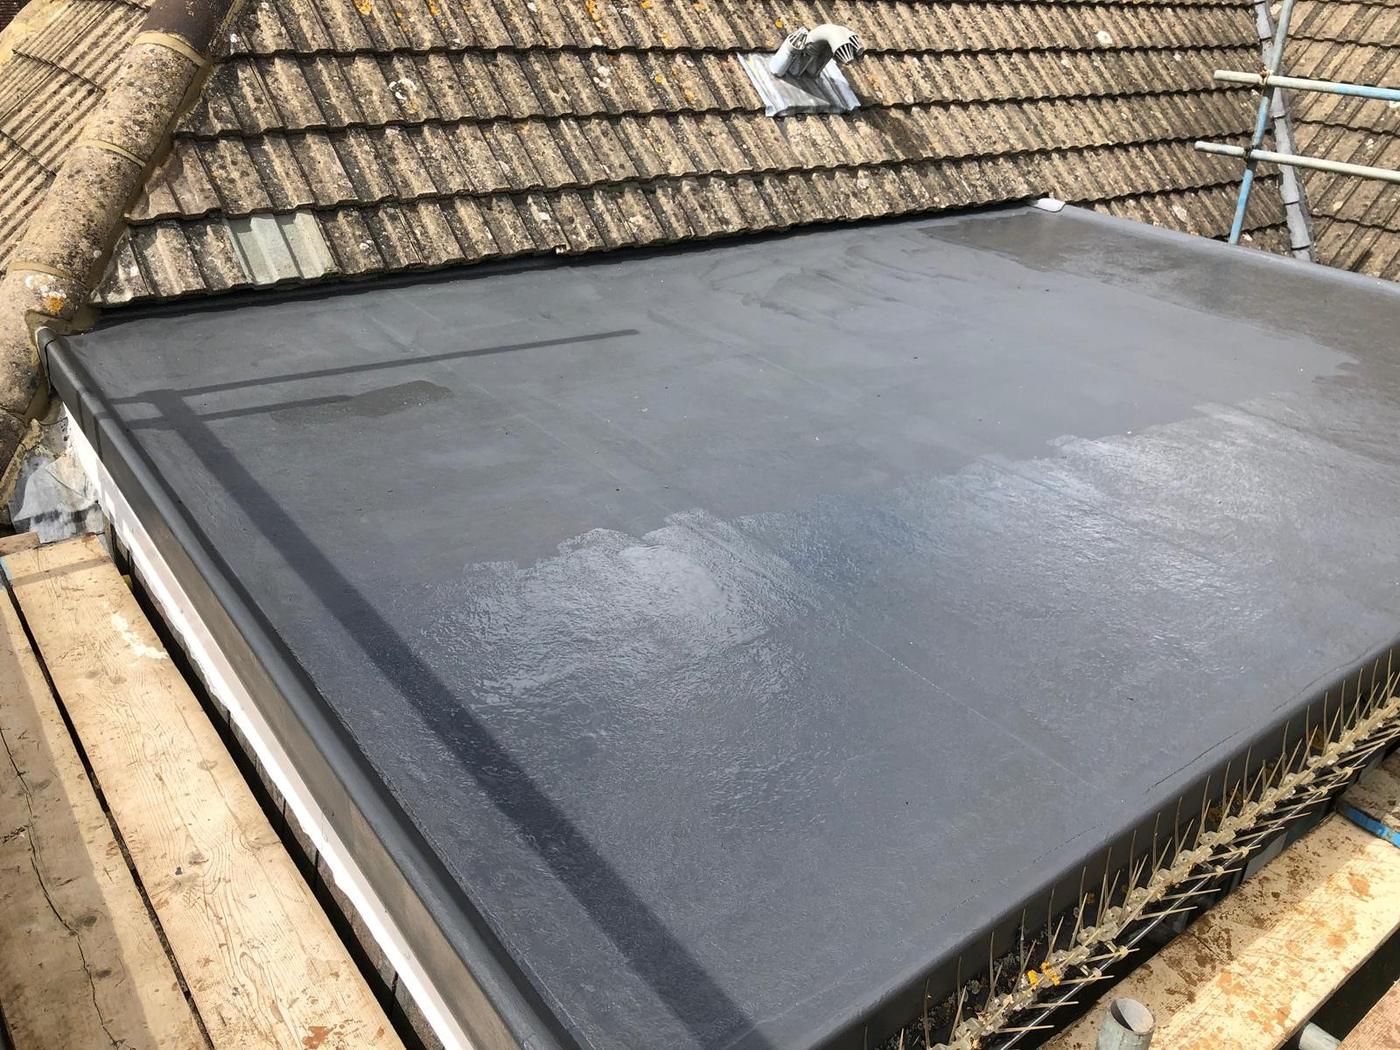
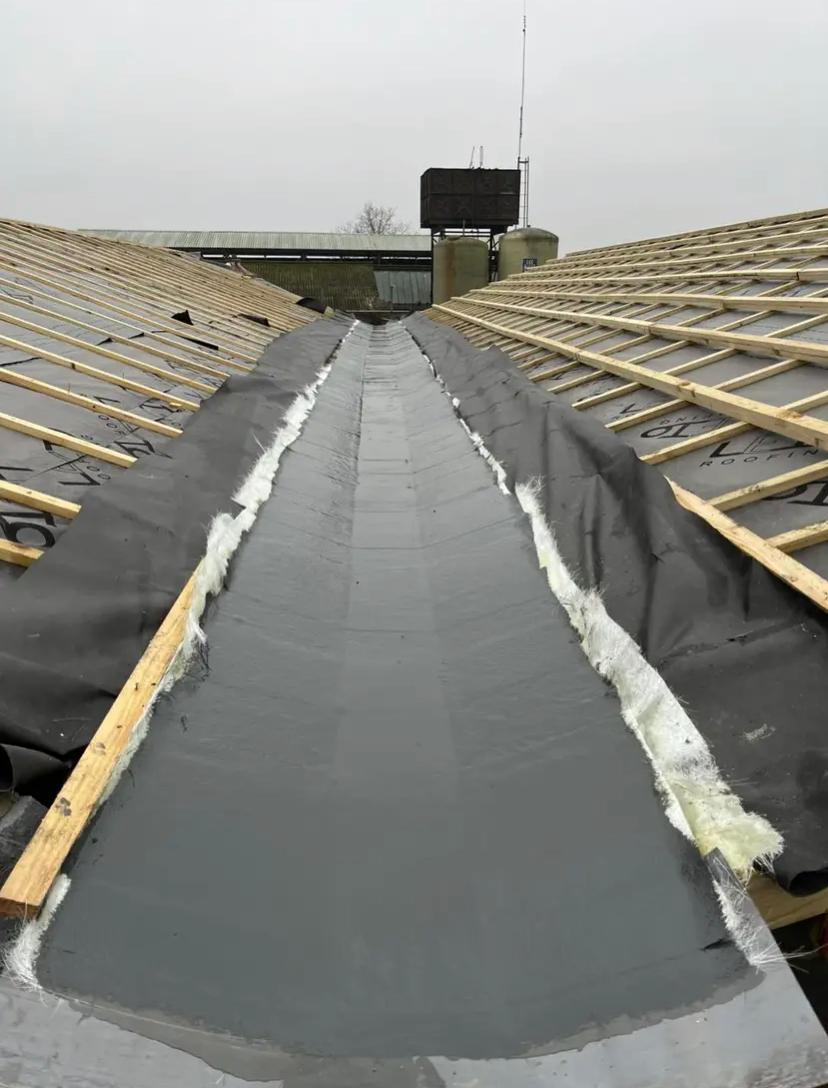
Ramsgate GRP Roof Valley — lead photo
Project 189 / Flat Roofs (GRP)

Ramsgate GRP Roof Valley

View Gallery →
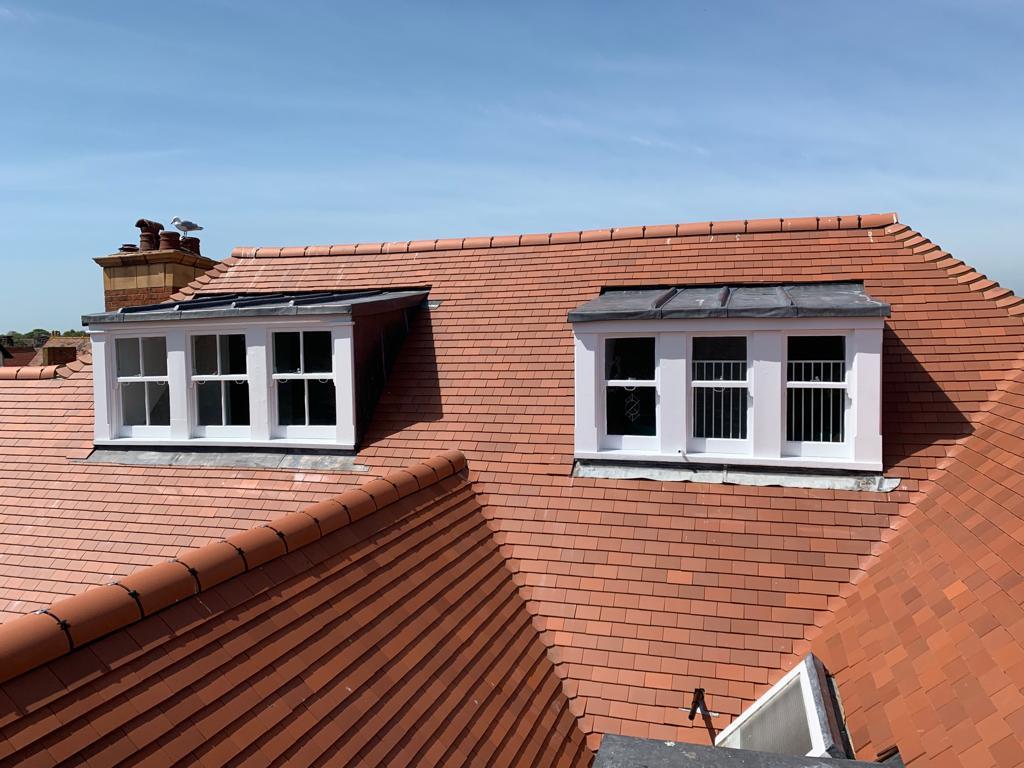
Folkestone Seafront Clay Re-Roof — lead photo
Project 190 / Tiled & Clay Roofs

Folkestone Seafront Clay Re-Roof

View Gallery →
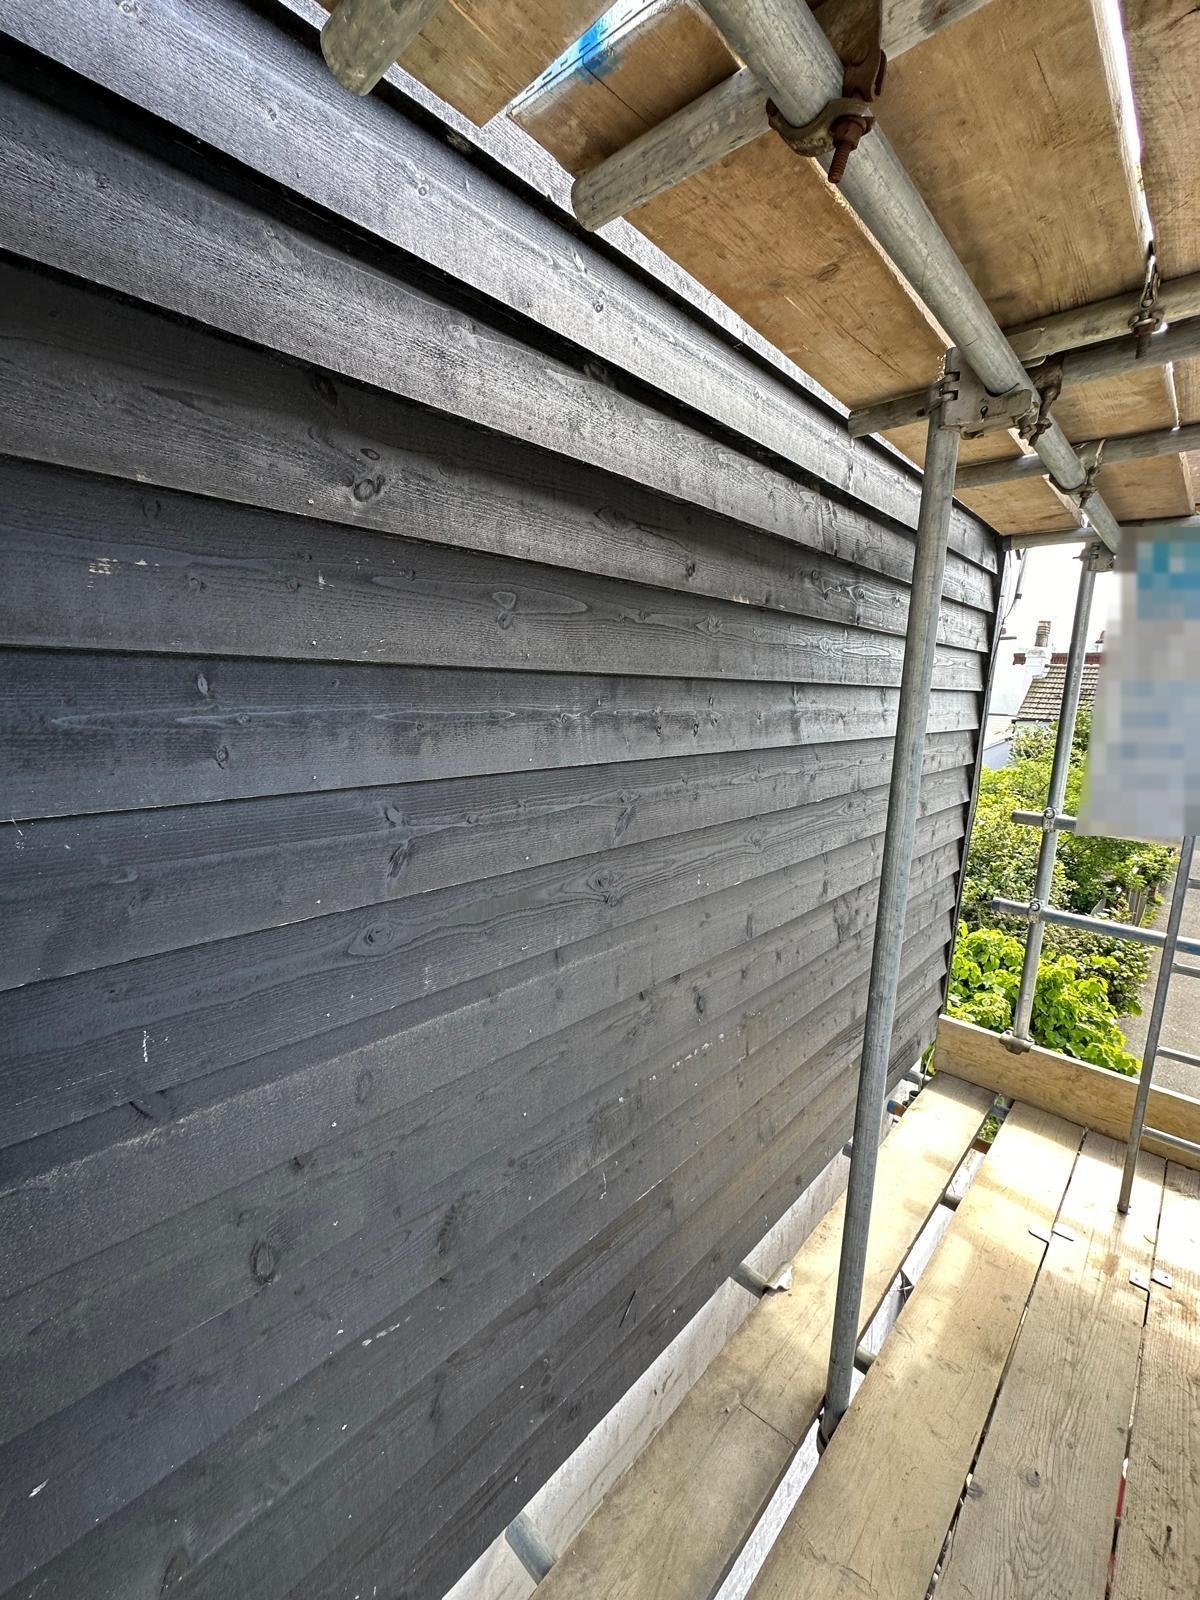
Deal Verge & Cladding — lead photo
Project 191 / Tiled & Clay Roofs

Deal Verge & Cladding

View Gallery →
Borough Green Garage Roof — lead photo
Project 192 / Tiled & Clay Roofs

Borough Green Garage Roof

View Gallery →
Ashford Town Centre Roof — lead photo
Project 193 / Tiled & Clay Roofs

Ashford Town Centre Roof

View Gallery →
High Halden — lead photo
Project 194 / Tiled & Clay Roofs

High Halden

View Gallery →
Canterbury Slate Roof — lead photo
Project 195 / Slate Roofs

Canterbury Slate Roof

View Gallery →
Whitstable Slate Roof — lead photo
Project 196 / Slate Roofs

Whitstable Slate Roof

View Gallery →
Sevenoaks Slate Roof — lead photo
Project 197 / Slate Roofs

Sevenoaks Slate Roof

View Gallery →
Tonbridge New Build — lead photo
Project 198 / Slate Roofs

Tonbridge New Build

View Gallery →
Barham Lead Valley — lead photo
Project 199 / Lead Work & Flashings

Barham Lead Valley

View Gallery →
Bridge Listed Property — lead photo
Project 200 / Lead Work & Flashings

Bridge Listed Property

View Gallery →
Charing Kent Peg Roof & Chimneys — lead photo
Project 201 / Chimney Works

Charing Kent Peg Roof & Chimneys

View Gallery →
Canterbury Chimney — lead photo
Project 202 / Chimney Works

Canterbury Chimney

View Gallery →
Folkestone Chimney Leadwork — lead photo
Project 203 / Chimney Works

Folkestone Chimney Leadwork

View Gallery →
Wittersham Great Hall Roof — lead photo
Project 204 / Kent Peg Tiling

Wittersham Great Hall Roof

View Gallery →
Wittersham Kent Peg Roof — lead photo
Project 205 / Kent Peg Tiling

Wittersham Kent Peg Roof

View Gallery →
Ashford Warehouse Roof Cladding — lead photo
Project 206 / Commercial / Industrial Roofing & Cladding

Ashford Warehouse Roof Cladding

View Gallery →
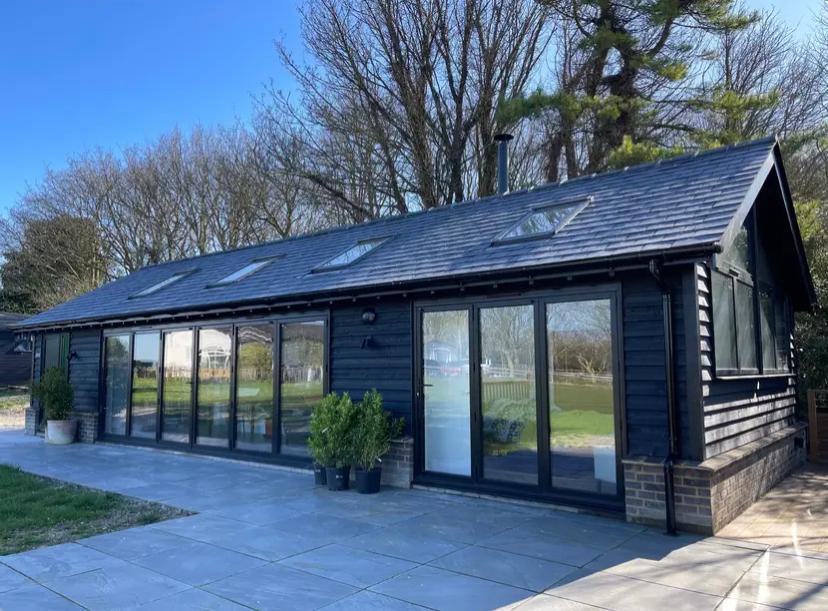
Stowting Barn Annexe — lead photo
Project 207 / Cladding & Tile Hanging

Stowting Barn Annexe

View Gallery →
Sevenoaks Pool Building — lead photo
Project 208 / Cladding & Tile Hanging

Sevenoaks Pool Building

View Gallery →
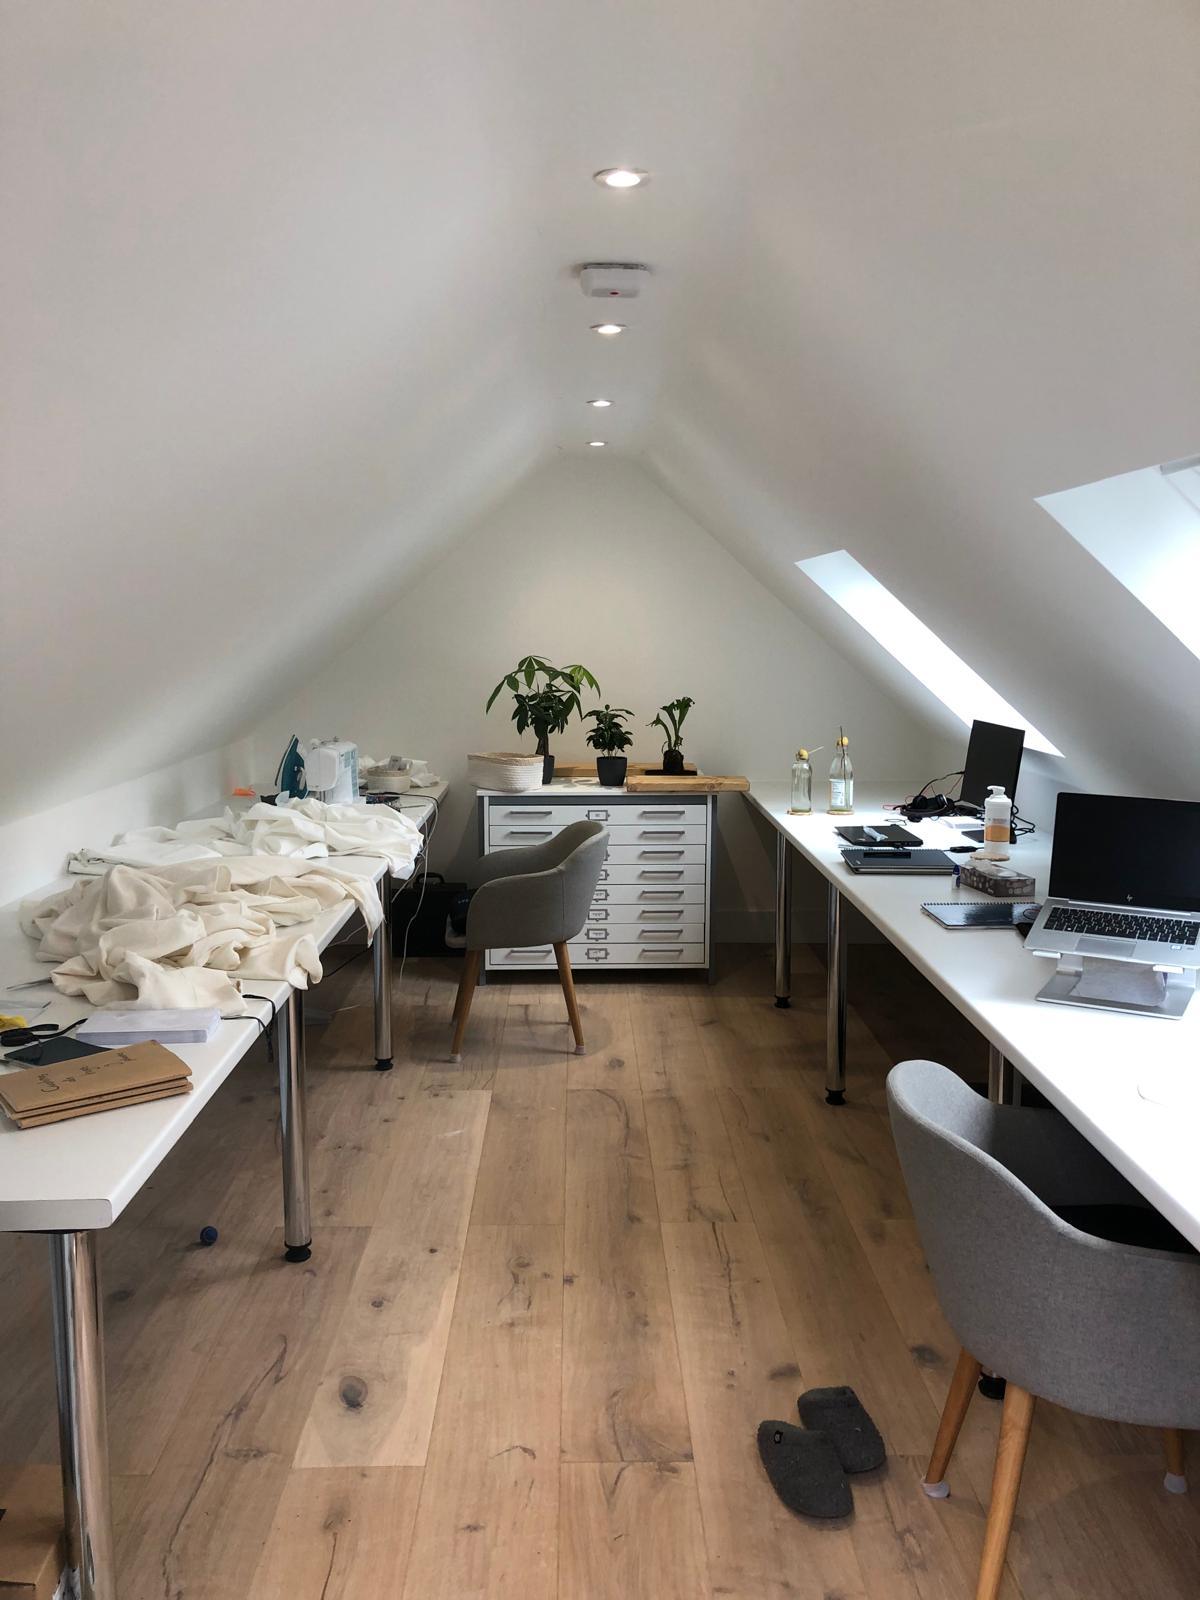
Attic-to-Office Conversion, Selling — lead photo
Project 209 / Conversions & Refurbishments

Attic-to-Office Conversion, Selling

View Gallery →
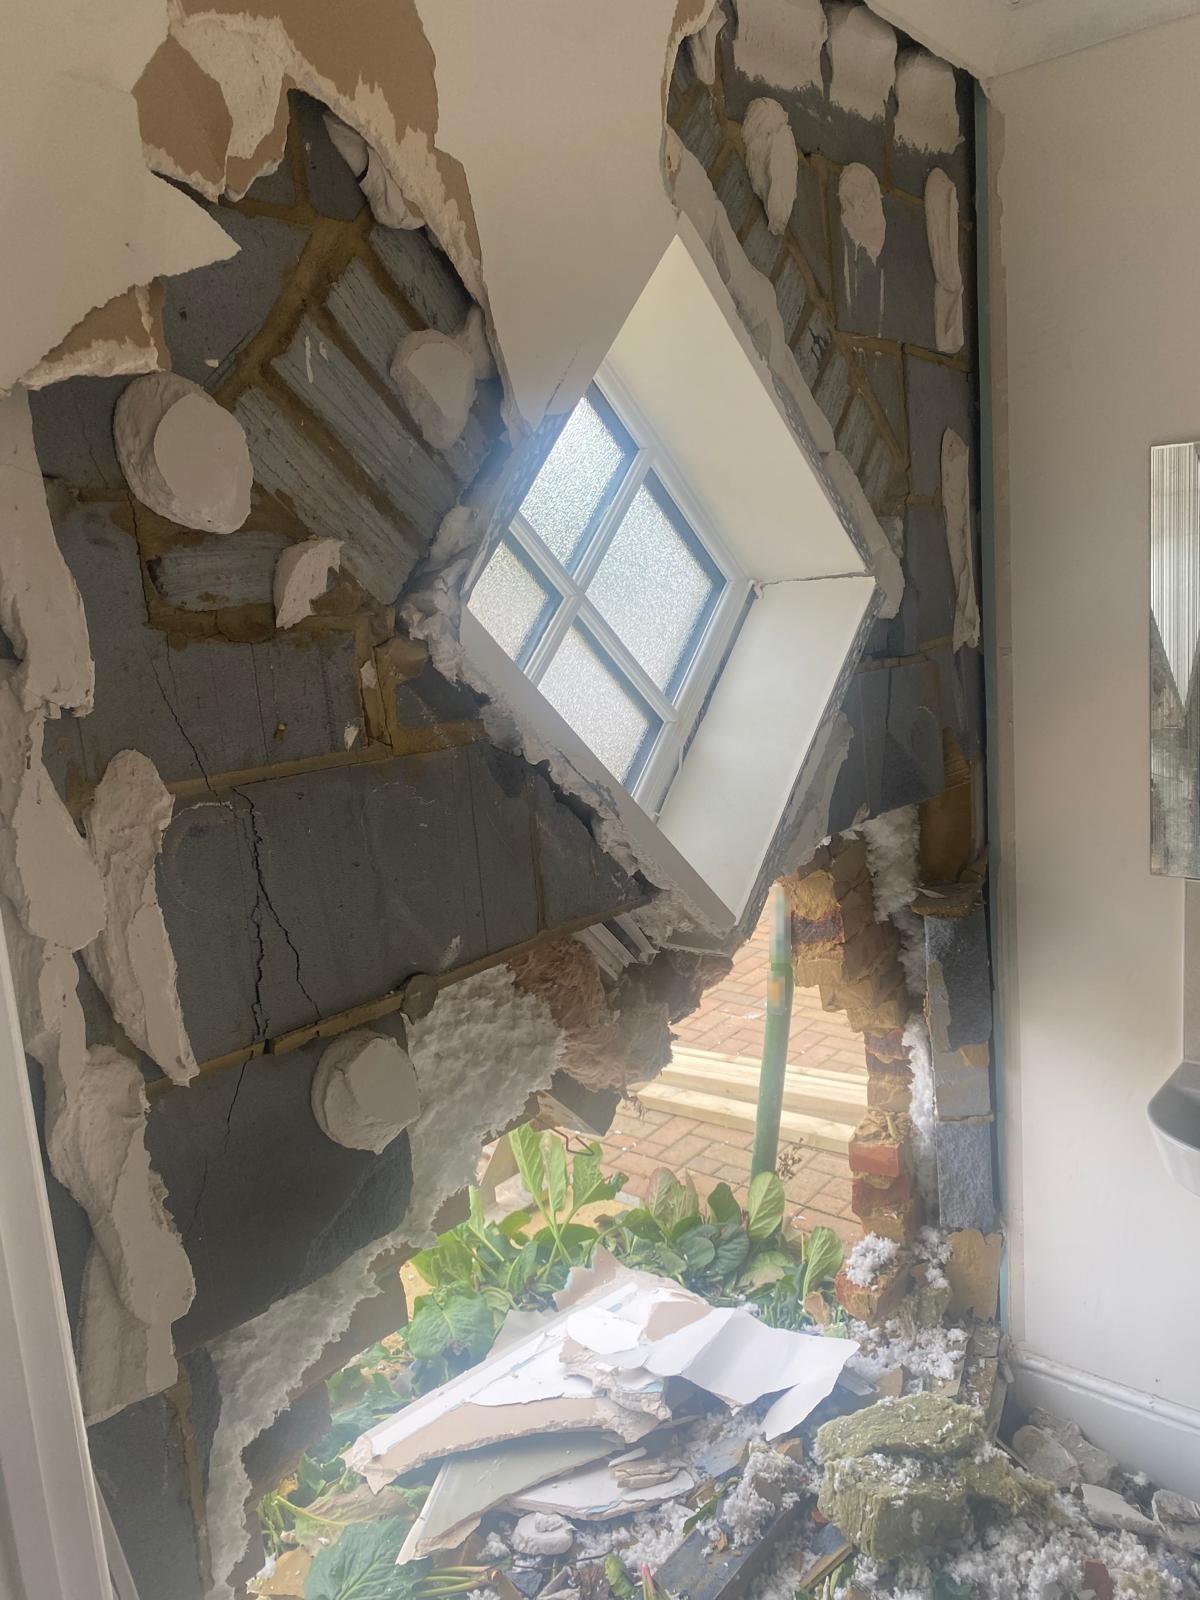
Tenterden Wall Rebuild — lead photo
Project 210 / Structural Repairs

Tenterden Wall Rebuild

View Gallery →
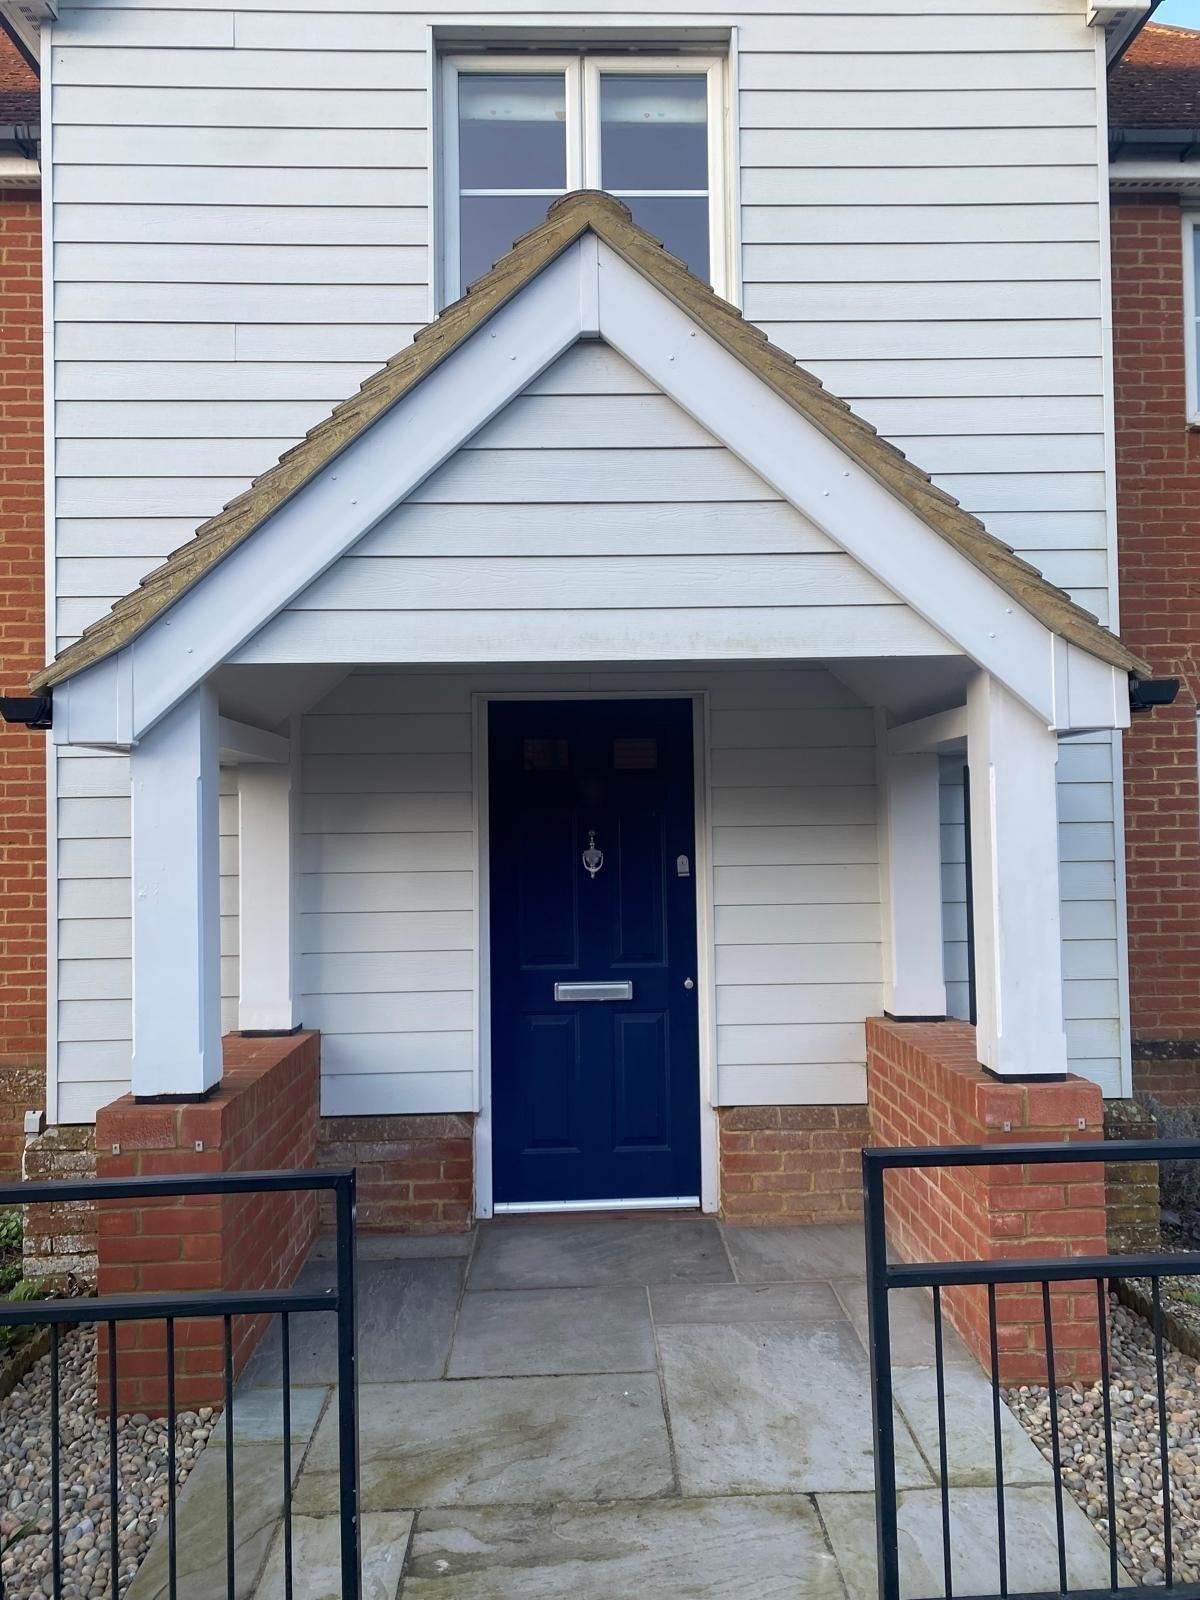
Charing Porch & Cladding — lead photo
Project 211 / Porches, Cladding & Render

Charing Porch & Cladding

View Gallery →
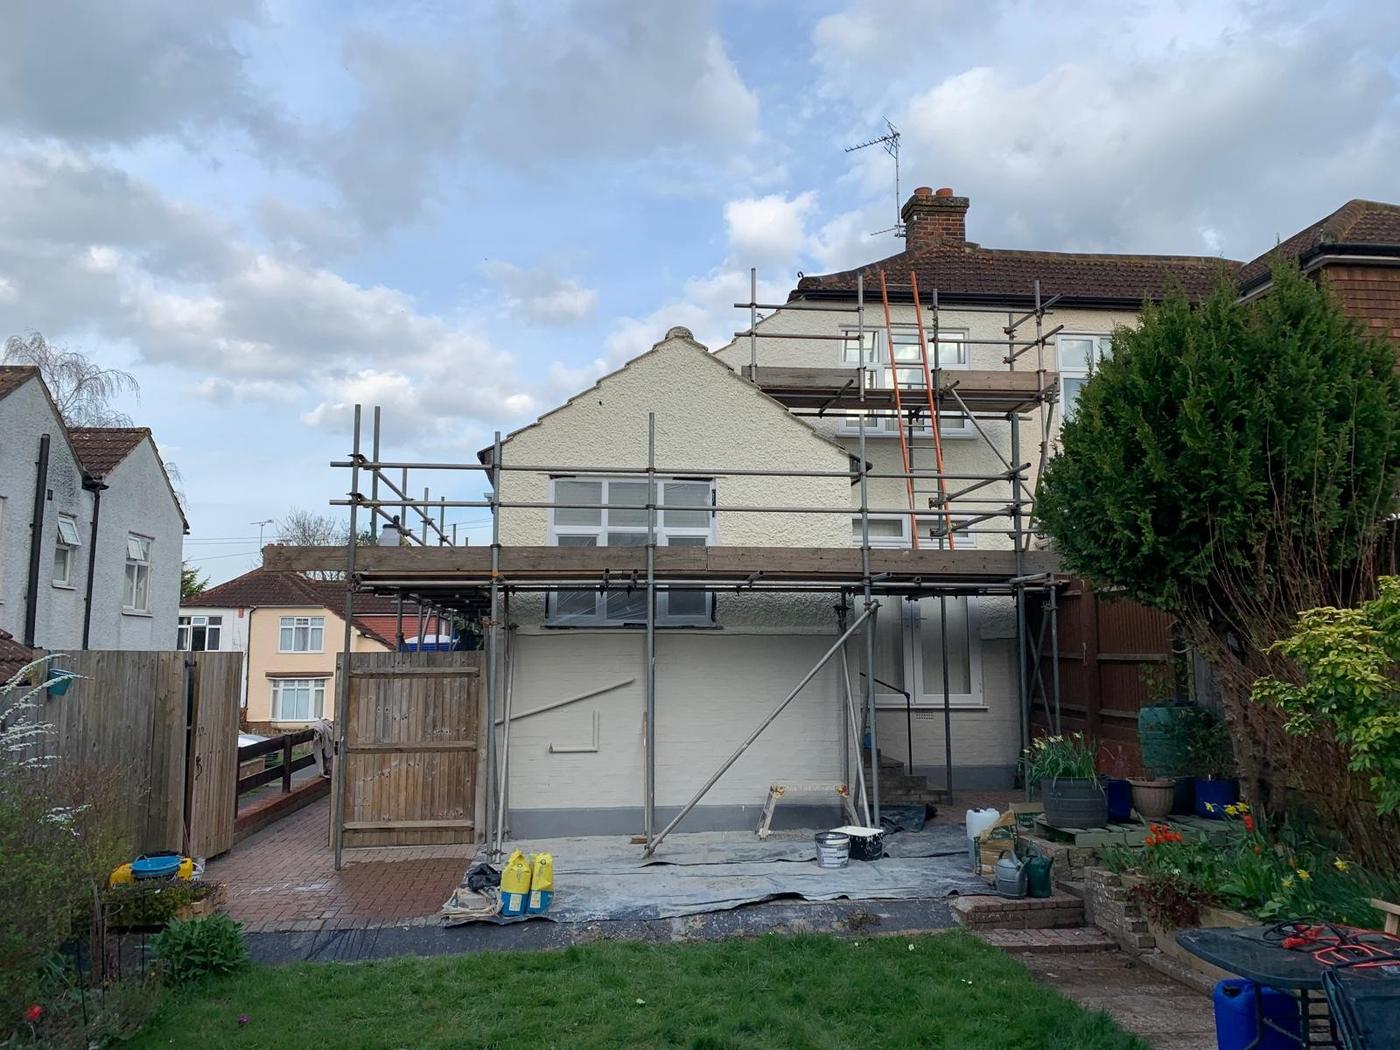
Pebbledash Render & Windows — lead photo
Project 212 / Porches, Cladding & Render

Pebbledash Render & Windows

View Gallery →
Window & Door Installations — lead photo
Project 213 / Windows & Doors

Window & Door Installations

View Gallery →
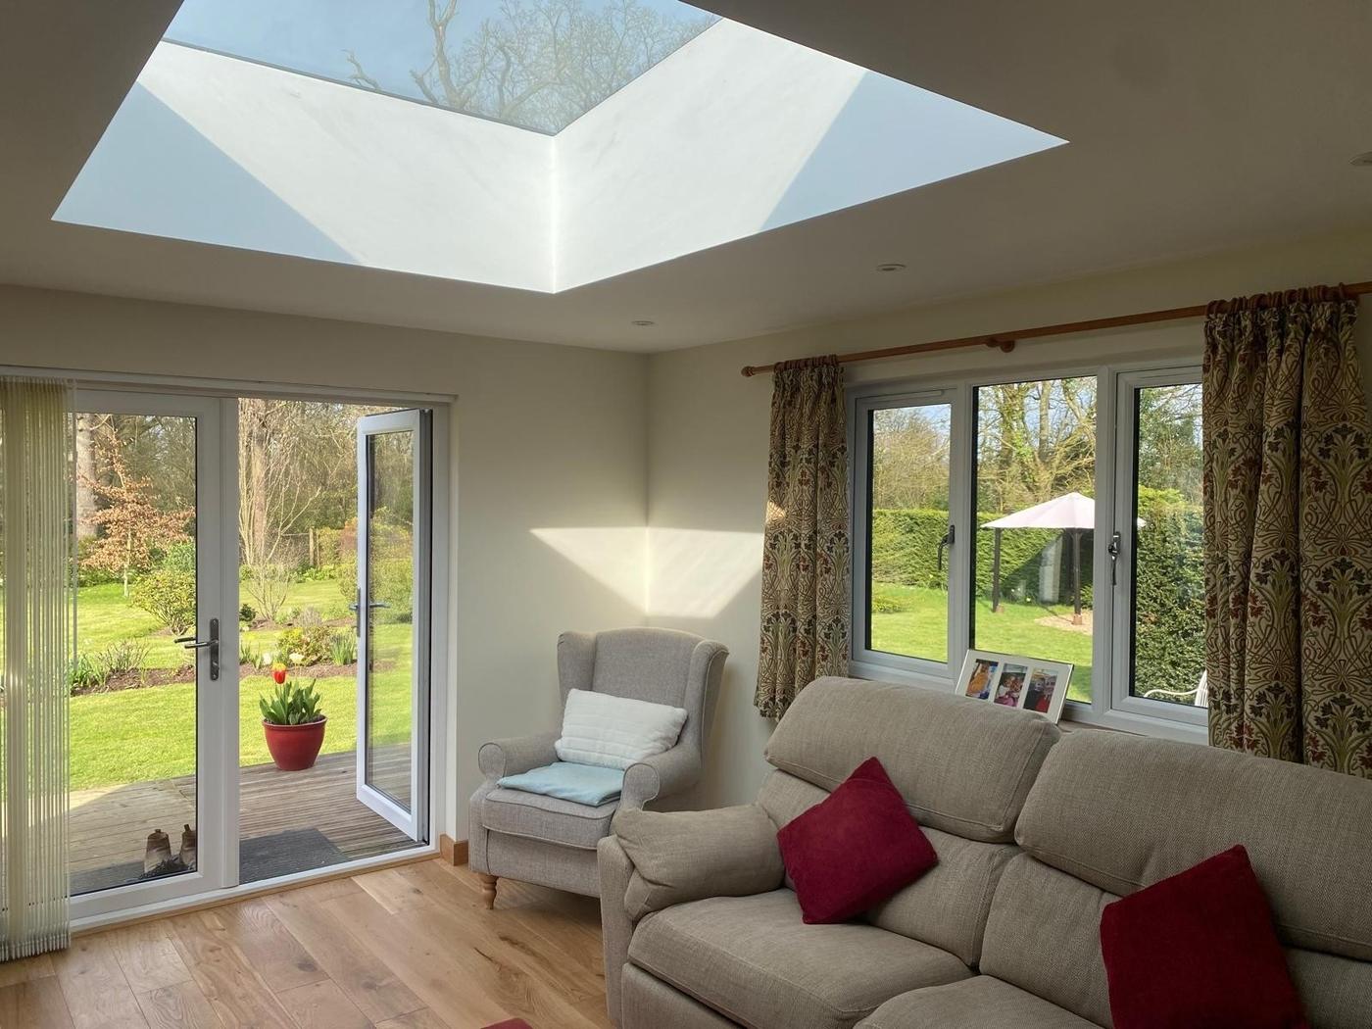
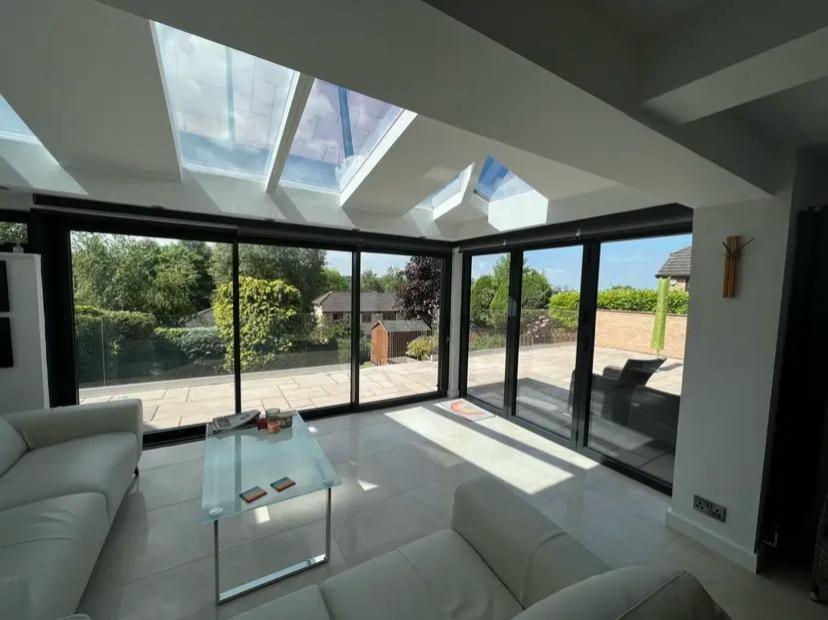
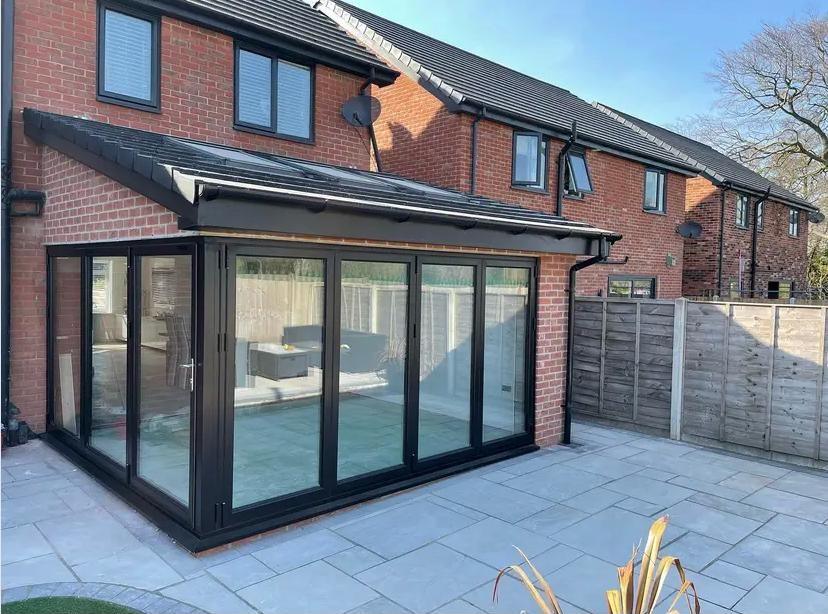
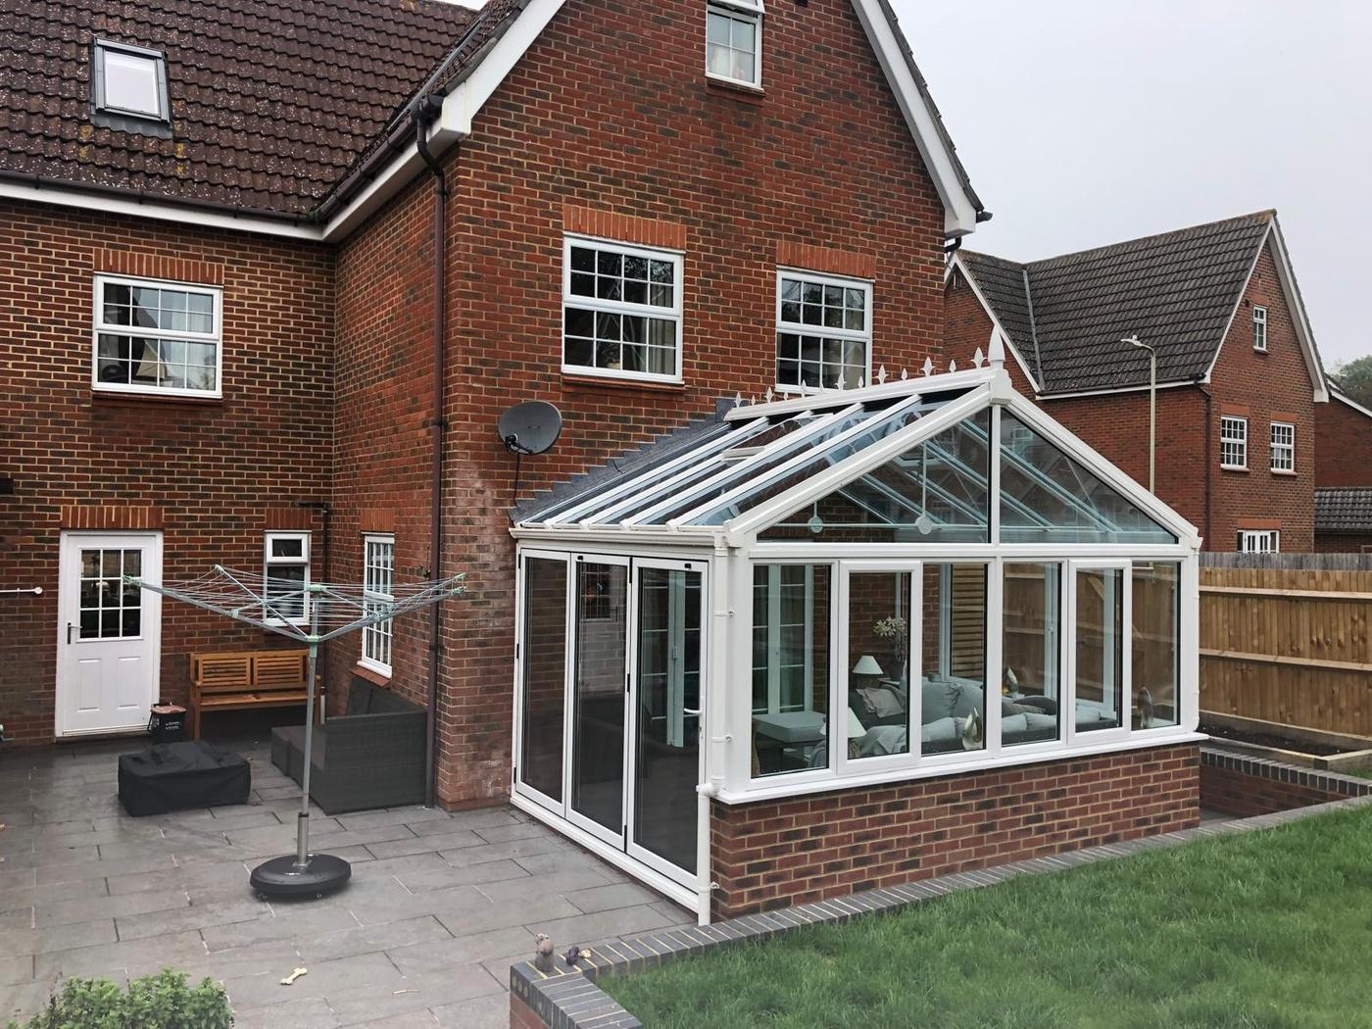
Ashford Conservatory & Garden — lead photo
Project 214 / Windows & Doors

Ashford Conservatory & Garden

View Gallery →
Sellindge Windows — lead photo
Project 215 / Windows & Doors

Sellindge Windows

View Gallery →
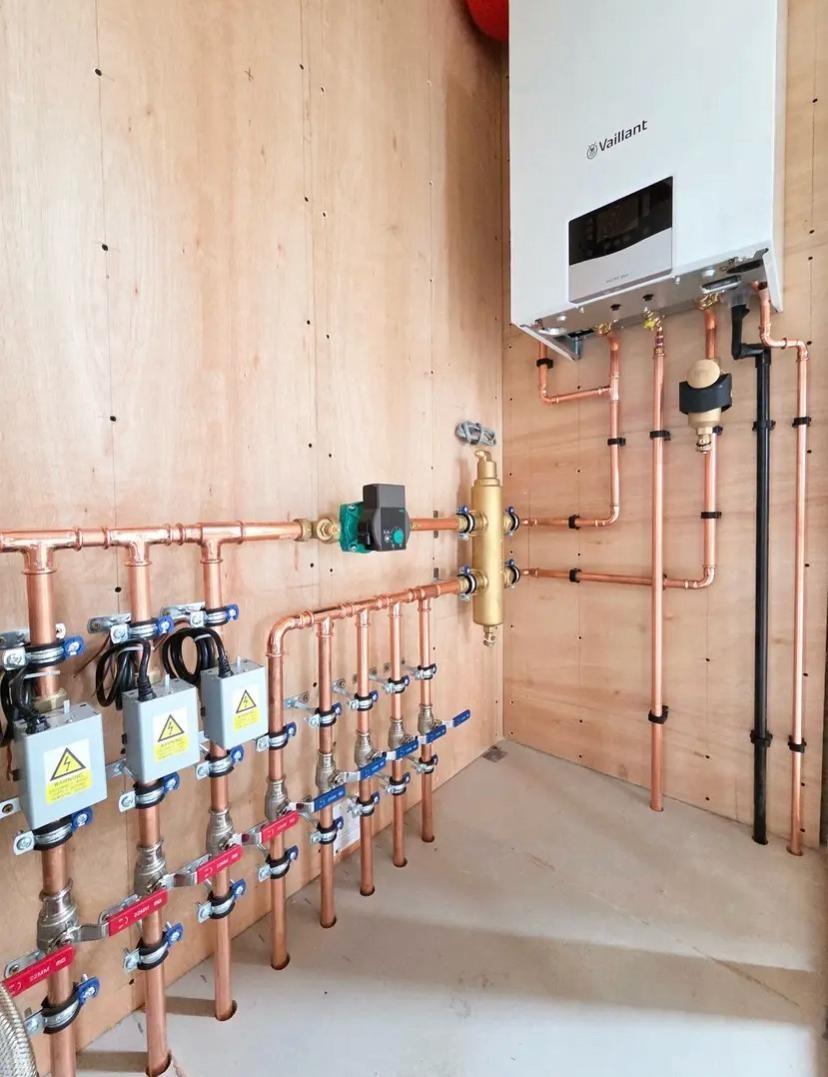
Plumbing & Heating Installations — lead photo
Project 216 / Plumbing & Heating Works

Plumbing & Heating Installations

View Gallery →
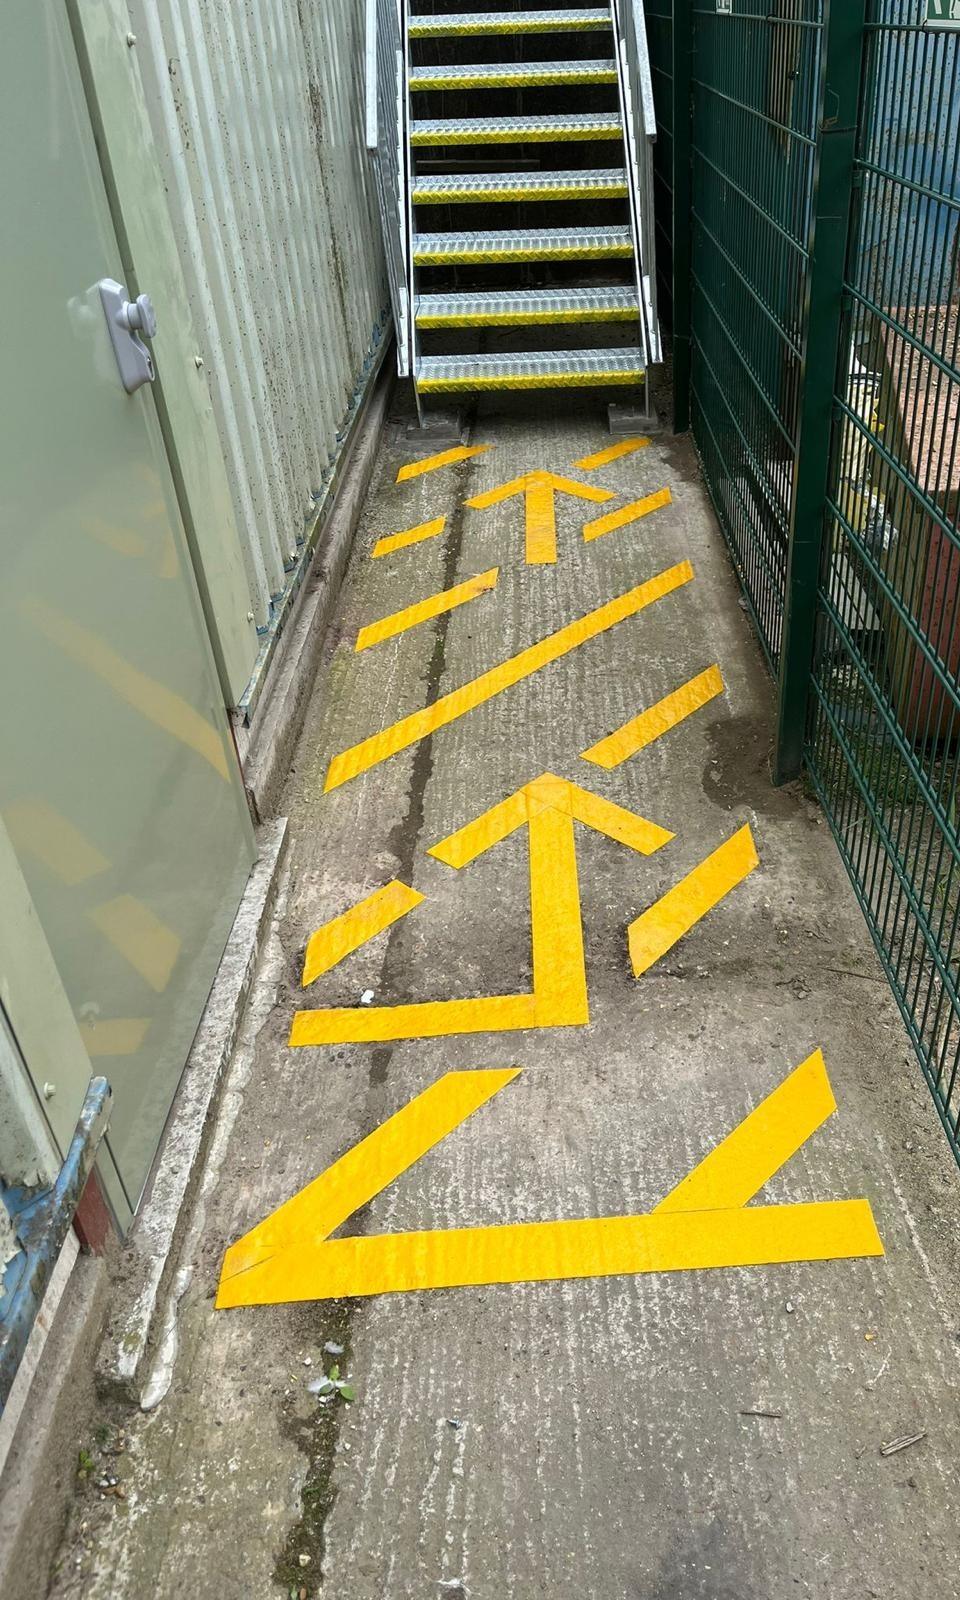
Ashford Fire Escape — lead photo
Project 217 / Schools & Commercial Buildings

Ashford Fire Escape

View Gallery →
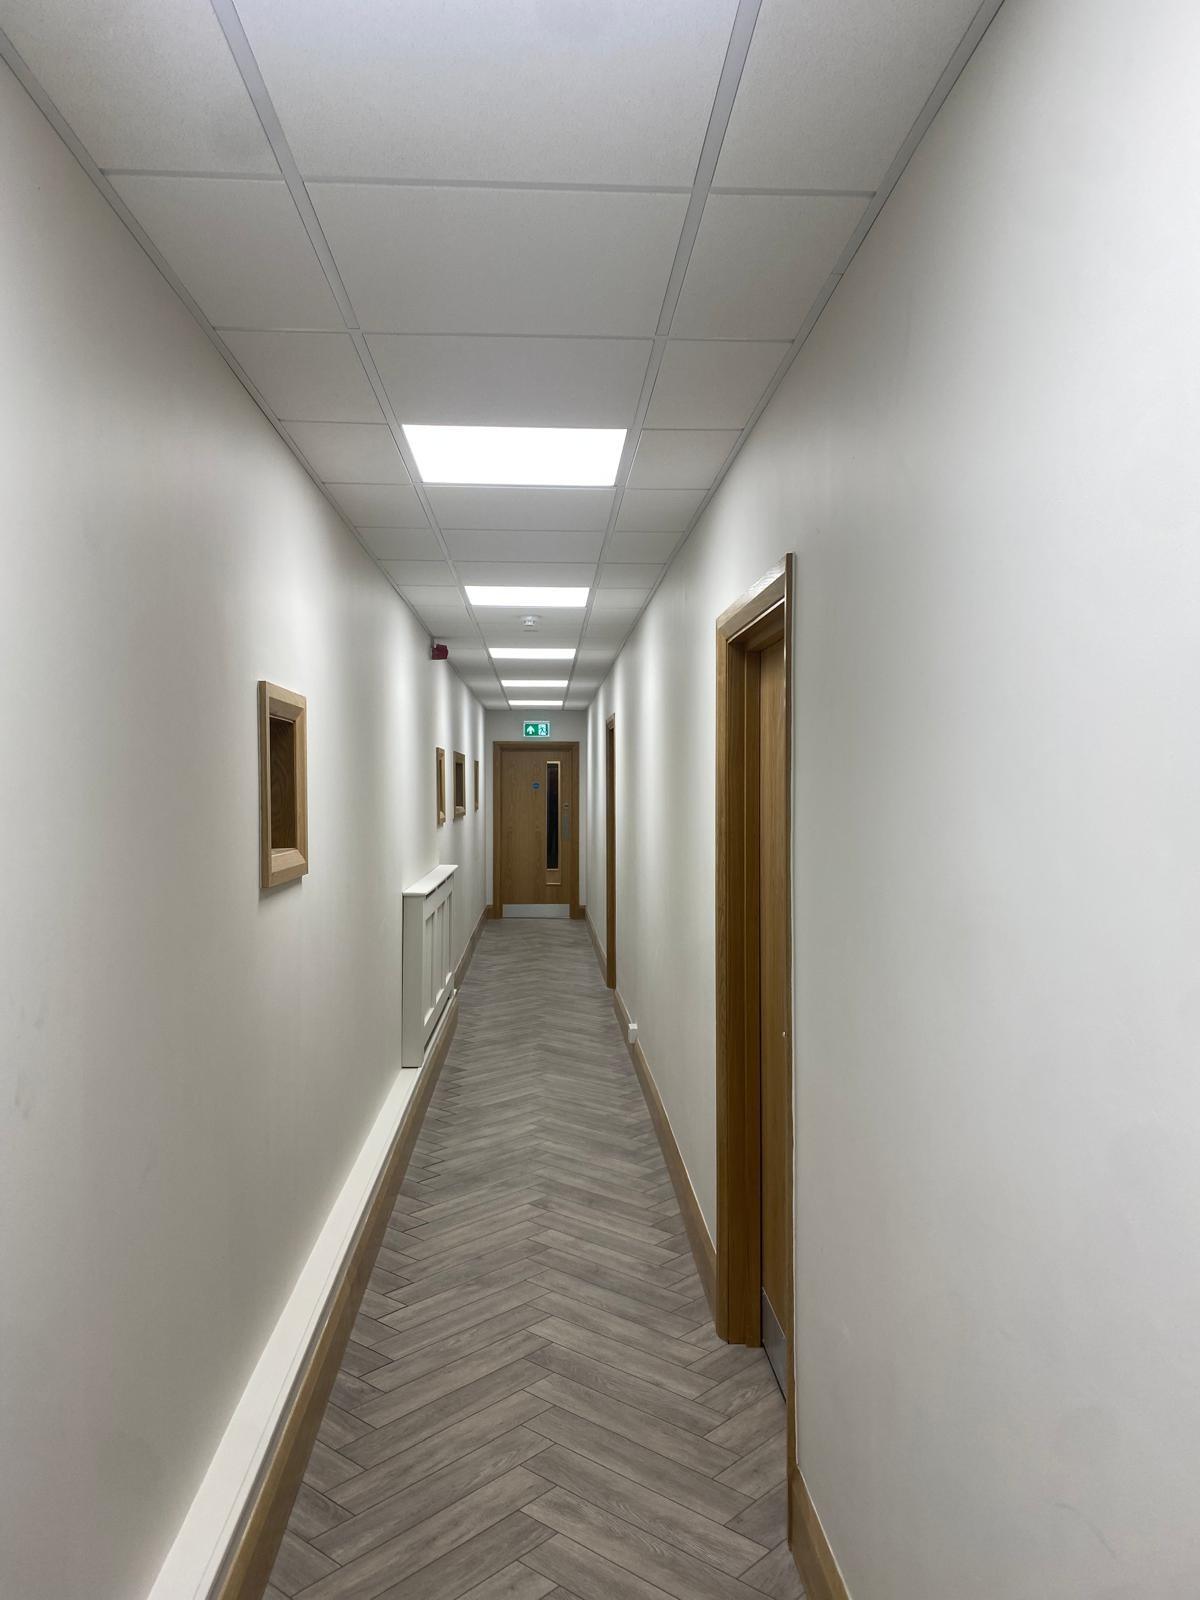
Ashford Fire Compartmentation — lead photo
Project 218 / Schools & Commercial Buildings

Ashford Fire Compartmentation

View Gallery →
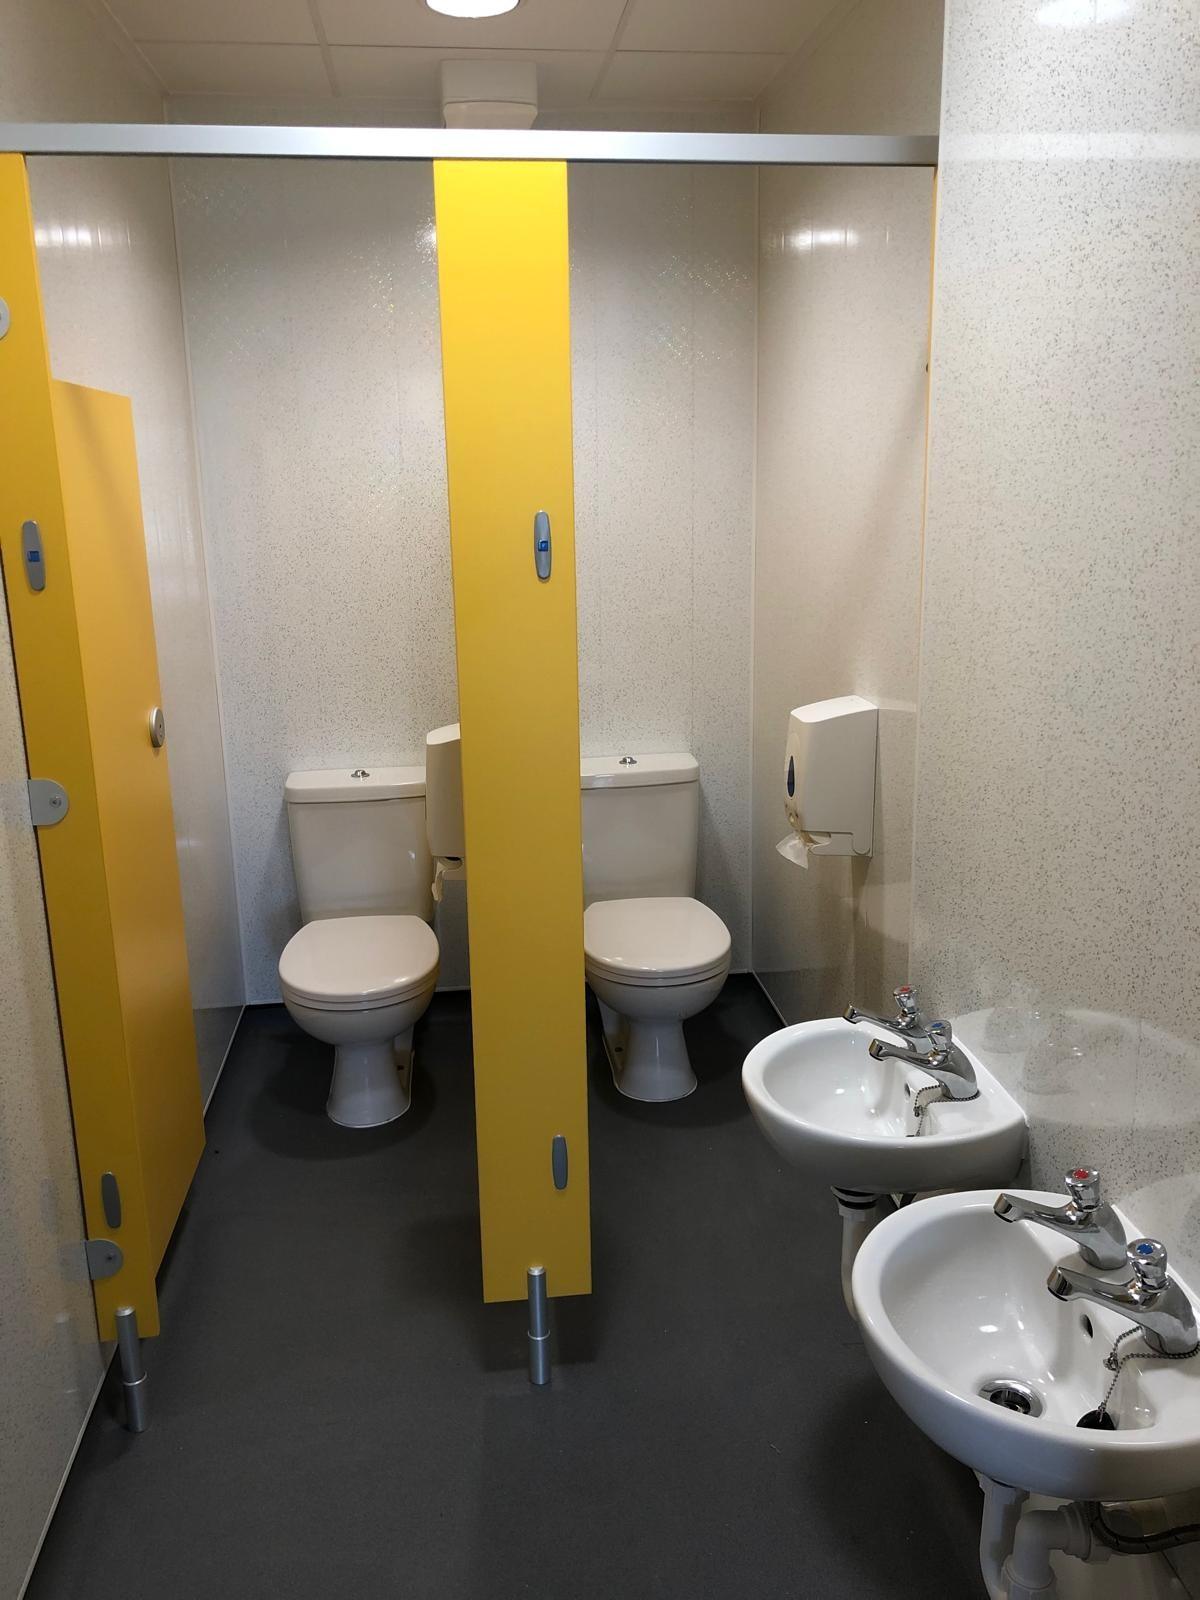
Dargate Primary School — lead photo
Project 219 / Schools & Commercial Buildings

Dargate Primary School

View Gallery →
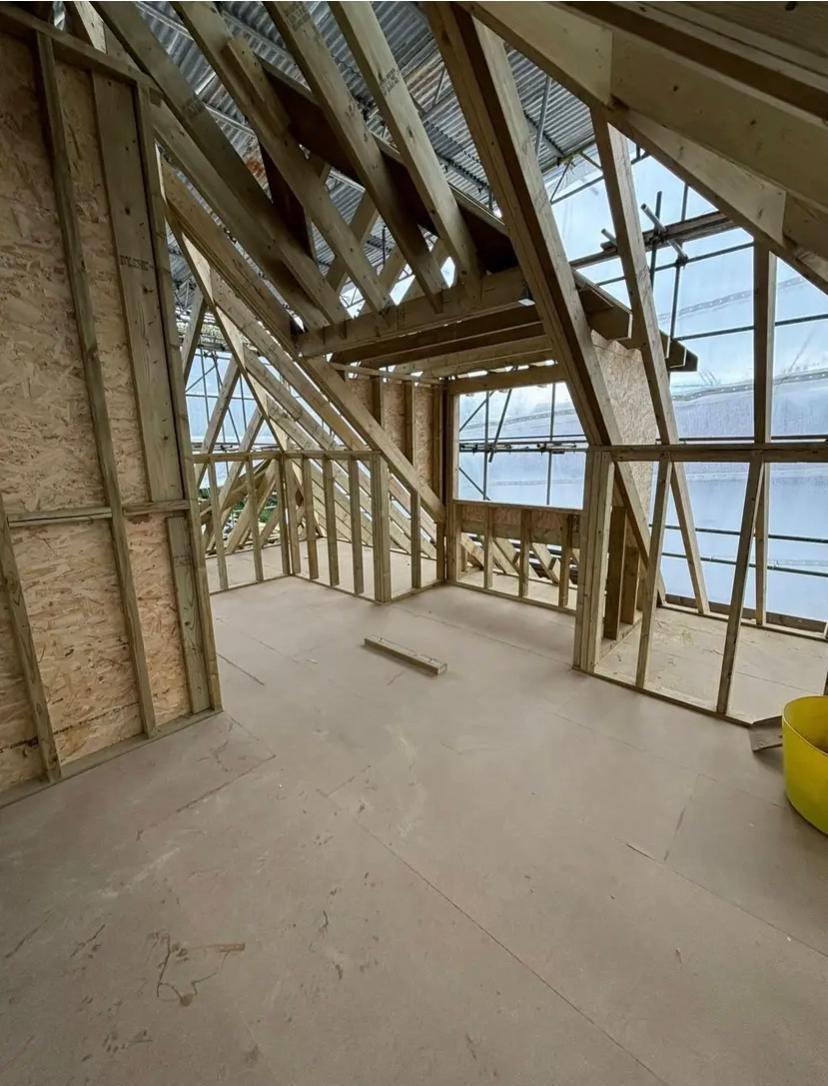
Herne Bay Roof Carpentry — lead photo
Project 220 / Roof Structures & Carpentry

Herne Bay Roof Carpentry

View Gallery →
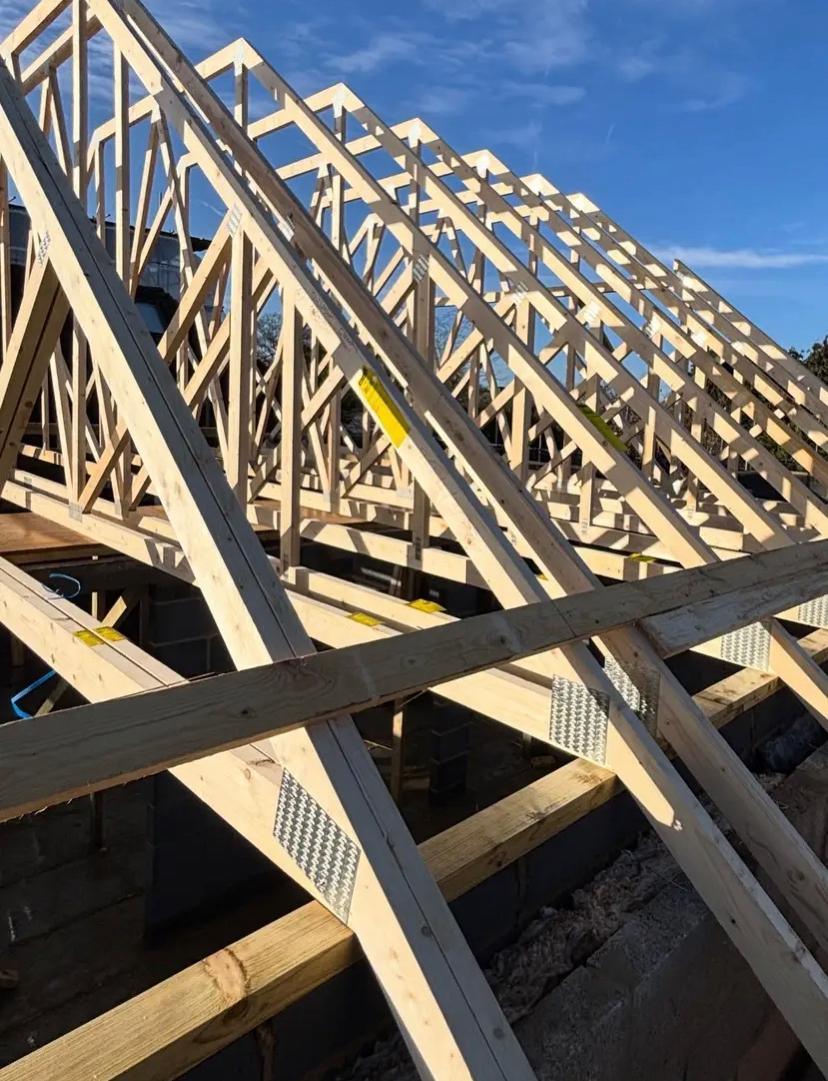
Bethersden Roof Trusses — lead photo
Project 221 / Roof Structures & Carpentry

Bethersden Roof Trusses

View Gallery →
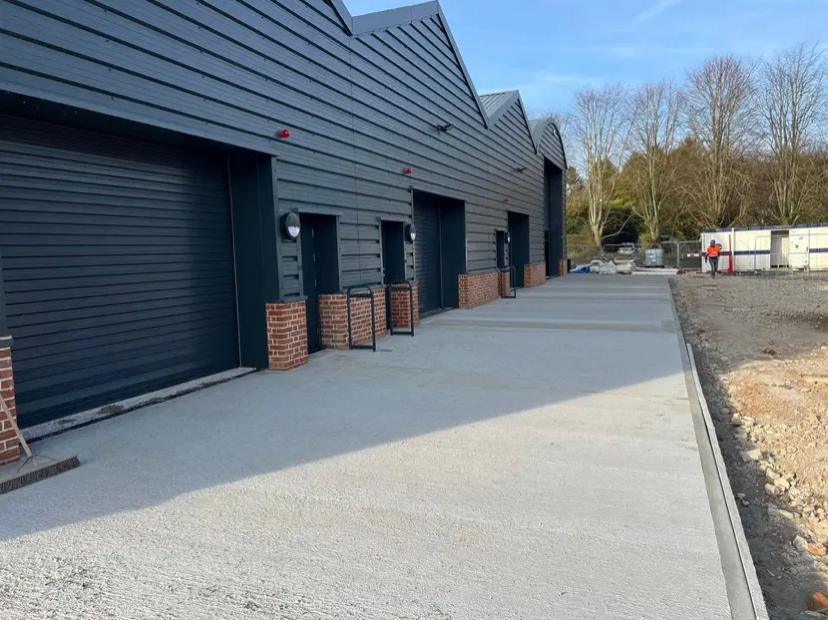
Paddock Wood Industrial Units — lead photo
Project 222 / Industrial & Commercial Groundworks

Paddock Wood Industrial Units

View Gallery →
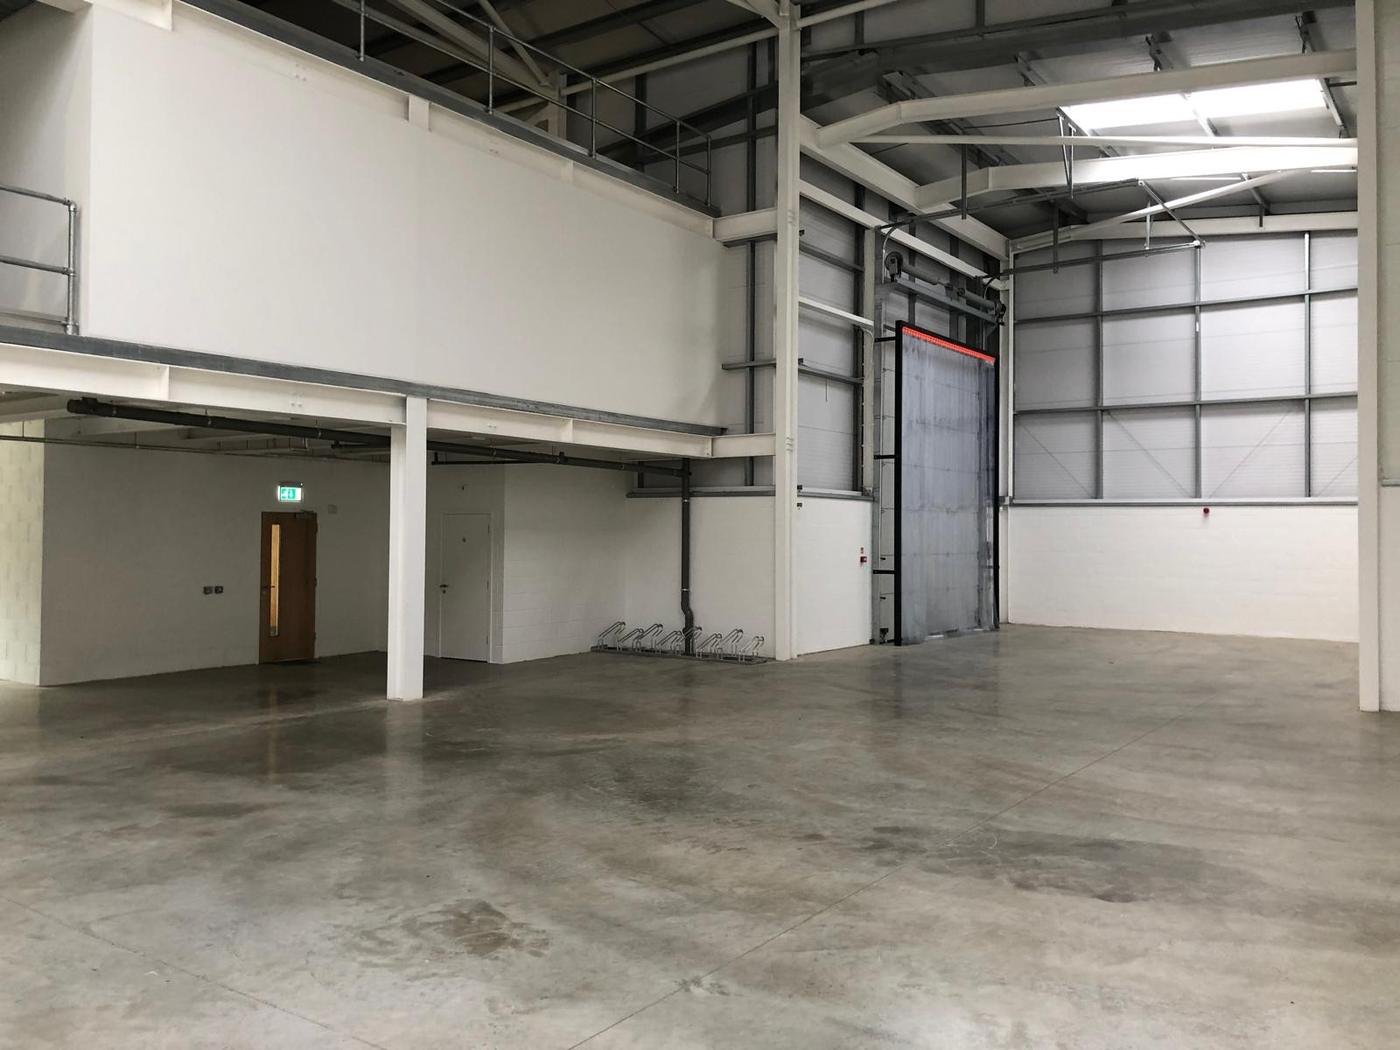
Orbital Park Warehouse, Ashford — lead photo
Project 223 / Office & Unit Fit-Outs

Orbital Park Warehouse, Ashford

View Gallery →
— Got a project in mind?

Let's talk about yours.

See something here that fits the build you're planning? We work across Kent and the South East on everything from a single bathroom to a full new home. Tell us what you've got in mind.
Get in touch →