Heritage Crest Build

Barn Conversions

Old timber frames, opened up for the way people live now.

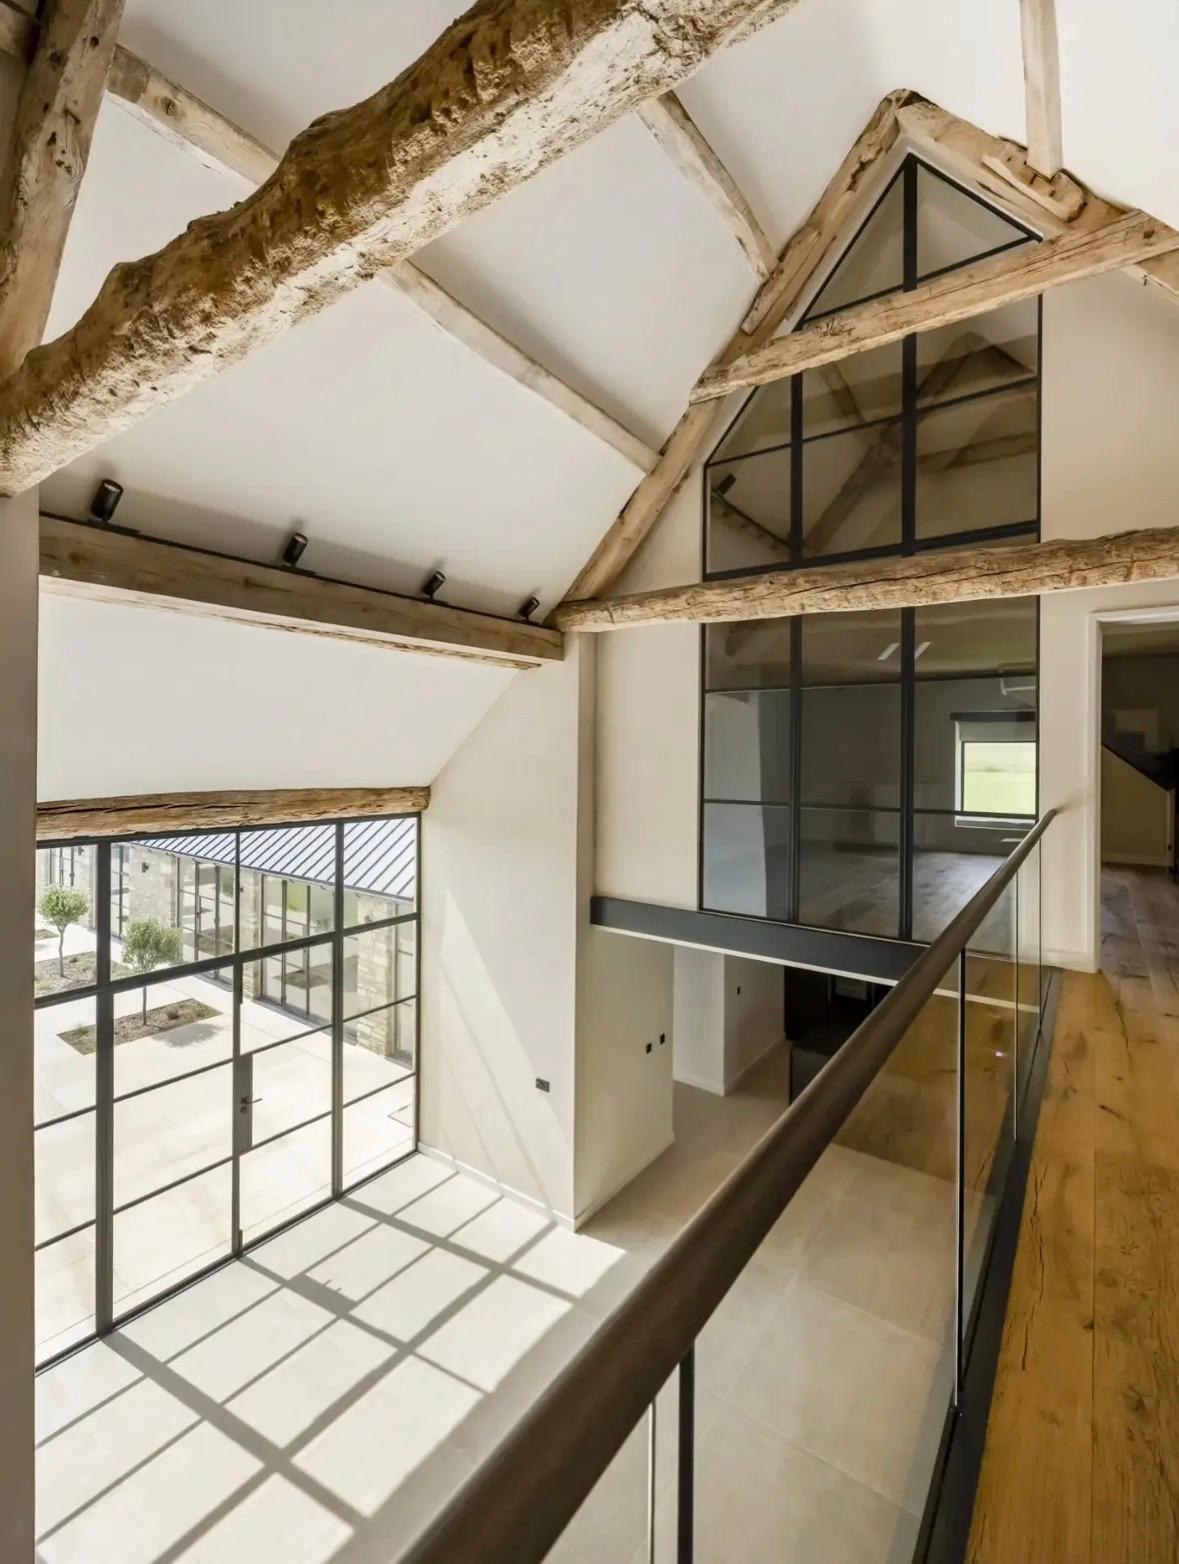
Heritage Crest Build converts traditional Kent barns and outbuildings across the South East — keeping the original frame, the lime-washed walls and the roof line, while opening the rest up to glass, light and a proper insulated build-up underneath.

Carpentry, joinery, glazing and groundworks all by our own team. The frame above your head is the one the barn was built with — everything you don't see is new.

Barn Conversions

Traditional Kent barns, stables and outbuildings converted into homes and holiday lets. Tap any project below to open its full gallery.

Service 01

Barn & Stable Conversions

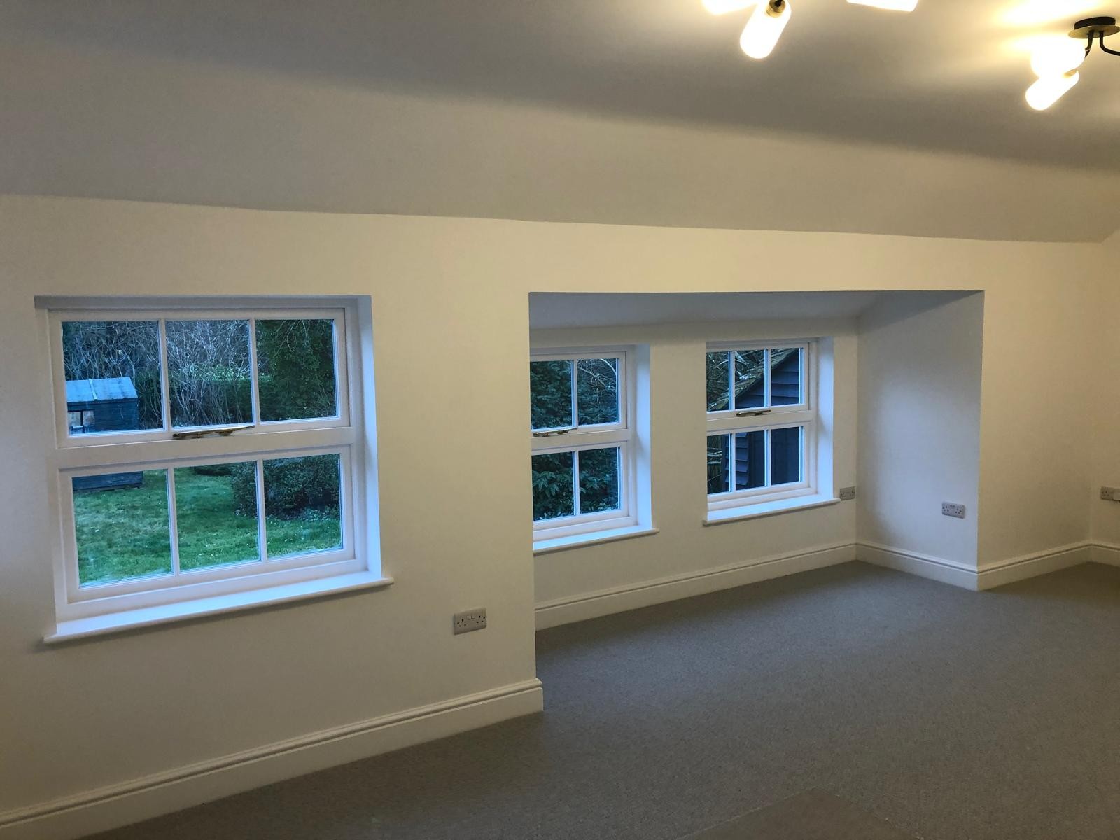
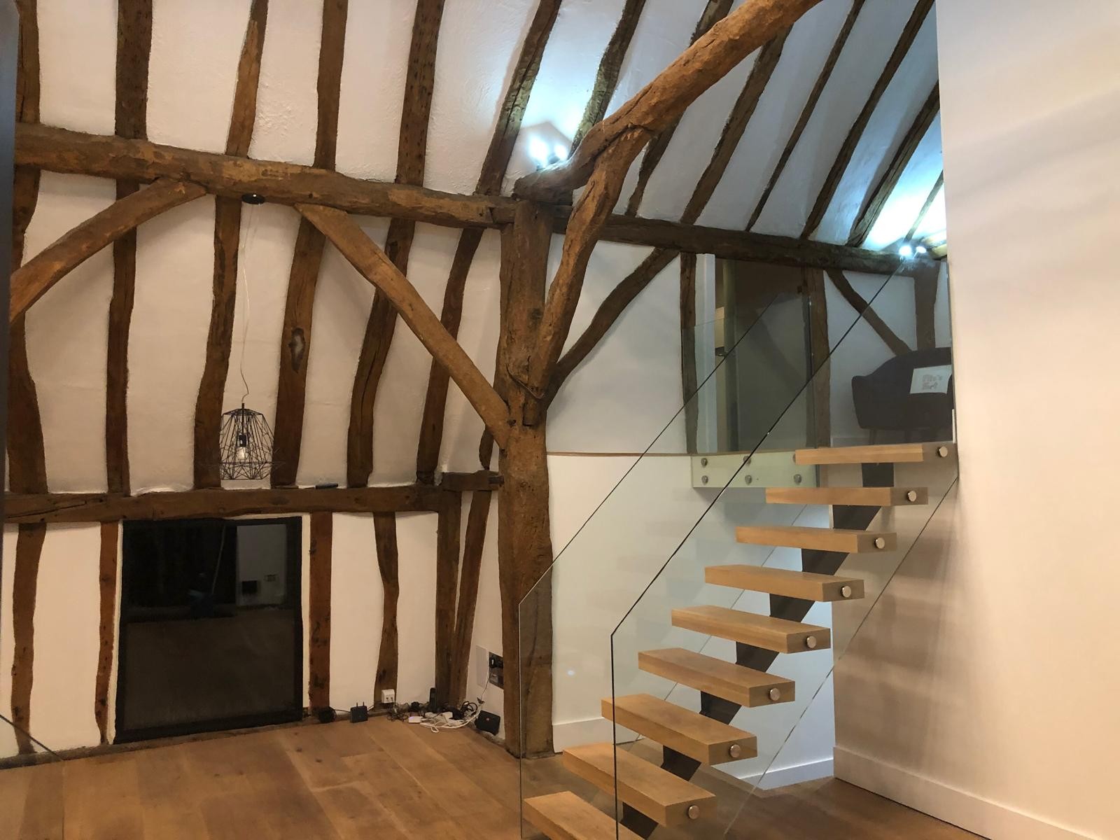
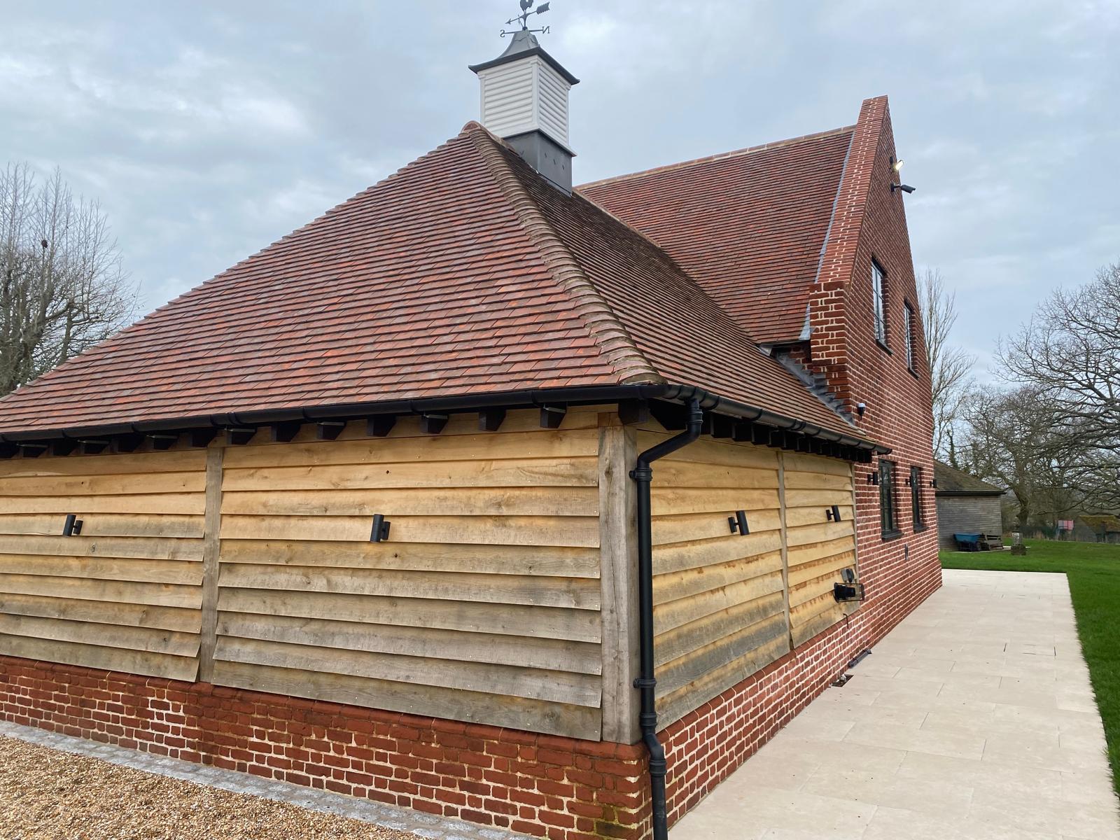
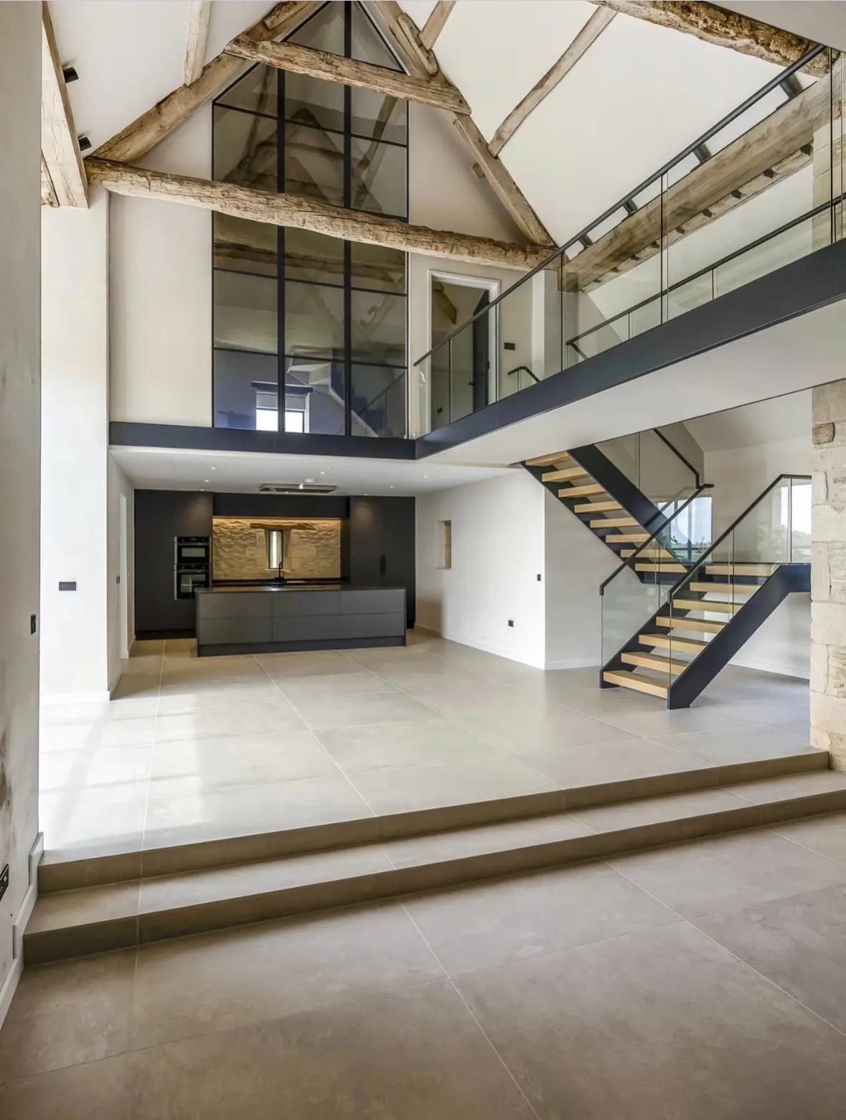
Traditional Kent barns and stables converted into characterful homes and holiday lets — keeping the weatherboarding, oak frames and clay-tile roofs while opening up light-filled living space inside.

Featuring: Kingston Barn Annexe · Stowting Barn · Woodchurch Barn · Wittersham Barn
Barn & Stable ConversionsBarn & Stable Conversions
— Named projects

Barn & Conversion Projects

Browse a project in full — each tile opens the complete gallery.

Turning Your Kent Barn Into a Home

A barn gives you tall rooms, old timbers overhead and space to spread out. It also brings questions. Will the council agree? Will it be warm? Are there bats in the roof? Will the character survive the work?

Heritage Crest Build is a family-run Kent firm. We have built across the South East for over 20 years. We draw the plans, deal with the council and then build what we drew. You have one contact from the first sketch to moving day.

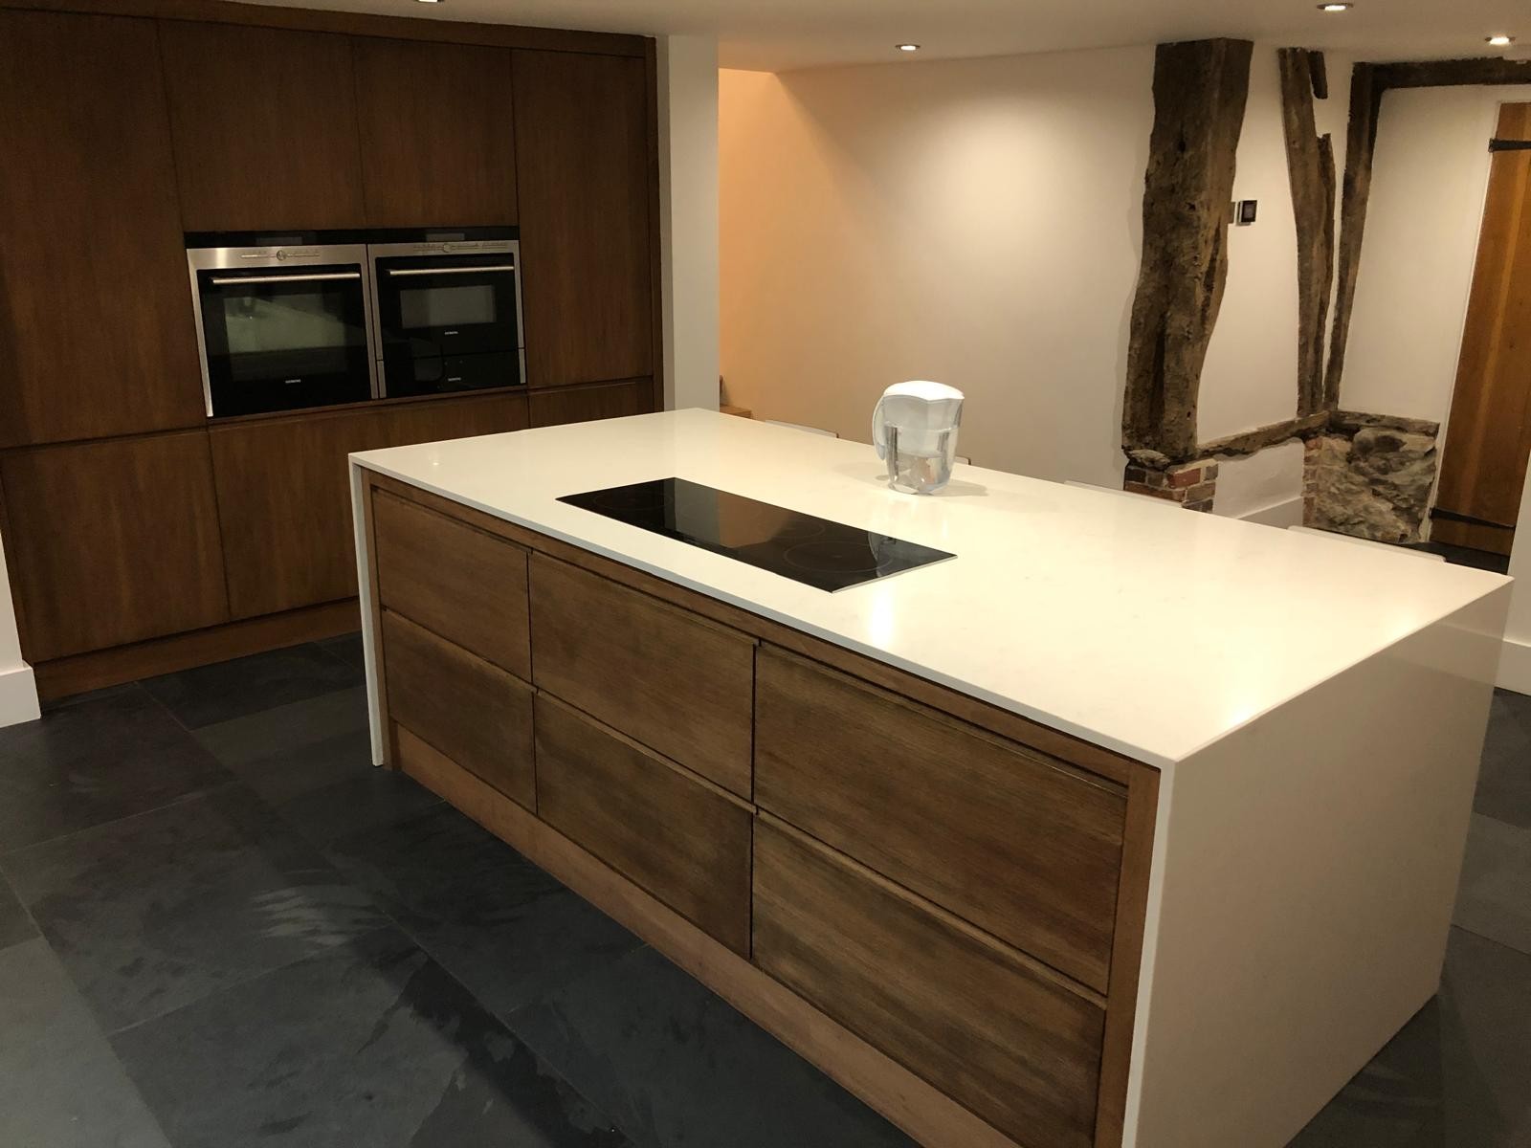
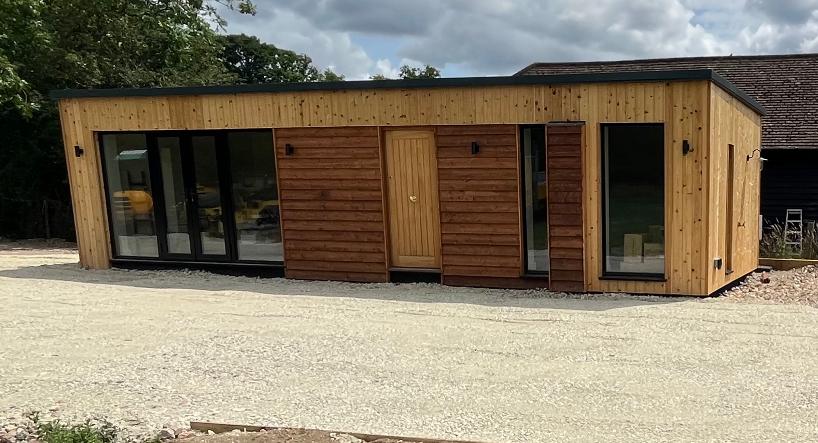
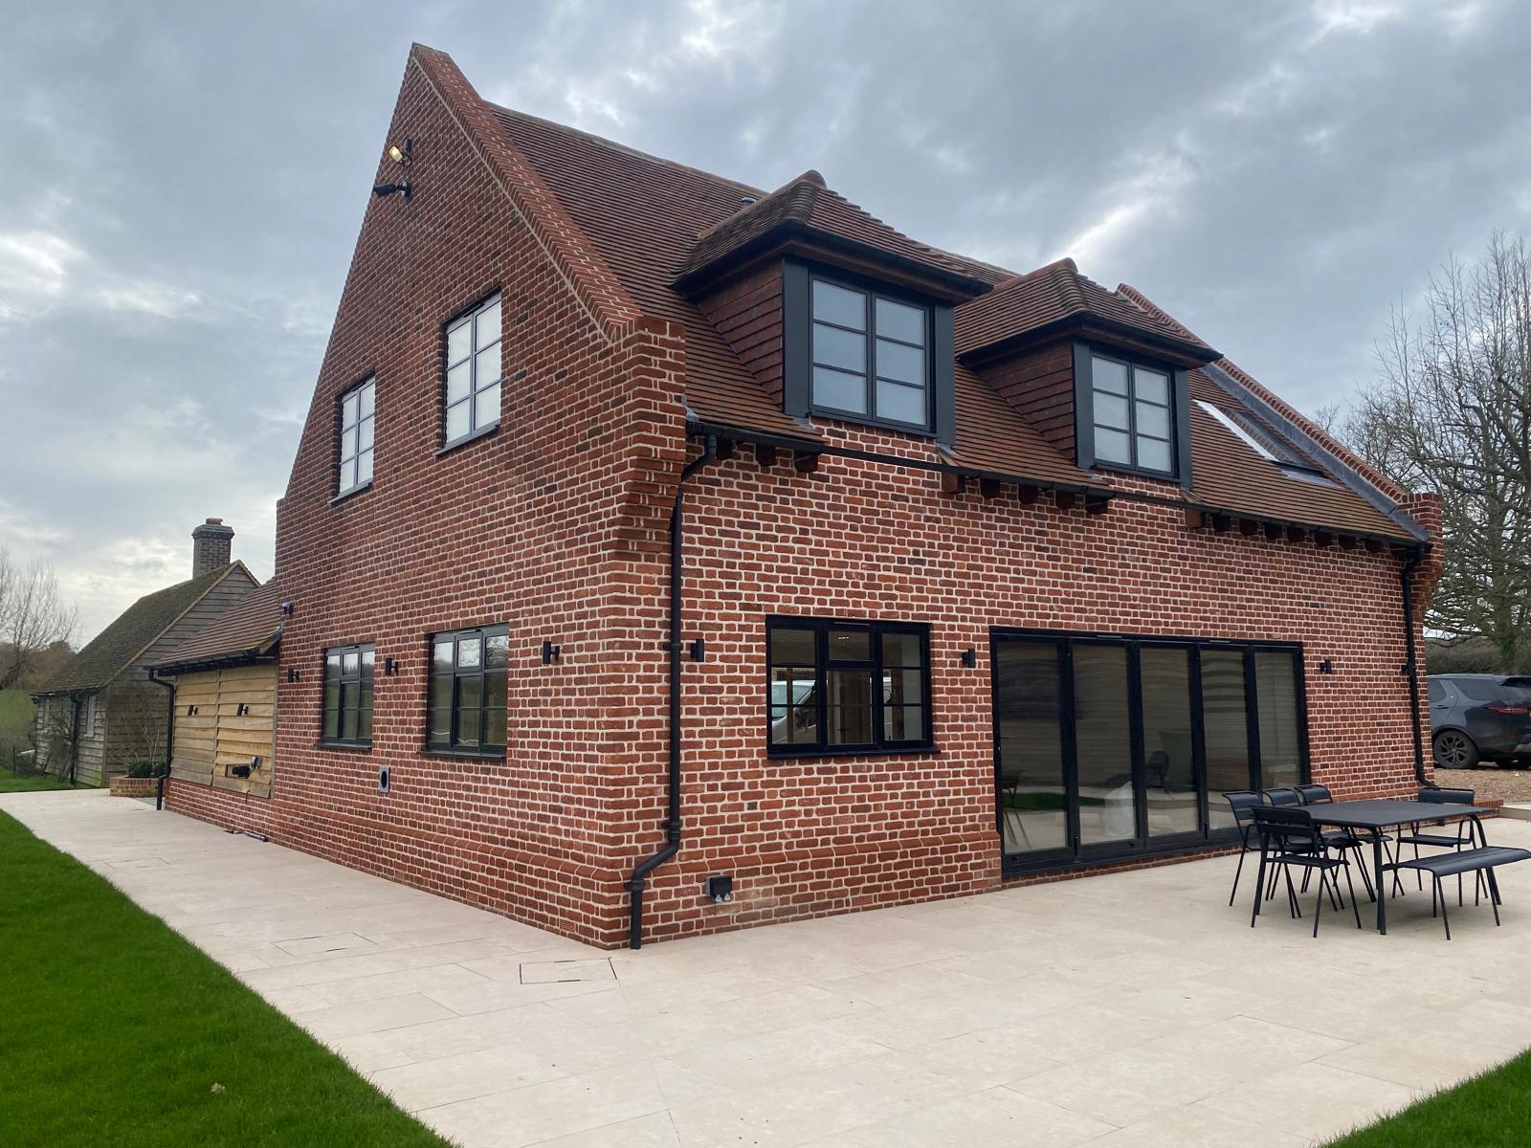
At Stowting, near Canterbury, we turned a barn into a large detached family home and landscaped the grounds. At Kingston, also near Canterbury, a disused barn became an annexe and home office.
How We Work on Barns

  • Drawn by Our BuildersWe prepare the drawings, planning applications, building regulations packs and structural calculations in-house. That means the details on paper are ones our team knows how to build.
  • Our Own TradesOur plumbers, electricians and decorators are in-house, and subcontractors we have worked with for years handle the rest. At Fordwich Barn, our team decorated the bedrooms, staircase, hallways and landing.
  • The Owner on SiteThe owner is on every job at some point in the week. You deal with the same people throughout.
  • The Frame StaysWe keep all the sound timber, and where a section has rotted, we cut it out and joint in seasoned oak. At Stowting, we treated and protected the exposed oak beams.

Your Conversion, Step by Step

  1. Sketches and SurveysEvery conversion starts in a sketchbook, sometimes on the bonnet of the van at the barn. Councils often want a bat survey and a structural survey with a barn application, so it is worth booking both early.
  2. Drawing It UpSketches become measured plans, elevations and sections, backed by our own structural calculations. We set out on site from those same dimensions.
  3. Asking the CouncilMost barns need planning permission or Class Q prior approval, while listed barns usually need planning permission and listed building consent. We submit each application for you and answer the planning officer's comments.
  4. Building Inside the FrameThen the new work goes in: groundworks, drainage, insulation, glazing, plumbing, heating and electrics. At Kingston, that also meant utility connections and a new access driveway.
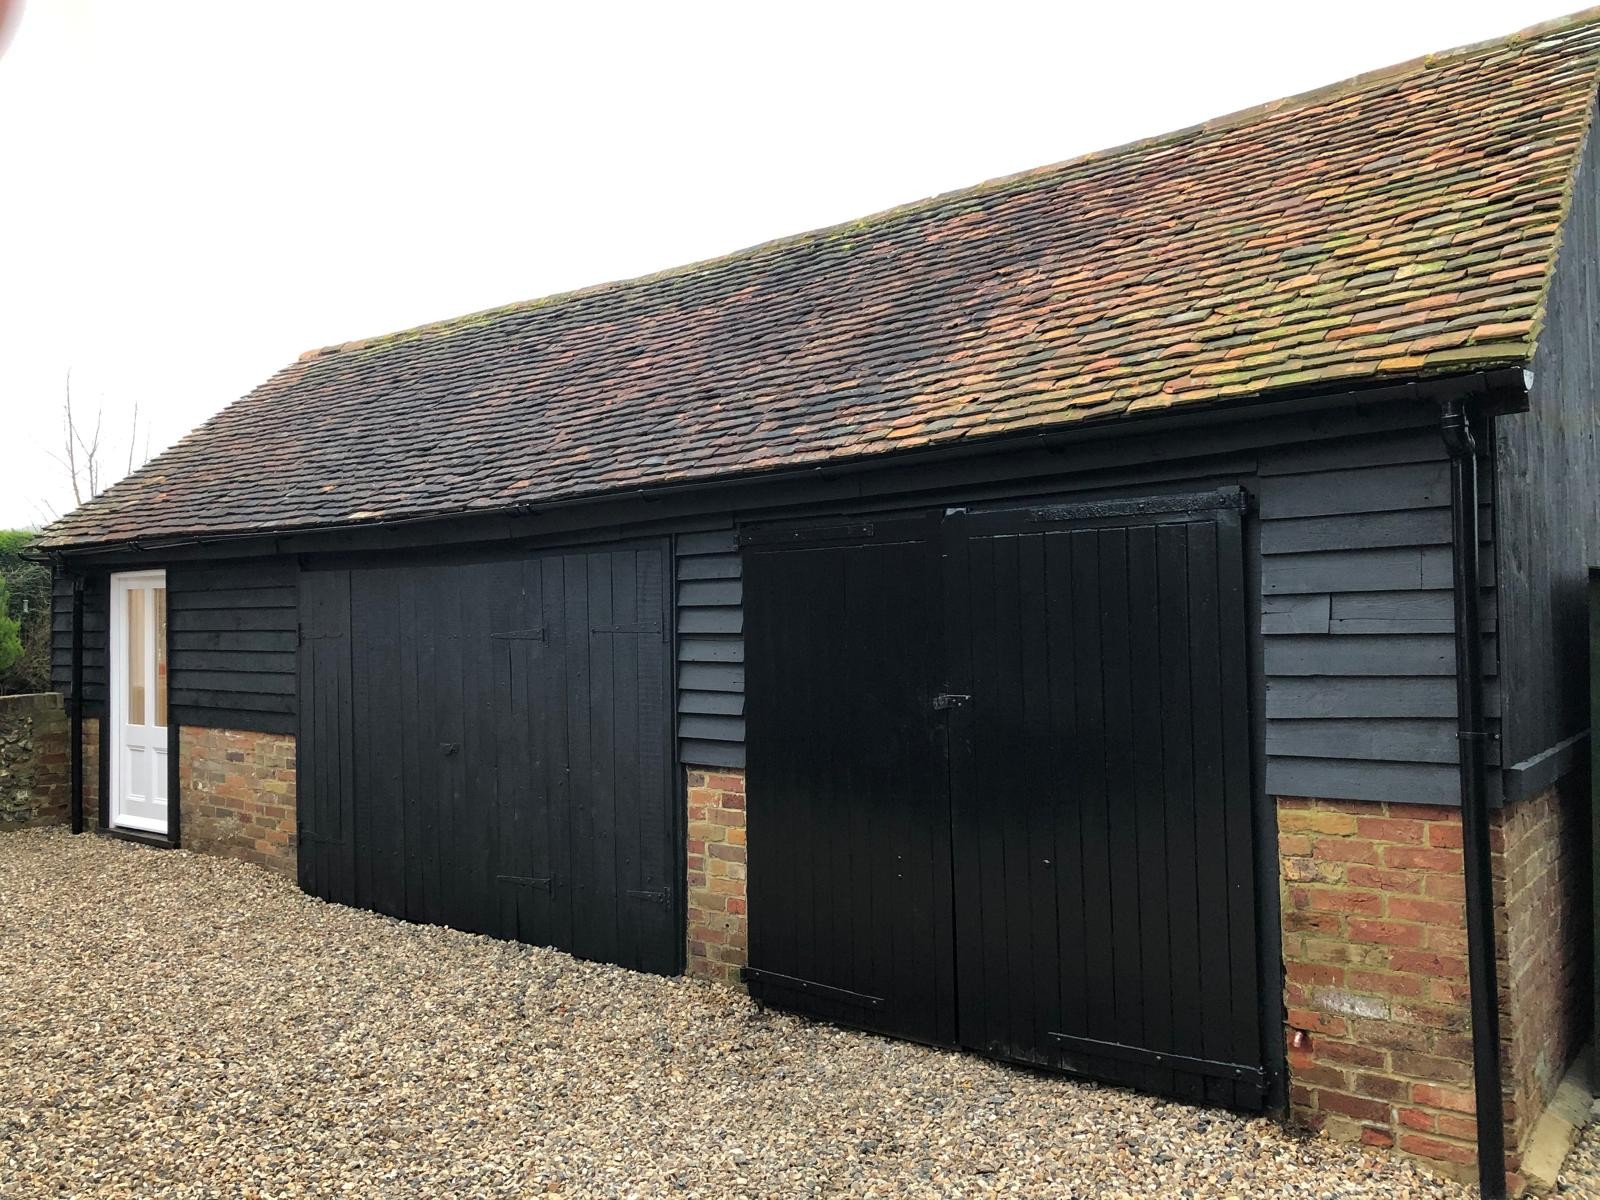
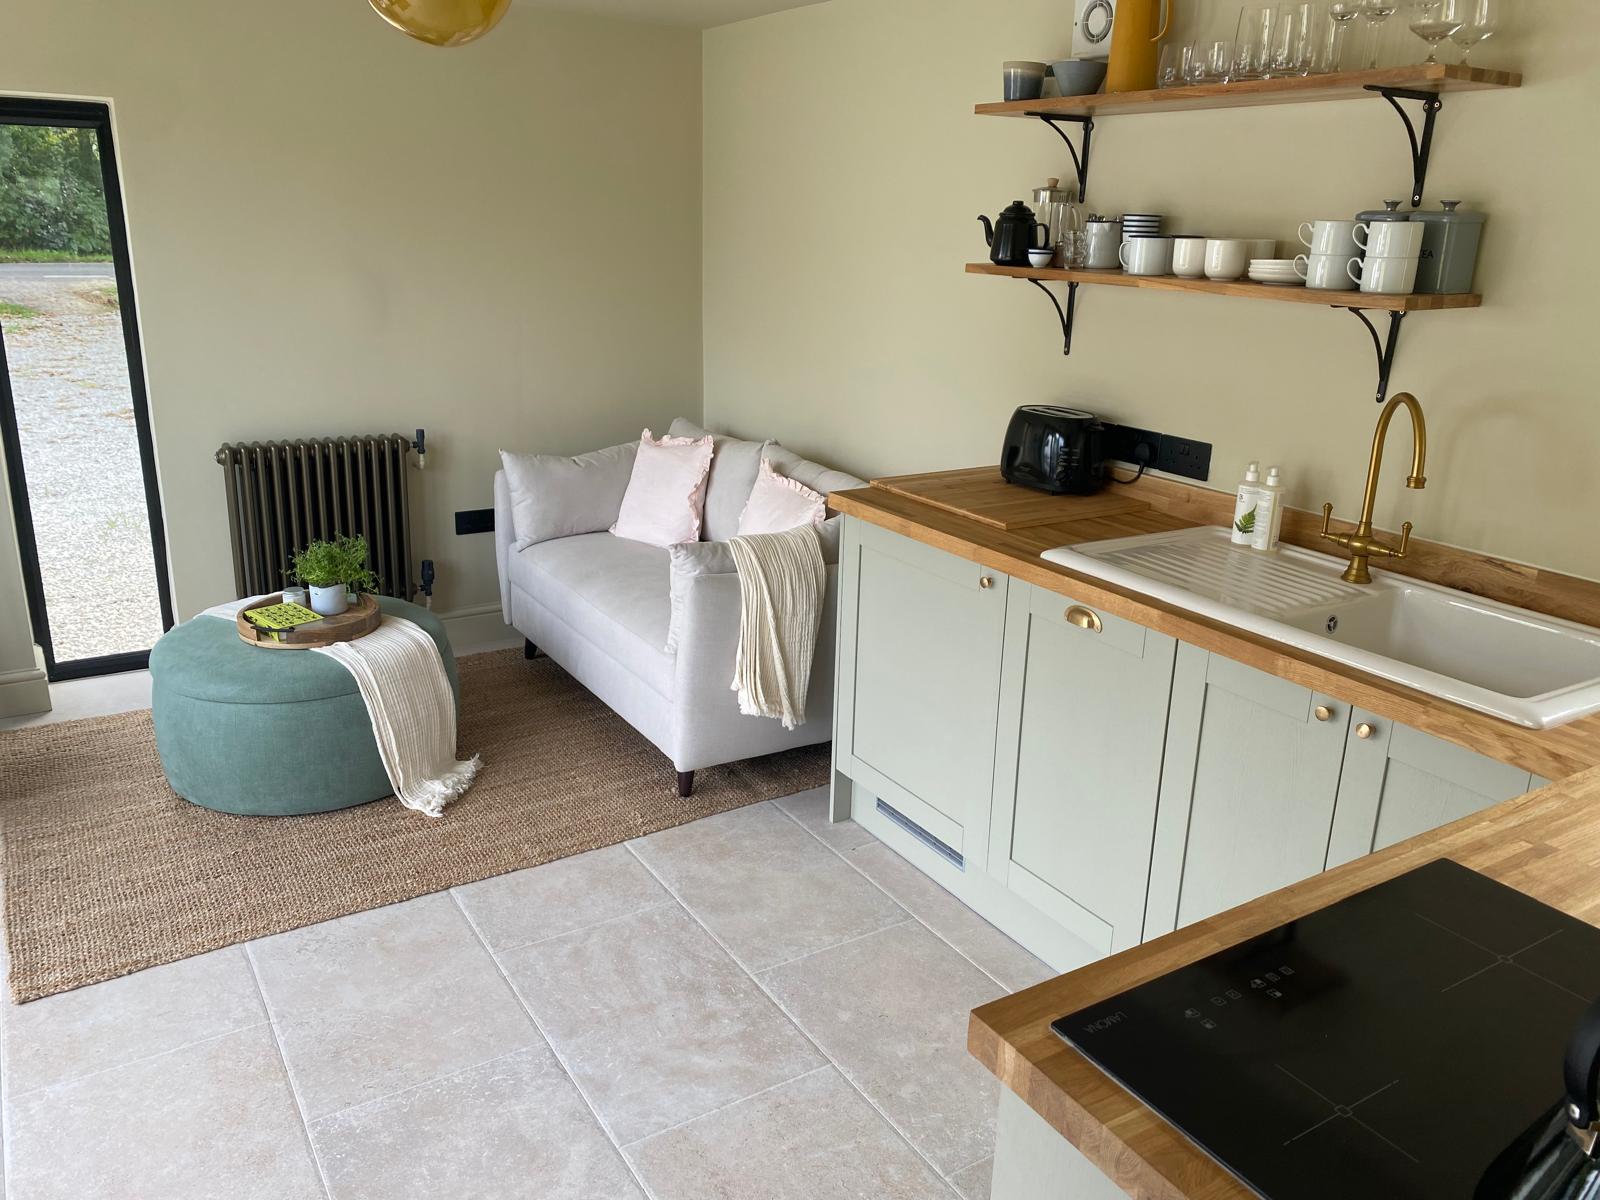
  5. Paint and ColourAt Stowting, we painted the featheredge cladding, bargeboards and fascias in black satin barn paint. Inside, we decorated in Farrow & Ball, Little Greene and Lick paints.

Questions Barn Owners Ask Us

Do I need planning permission to convert a barn?
Usually, yes, because a barn becoming a home is normally a change of use. Some farm buildings can use Class Q prior approval instead. It has strict rules and usually excludes listed barns, conservation areas and National Landscapes (AONBs).
Our barn is next to a listed farmhouse. Does that matter?
It can. Barns built before July 1948 in the grounds of a listed house are often treated as listed too. If so, you may need listed building consent, which we handle as well.
Will I need a bat survey?
Quite often, because bats are protected and old barns suit them. Councils usually want a survey before deciding, and some visits can only happen in the warmer months. If bats are roosting, you may need a licence before work starts.
Will a tall, open barn be cold?
It need not be. A barn conversion usually has to meet building regulations, which cover insulation. We draw up the building regulations pack ourselves, so we plan the insulation before work starts.
Can we have lots of glass in our barn?
Often, yes. Planners usually prefer glass in the barn's existing openings, such as the old cart doors, rather than new ones. Our elevation drawings show the glazing before anything goes to the council.