Heritage Crest Build

Period Restoration

Old buildings, given another hundred years.

Heritage Crest Build restores period properties across Kent and the South East — Tudor close-studded timber frames, Edwardian country houses, brick-and-tile Kent vernacular and the original timber frames hidden behind plaster. Quiet, careful work that leaves the building looking like nothing's changed.

Listed-building consent, lime mortars, hand-cut timber repairs and reclaimed materials sourced from yards we've used for years. The aim is always invisible repair, not a feature.

Service 01

Listed & Period Homes

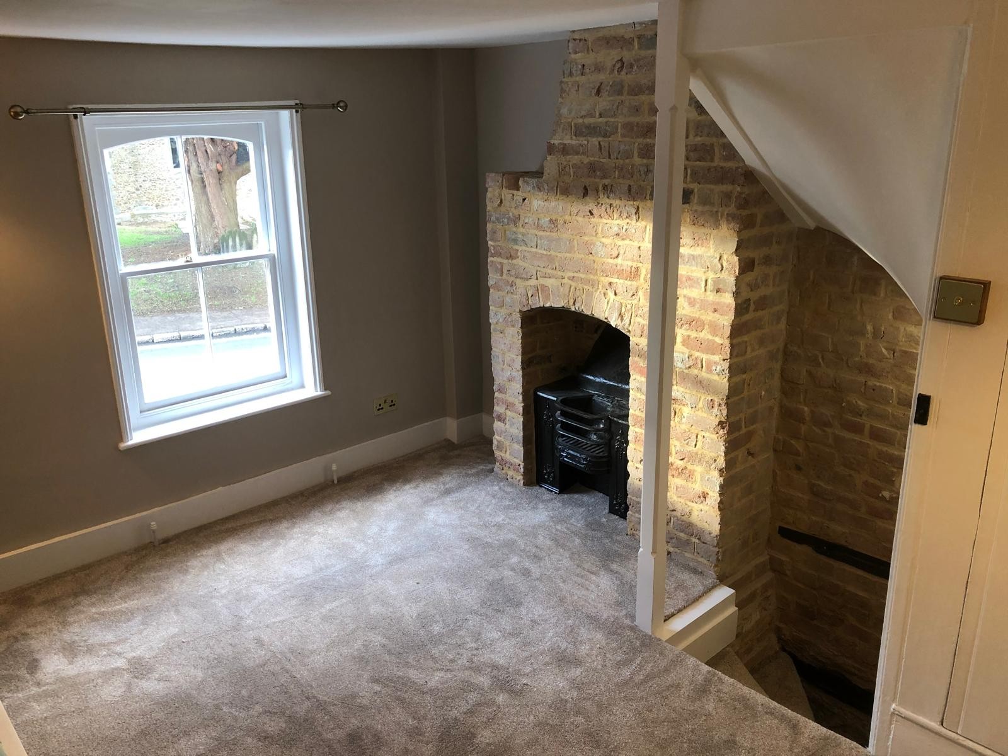
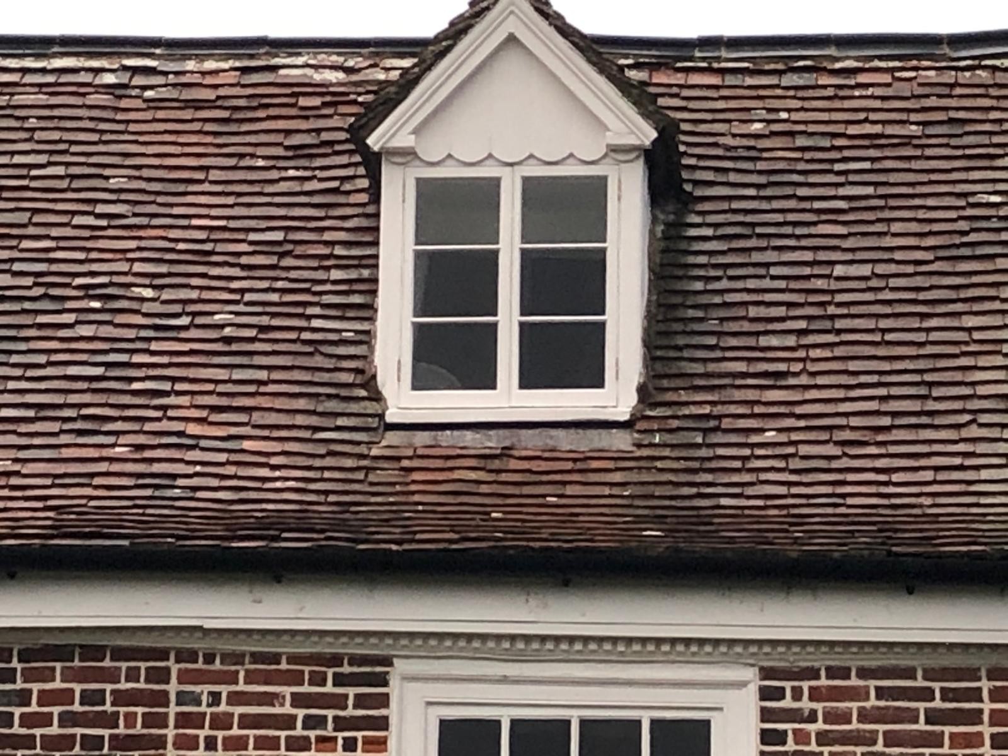
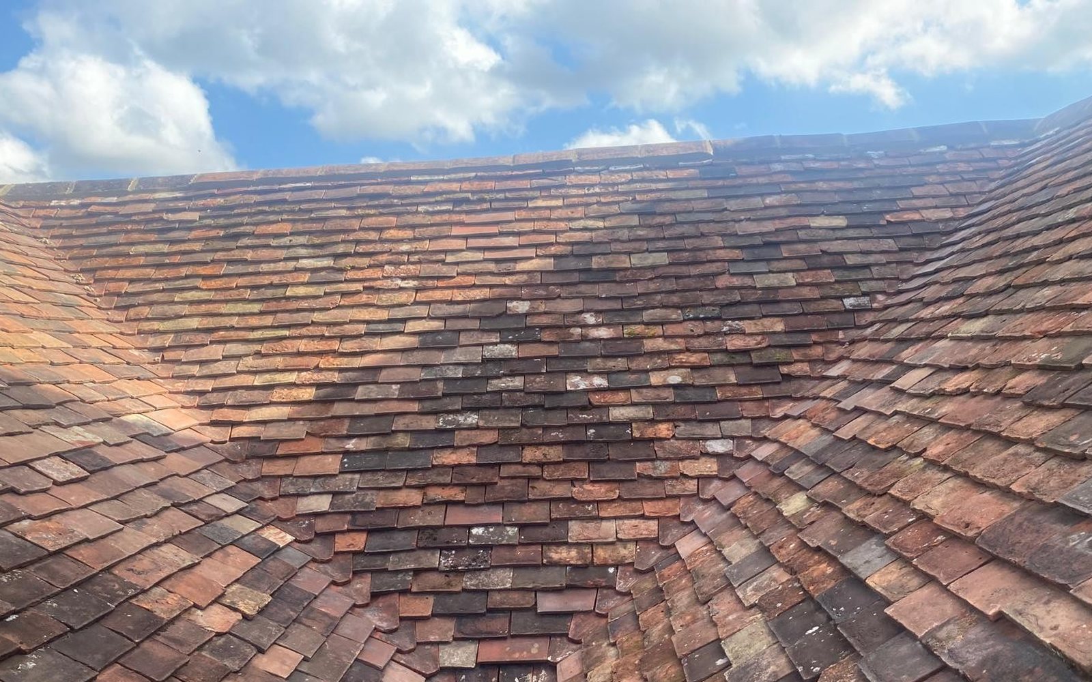
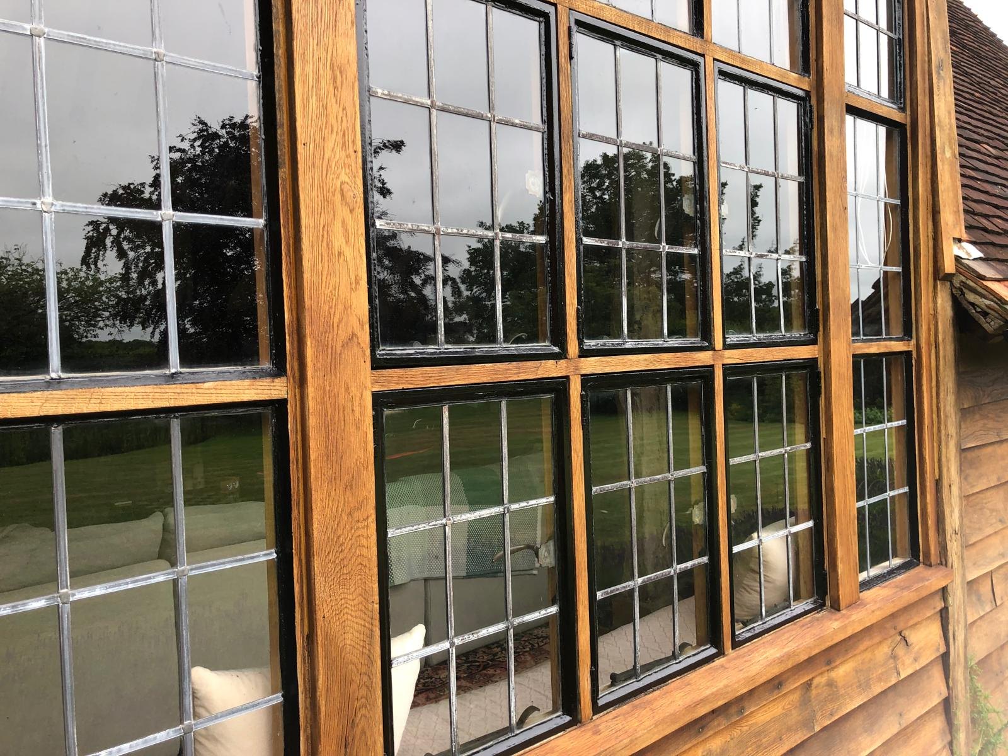
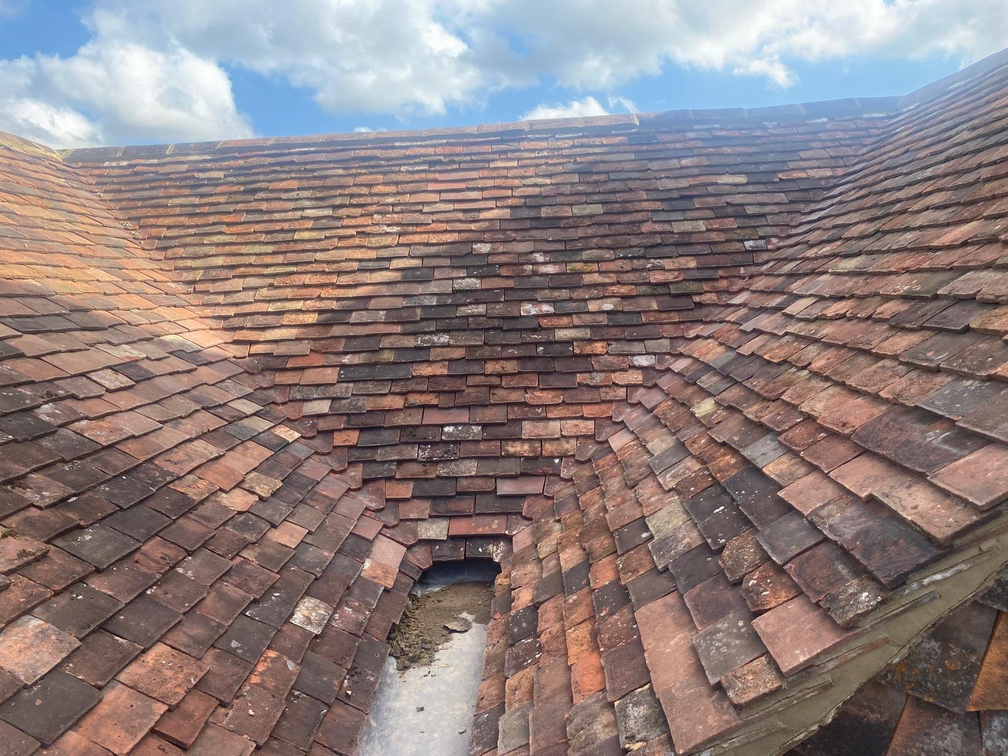
Repairs and restoration for listed and period homes across Kent: lime mortar repointing, chimney stacks, reclaimed Kent peg tiles, lead work and external decoration.

Featuring: Herne Listed Cottage · Kingston Listed House · Shipbourne Listed Property · Bridge Georgian Property · Brabourne Listed Farmhouse
Listed & Period HomesListed & Period HomesListed & Period HomesListed & Period HomesListed & Period HomesListed & Period HomesListed & Period HomesListed & Period HomesListed & Period HomesListed & Period HomesListed & Period HomesListed & Period HomesListed & Period HomesListed & Period HomesListed & Period HomesListed & Period HomesListed & Period Homes
Service 02

Barn Conversions

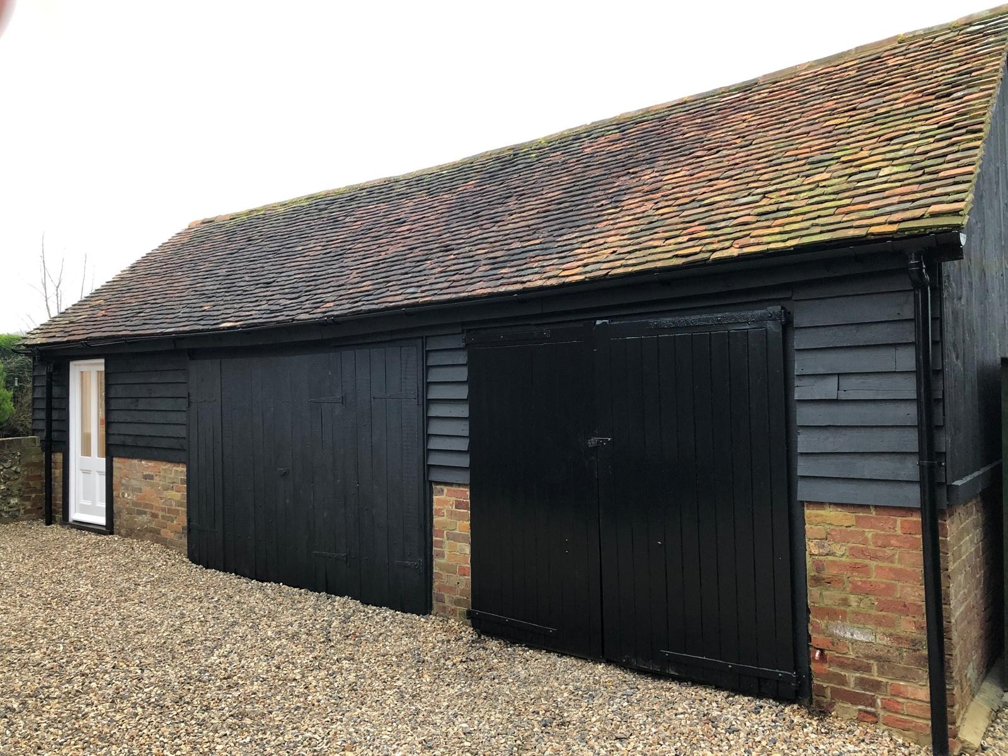
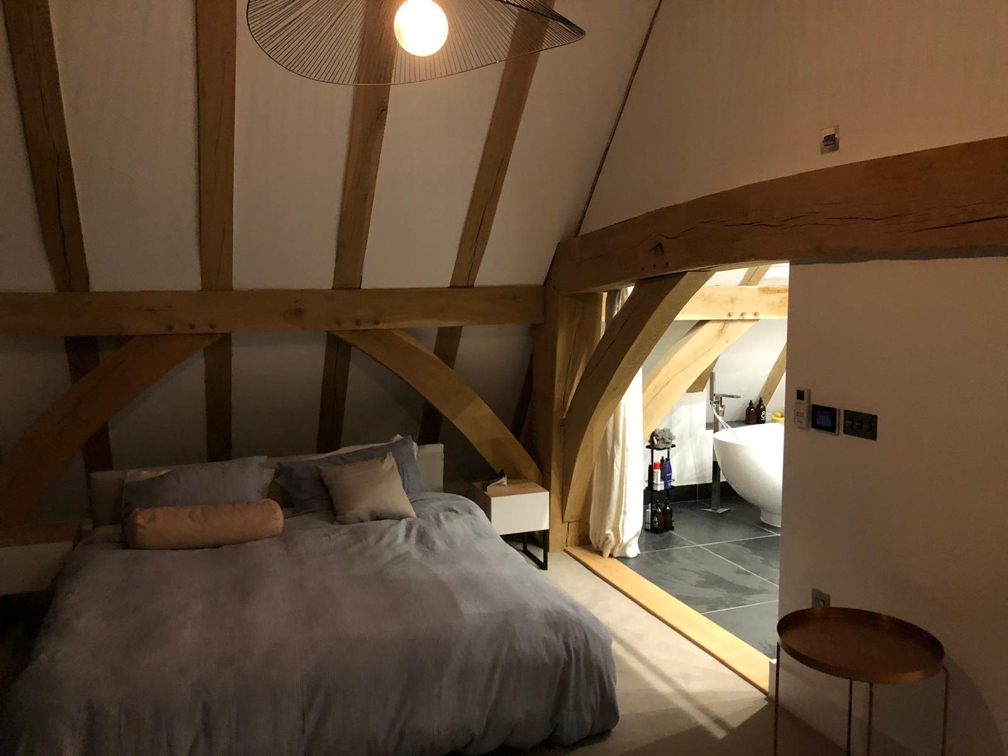
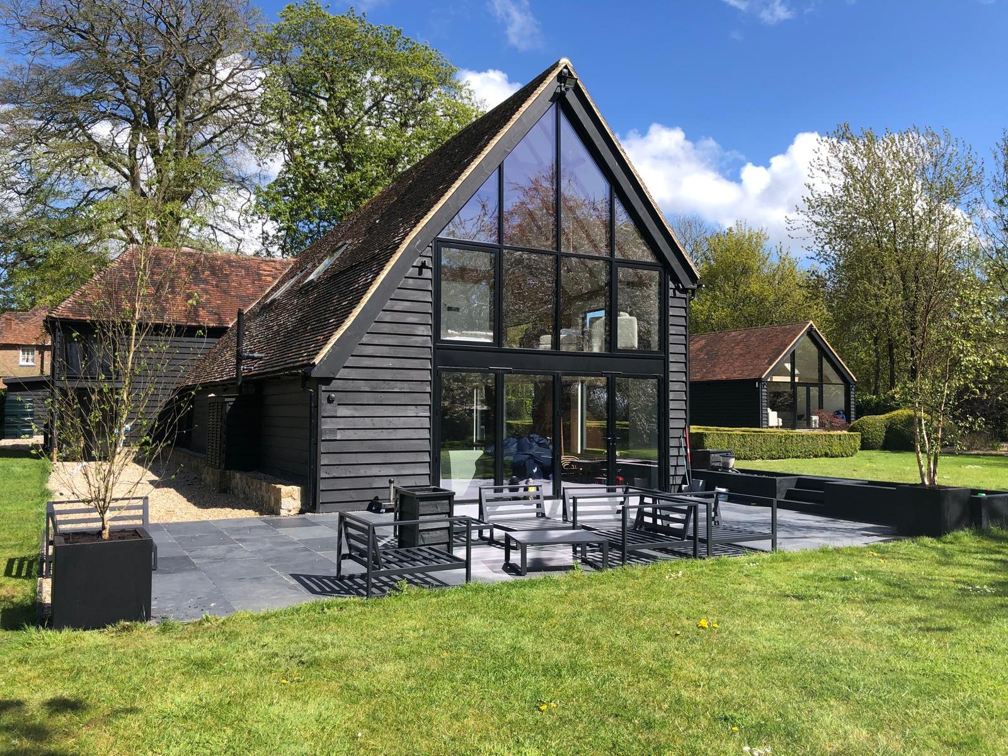
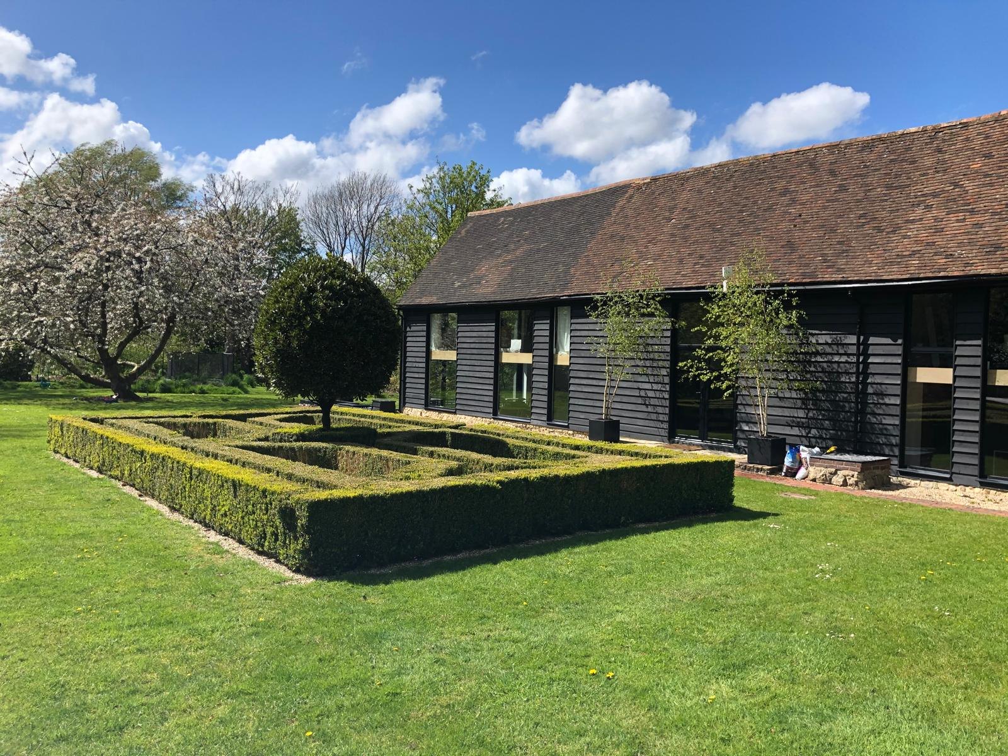
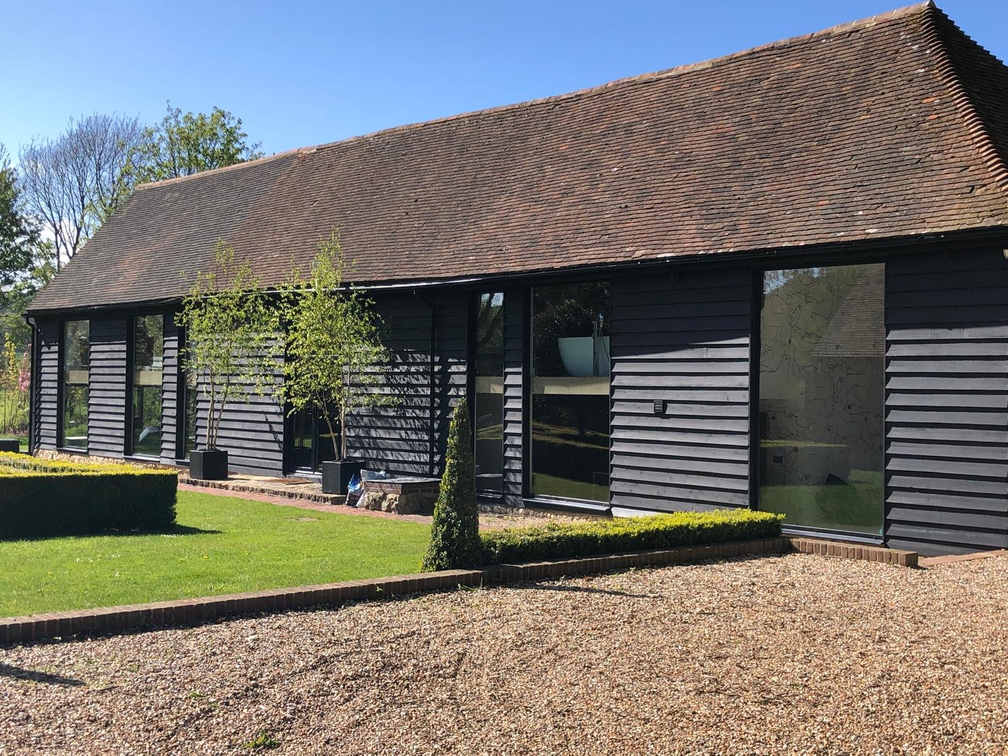
Disused barns and annexes converted into family homes and home offices, keeping the character of the original building.

Featuring: Kingston Barn Annexe · Stowting Barn
Barn ConversionsBarn ConversionsBarn ConversionsBarn Conversions

Portfolio

Real period properties we've restored across Kent. Tap any to see more from the projects gallery.

01

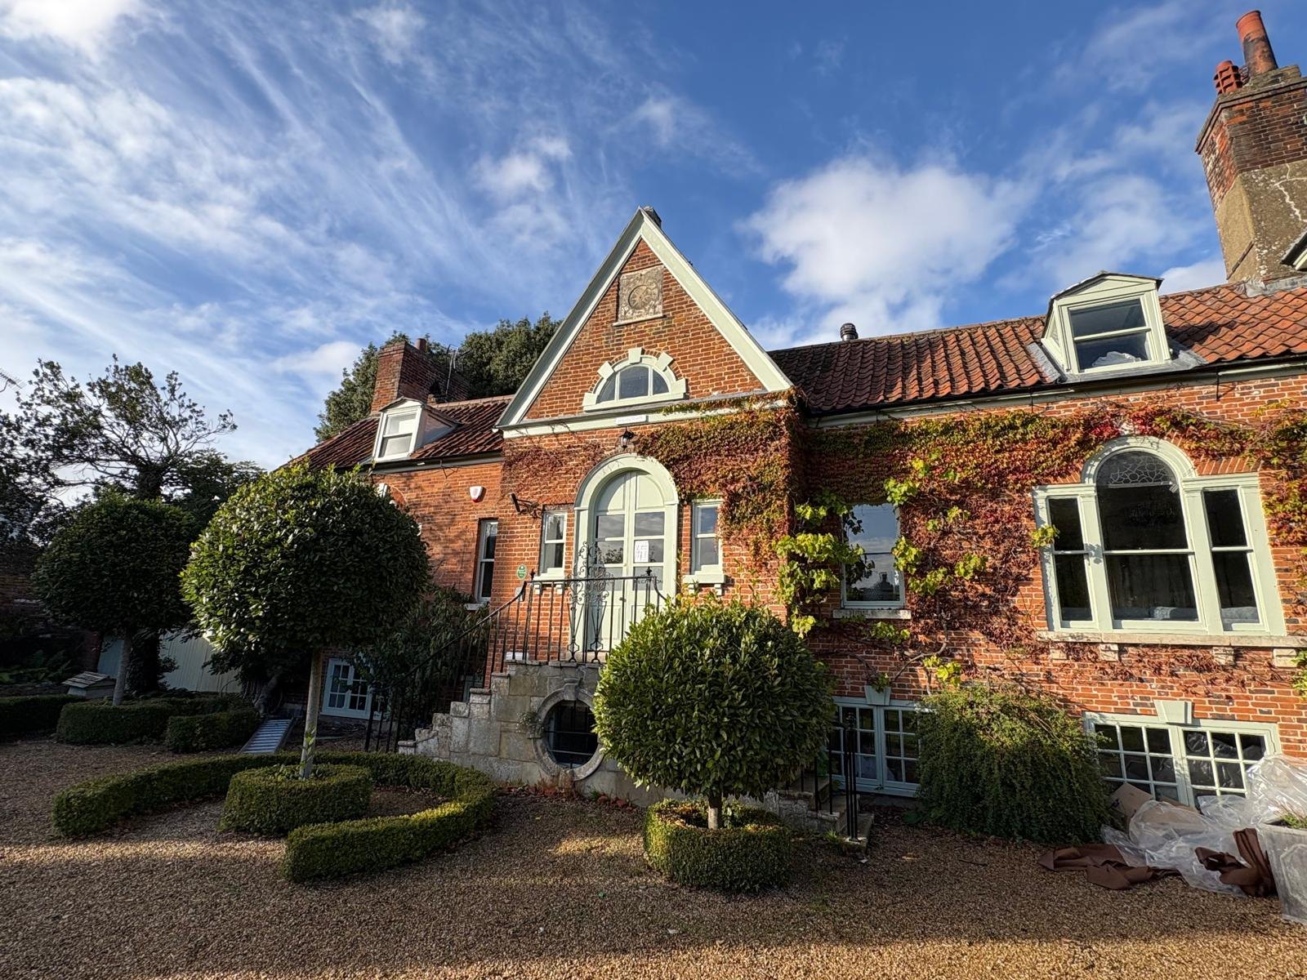
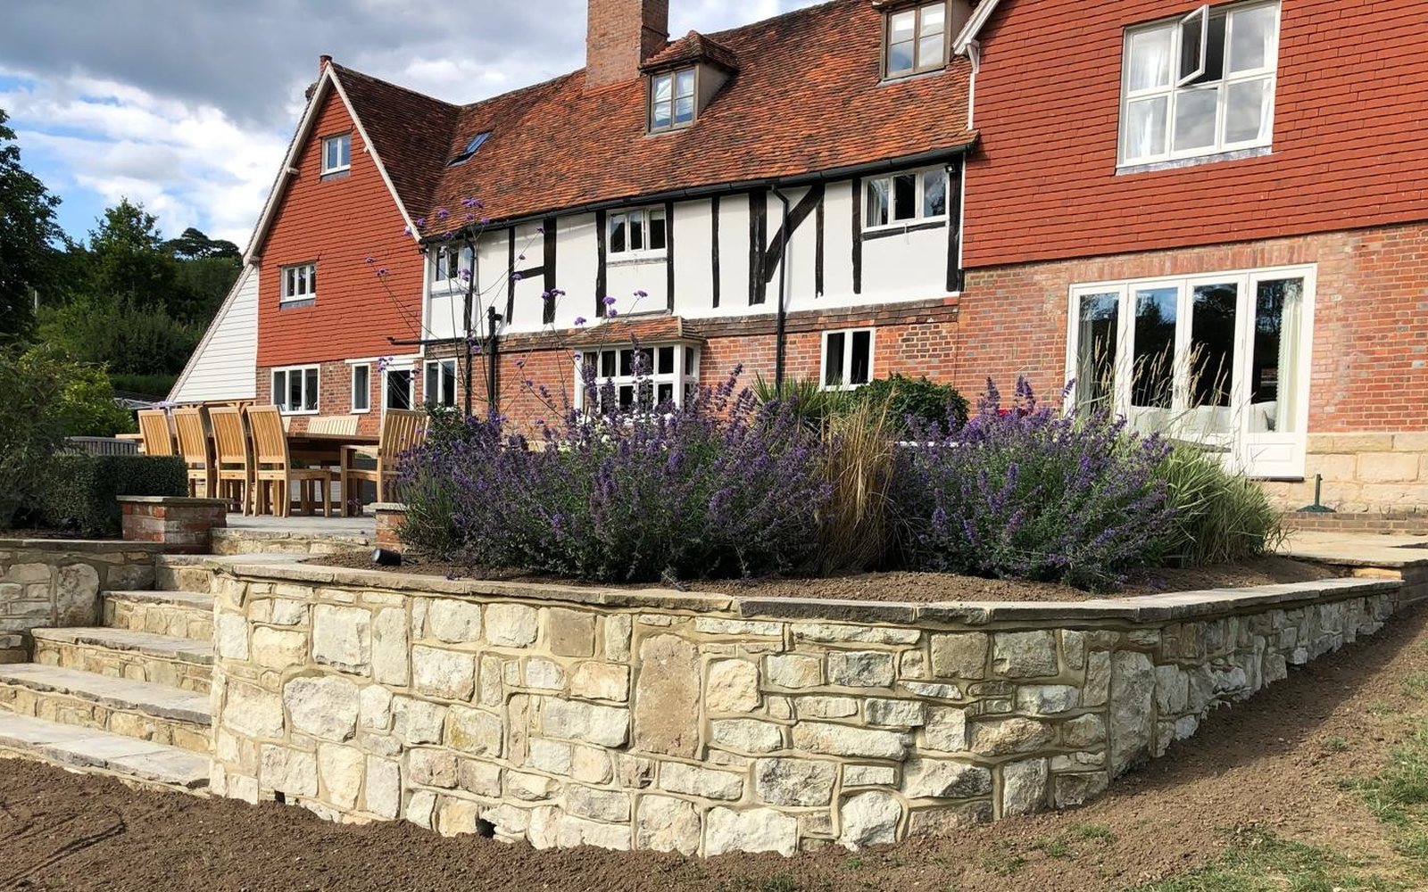
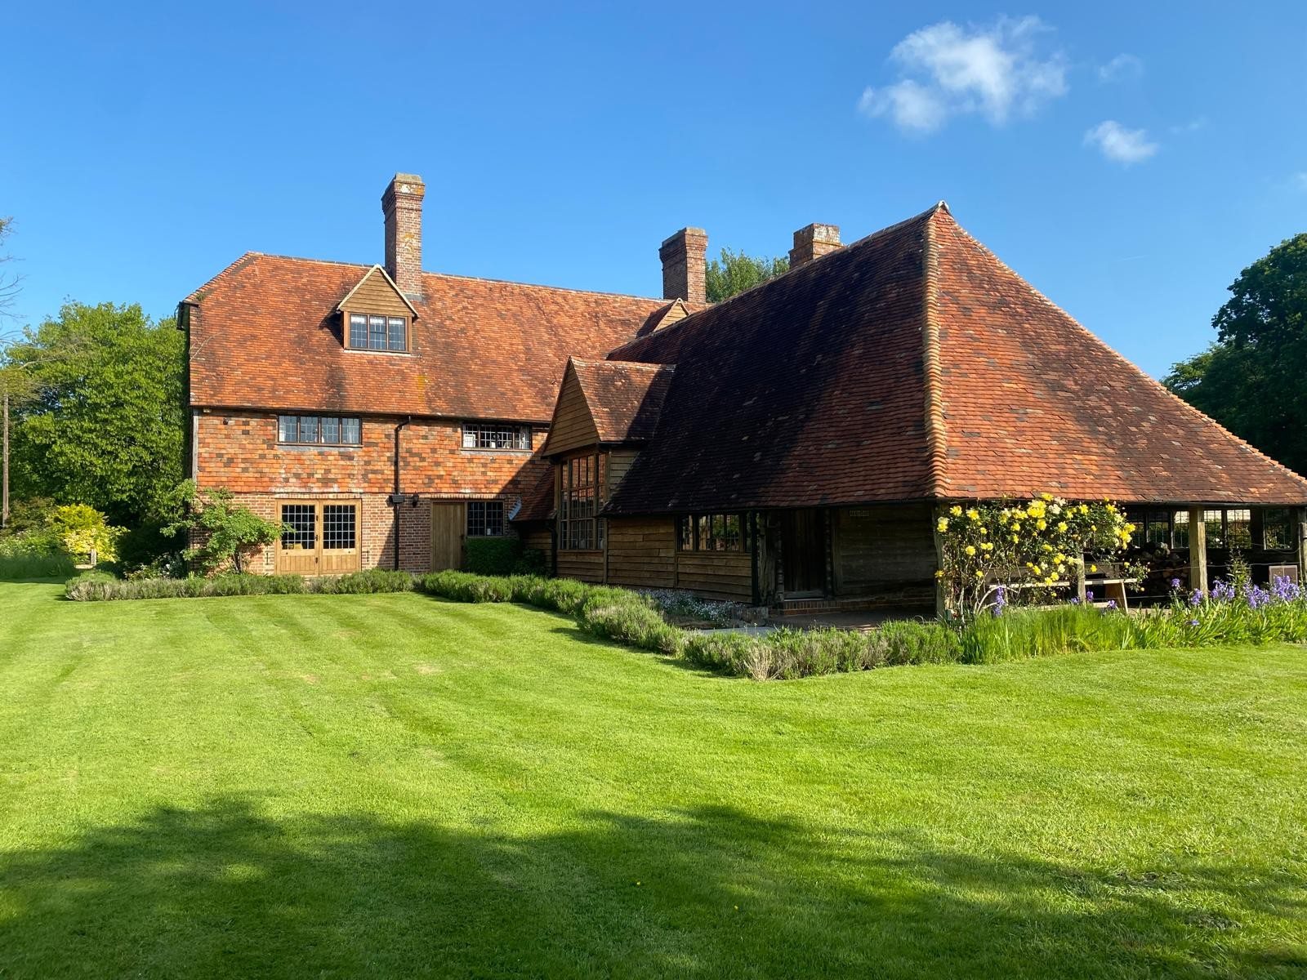
Kent Brick & Tile Country Houses

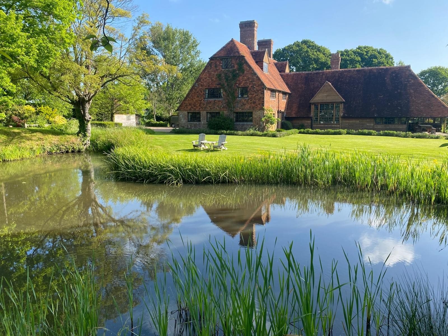
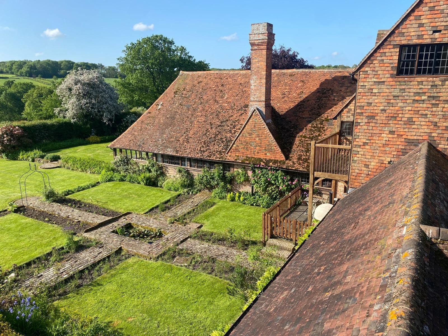
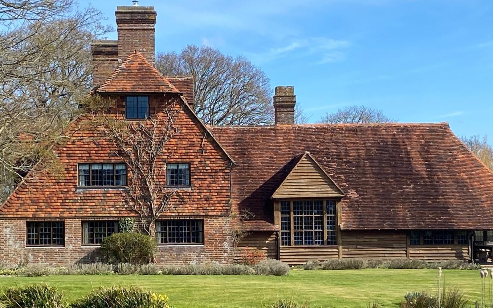
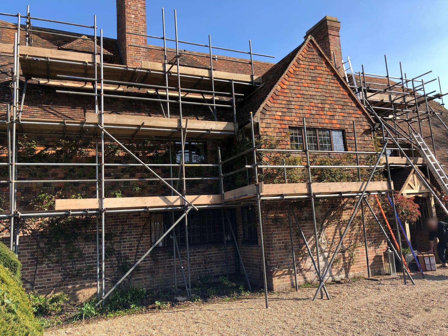
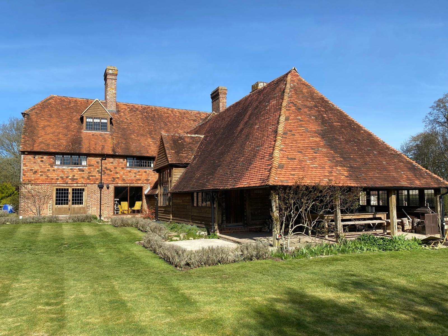
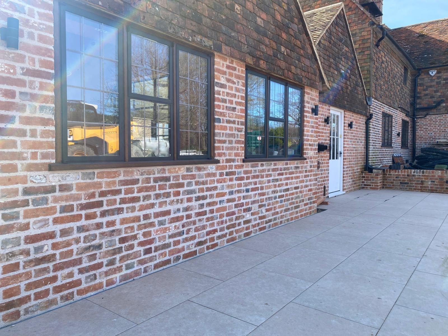
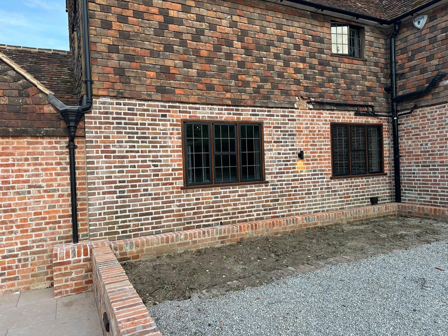
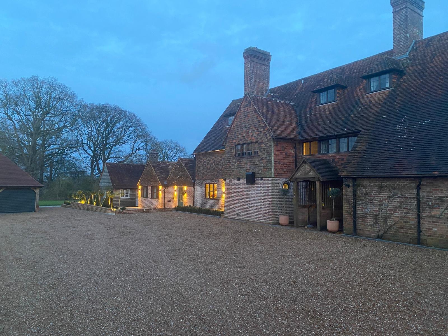
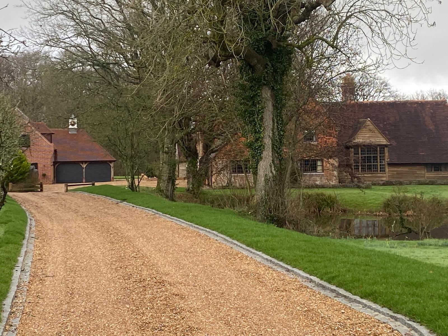
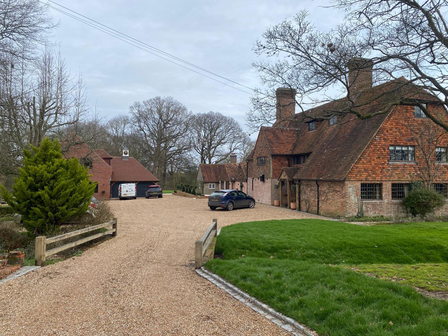
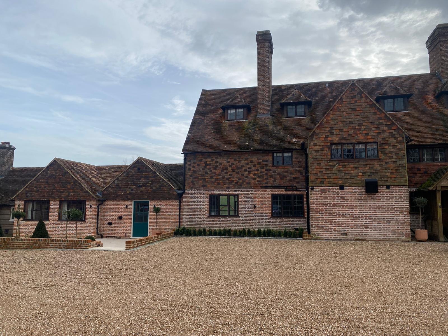
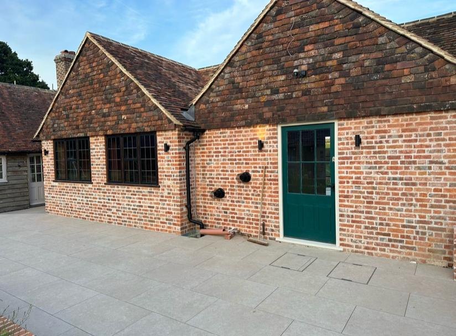
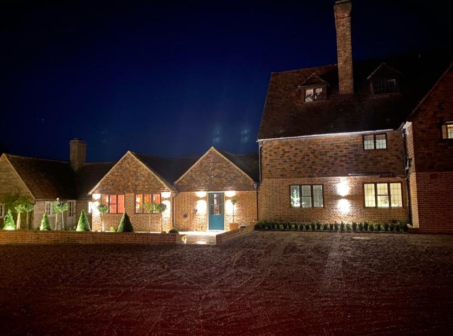
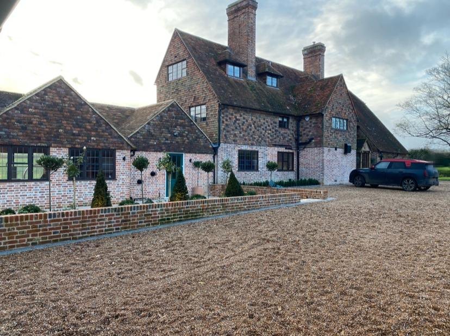
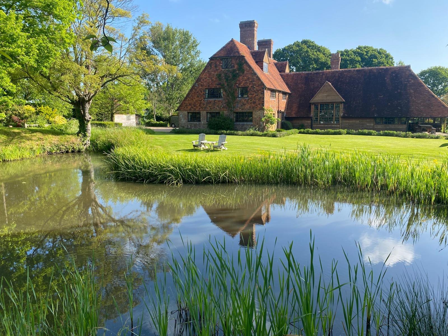
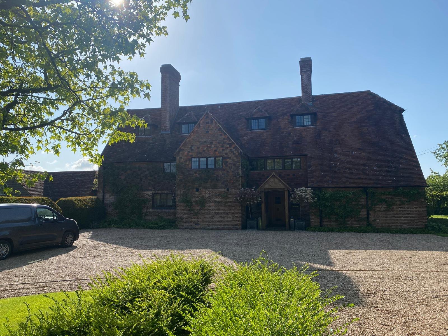
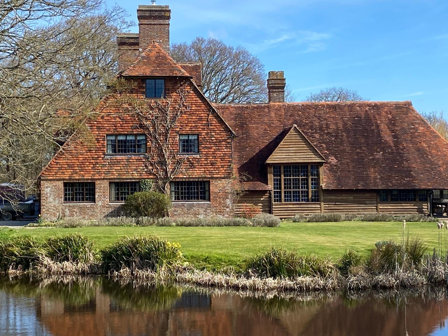
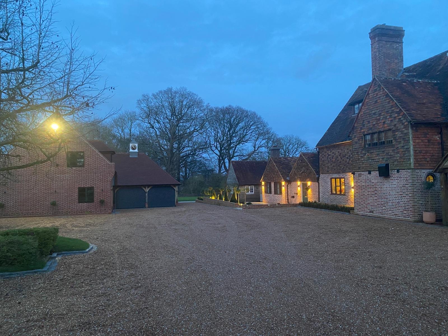
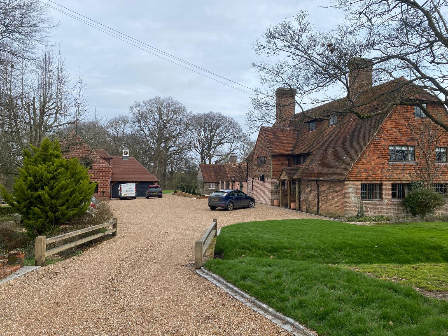
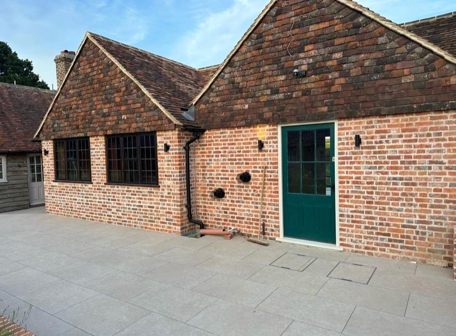
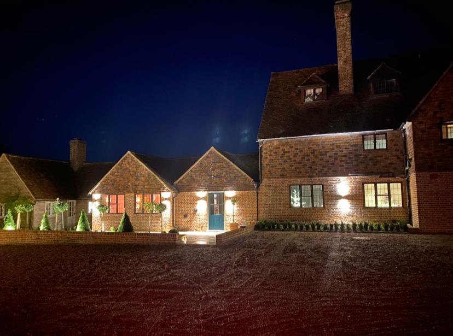
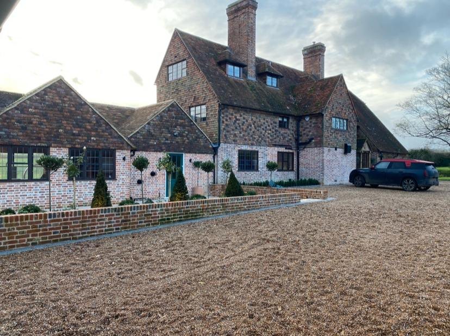
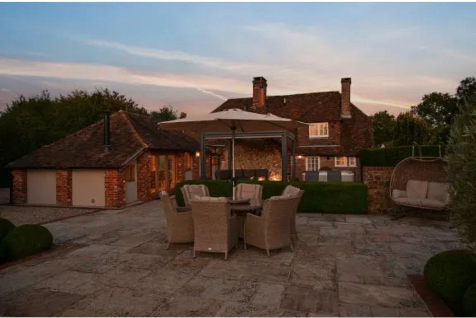
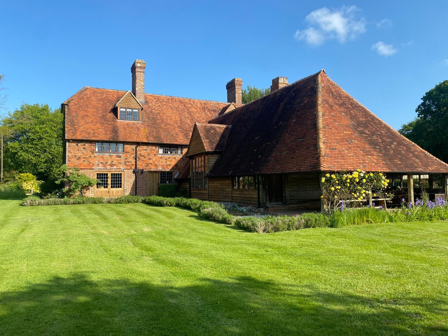
Classic Kent vernacular — red brick below, clay-tile-hung above, multiple chimneys and a roof line that's lived through a few storms. Restored to keep the original mass and detailing while pulling the inside up to modern standards.

Pointing in lime, brickwork stitched where needed, tiles re-laid using salvaged stock from the same building.

View the Wittersham Manor House Project photos →
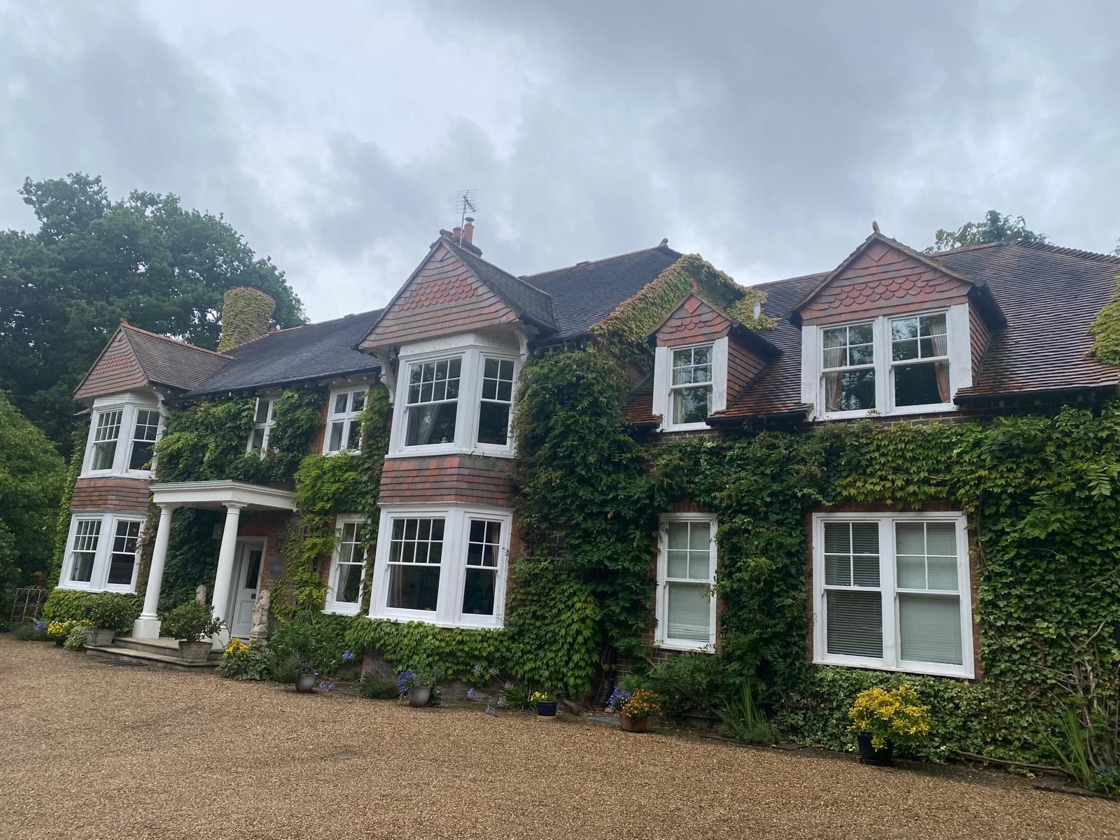
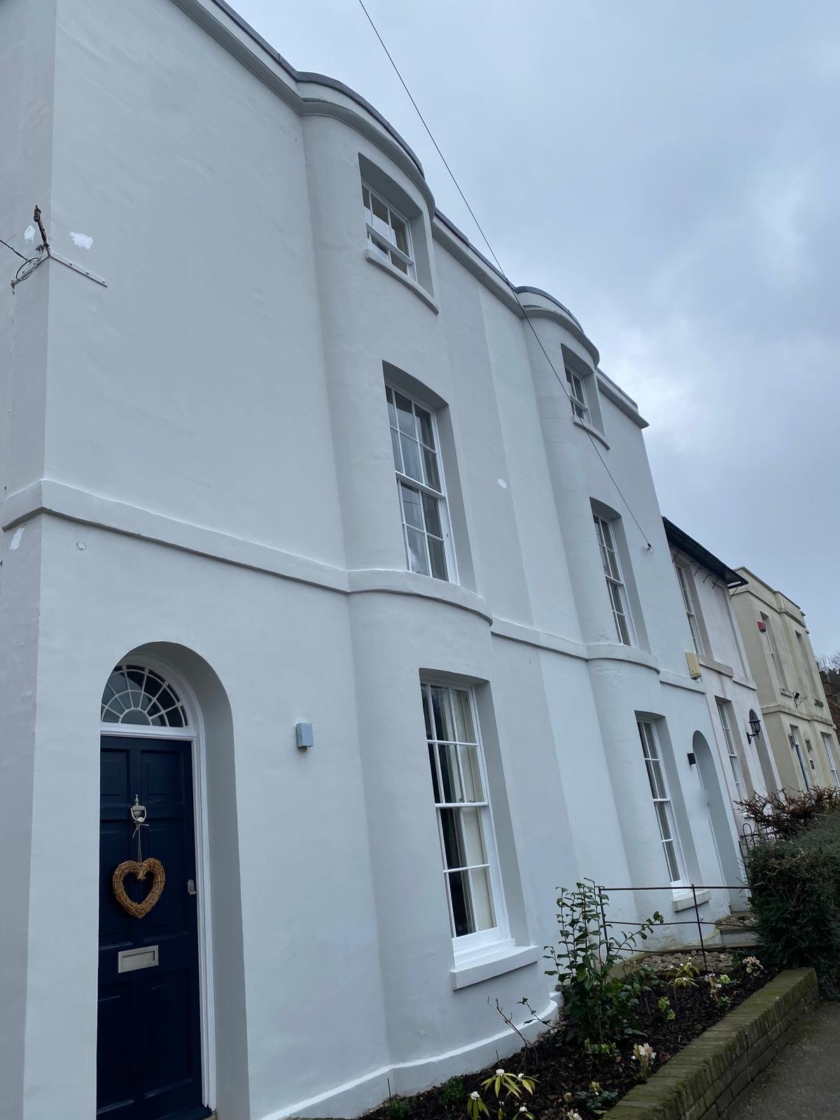
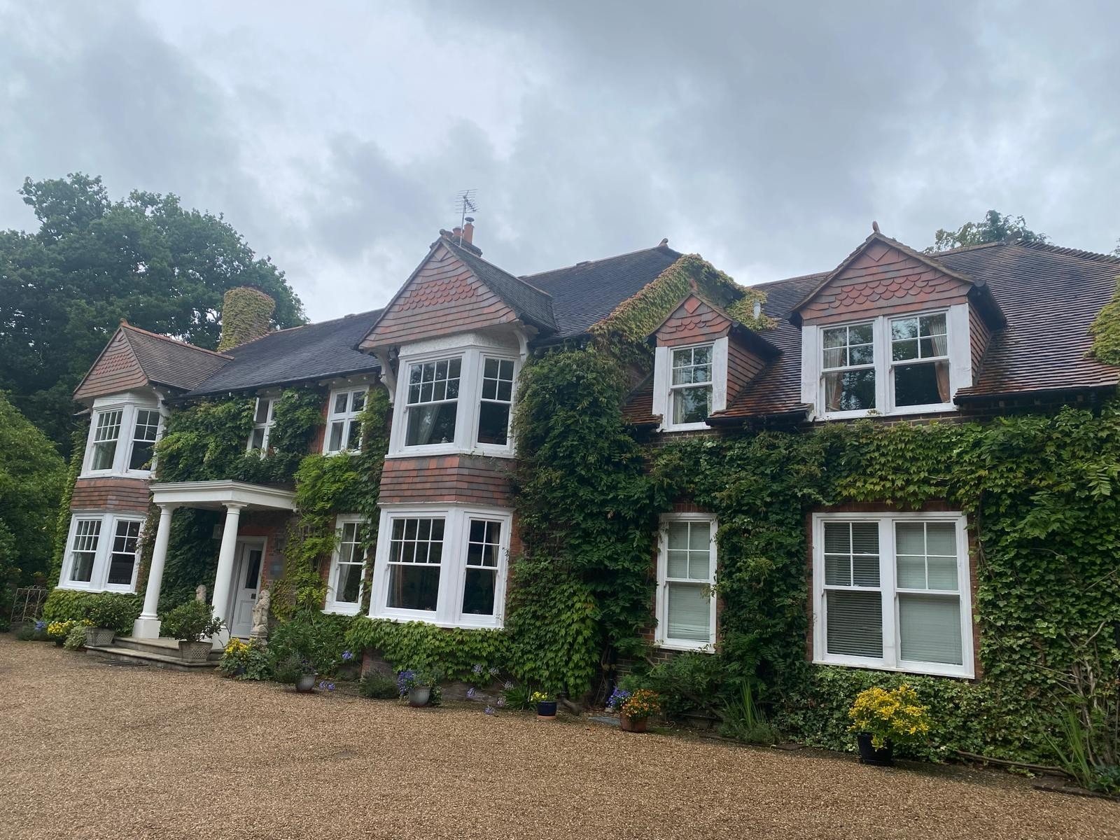
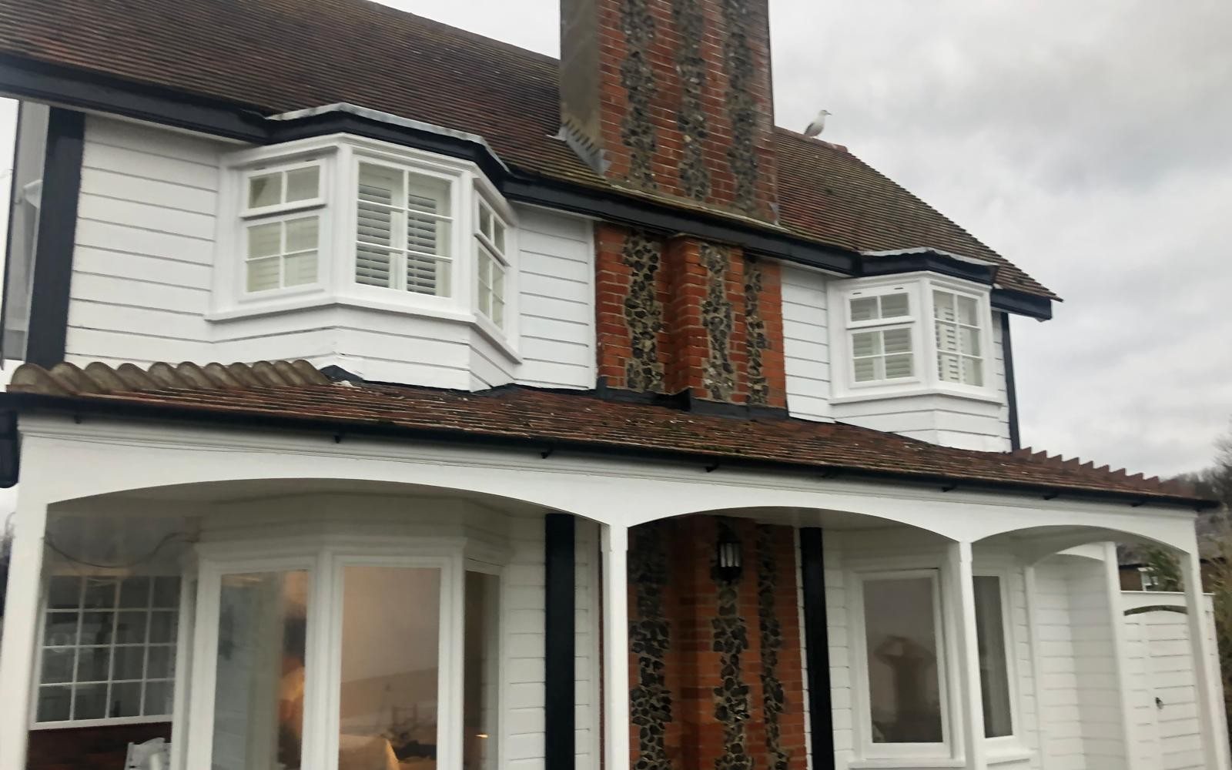
Ivy-clad Edwardian country house with tile-hung dormers and a porticoed entrance under an overcast sky
02

Edwardian Country Houses

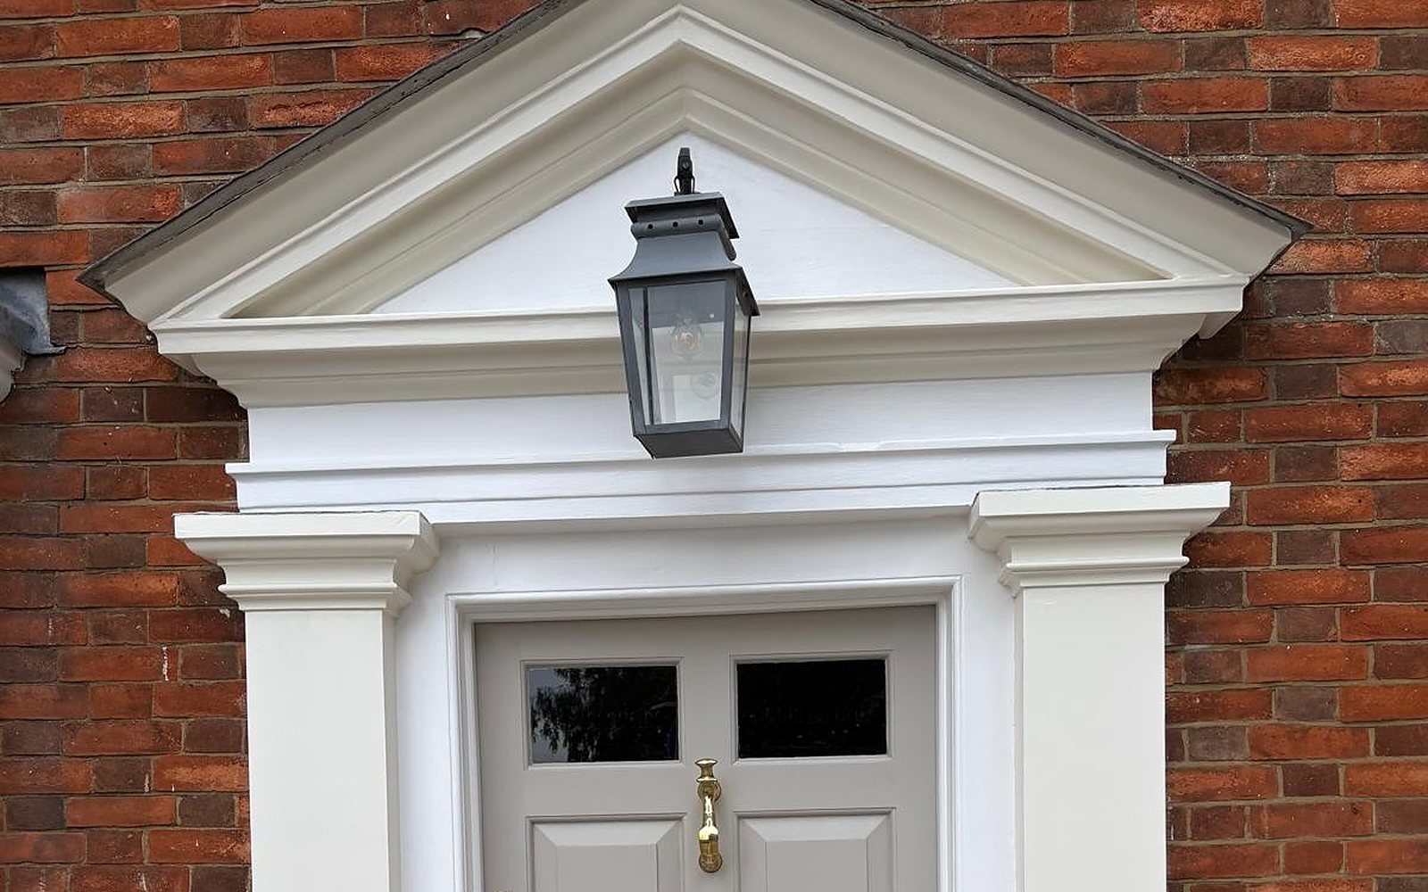
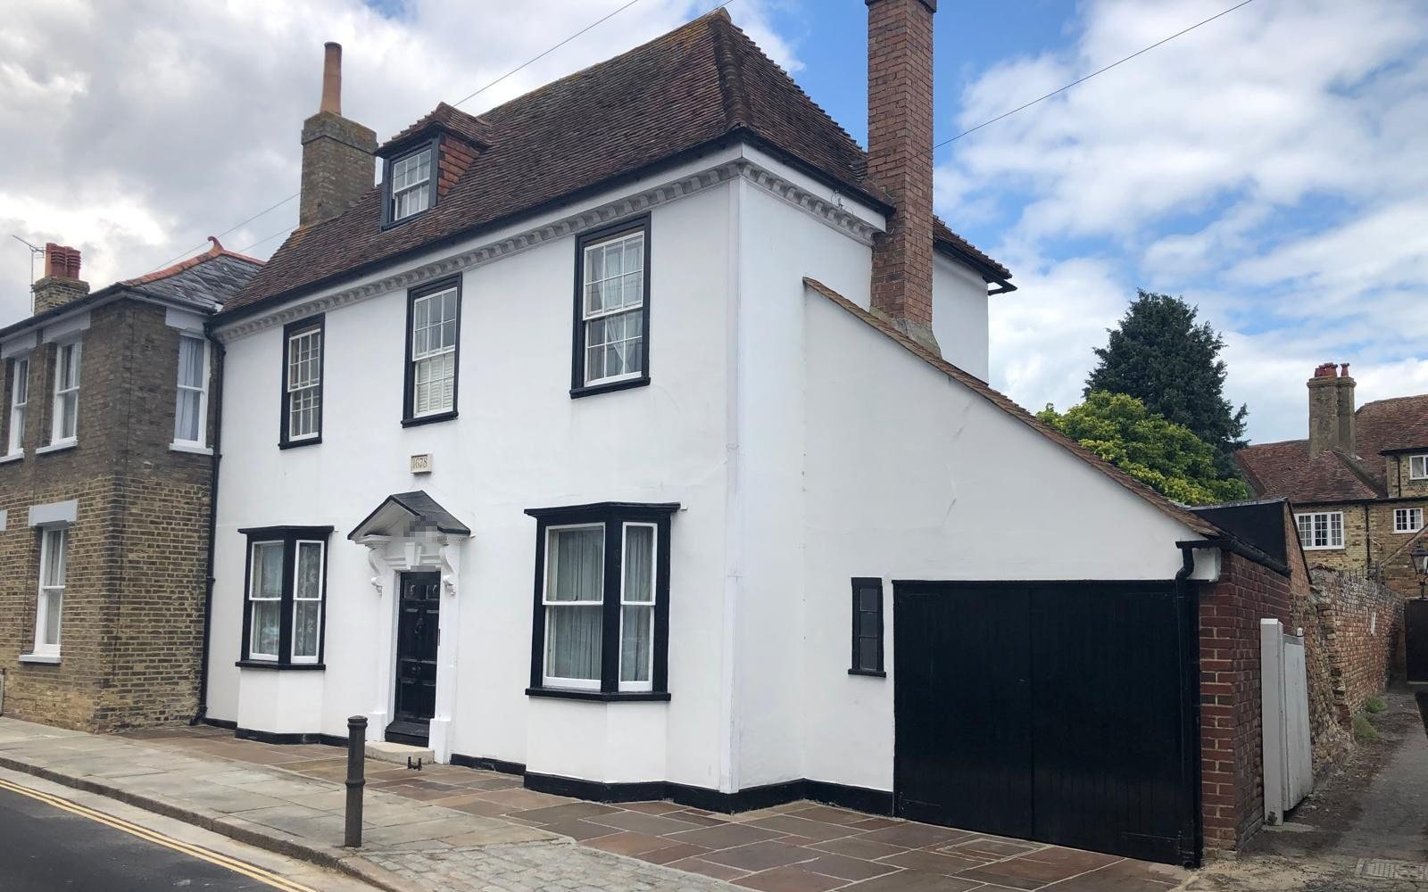
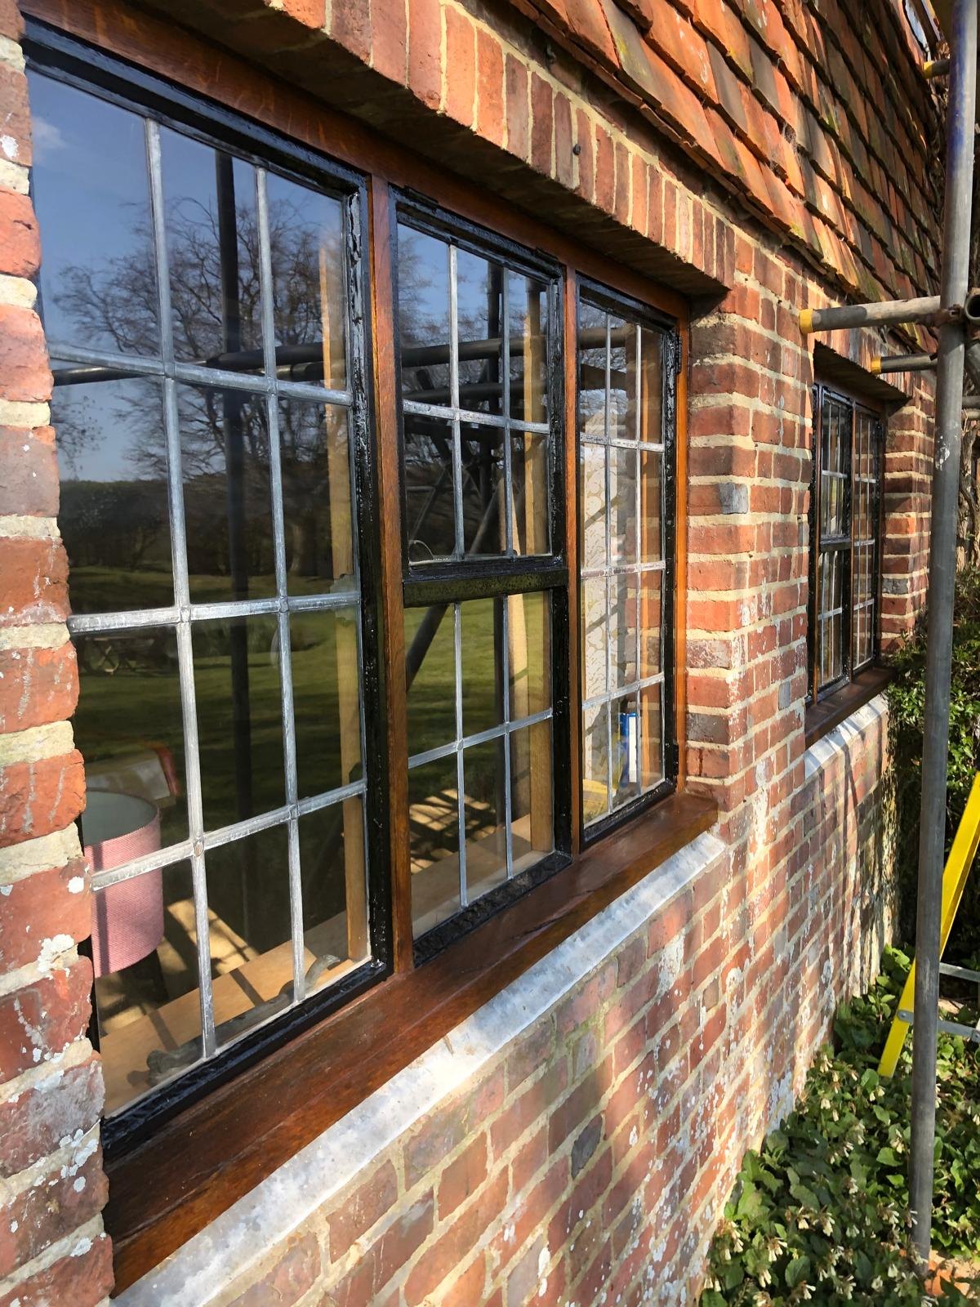
Tile-hung dormers, bay windows, a porticoed entrance and ivy left to keep growing. Restored sash by sash, with the ironwork stripped, painted and put back exactly where it came from.

Decorative plasterwork repaired in lime, the original front door re-glazed and re-finished.

View Restoration Projects →
03

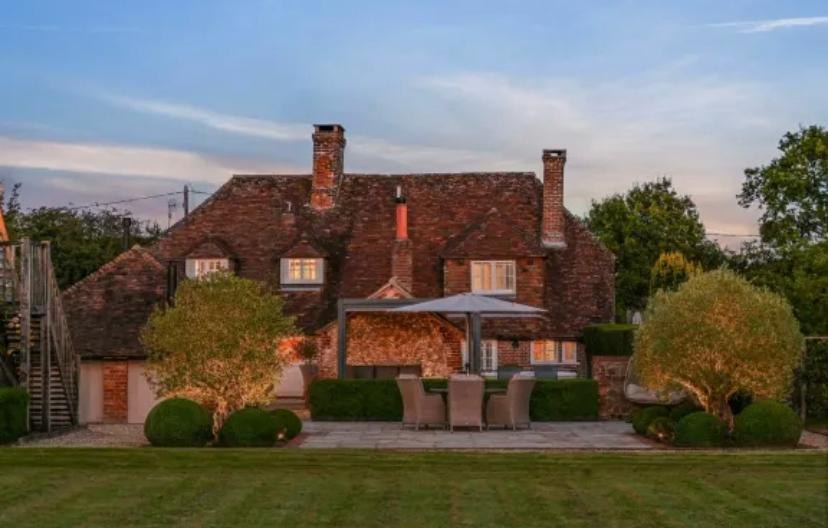
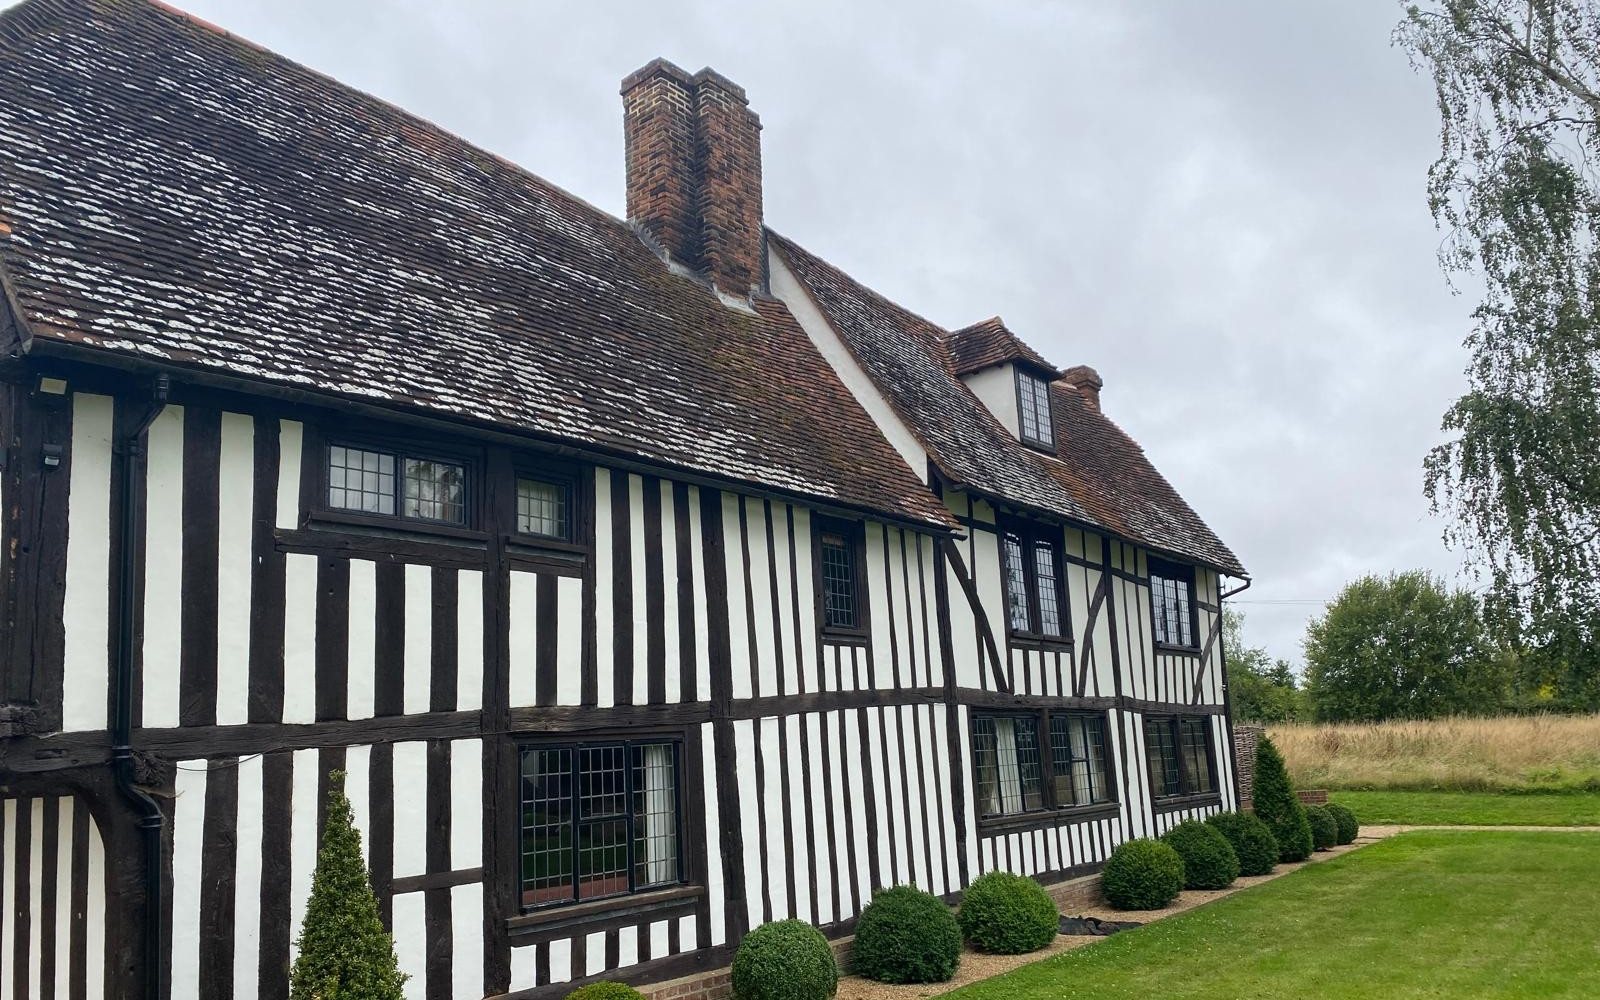
Tudor & Timber-Frame Cottages

Close-studded black-and-white Tudor frame, lime-rendered panels between the studs, clay tile above and box topiary along the foot to soften the line. Among the oldest properties we work on — and the ones the conservation officer cares most about.

Frame inspected stud-by-stud, rot cut out and scarfed in with seasoned oak. Lime panels re-rendered, never cemented.

View Restoration Projects →
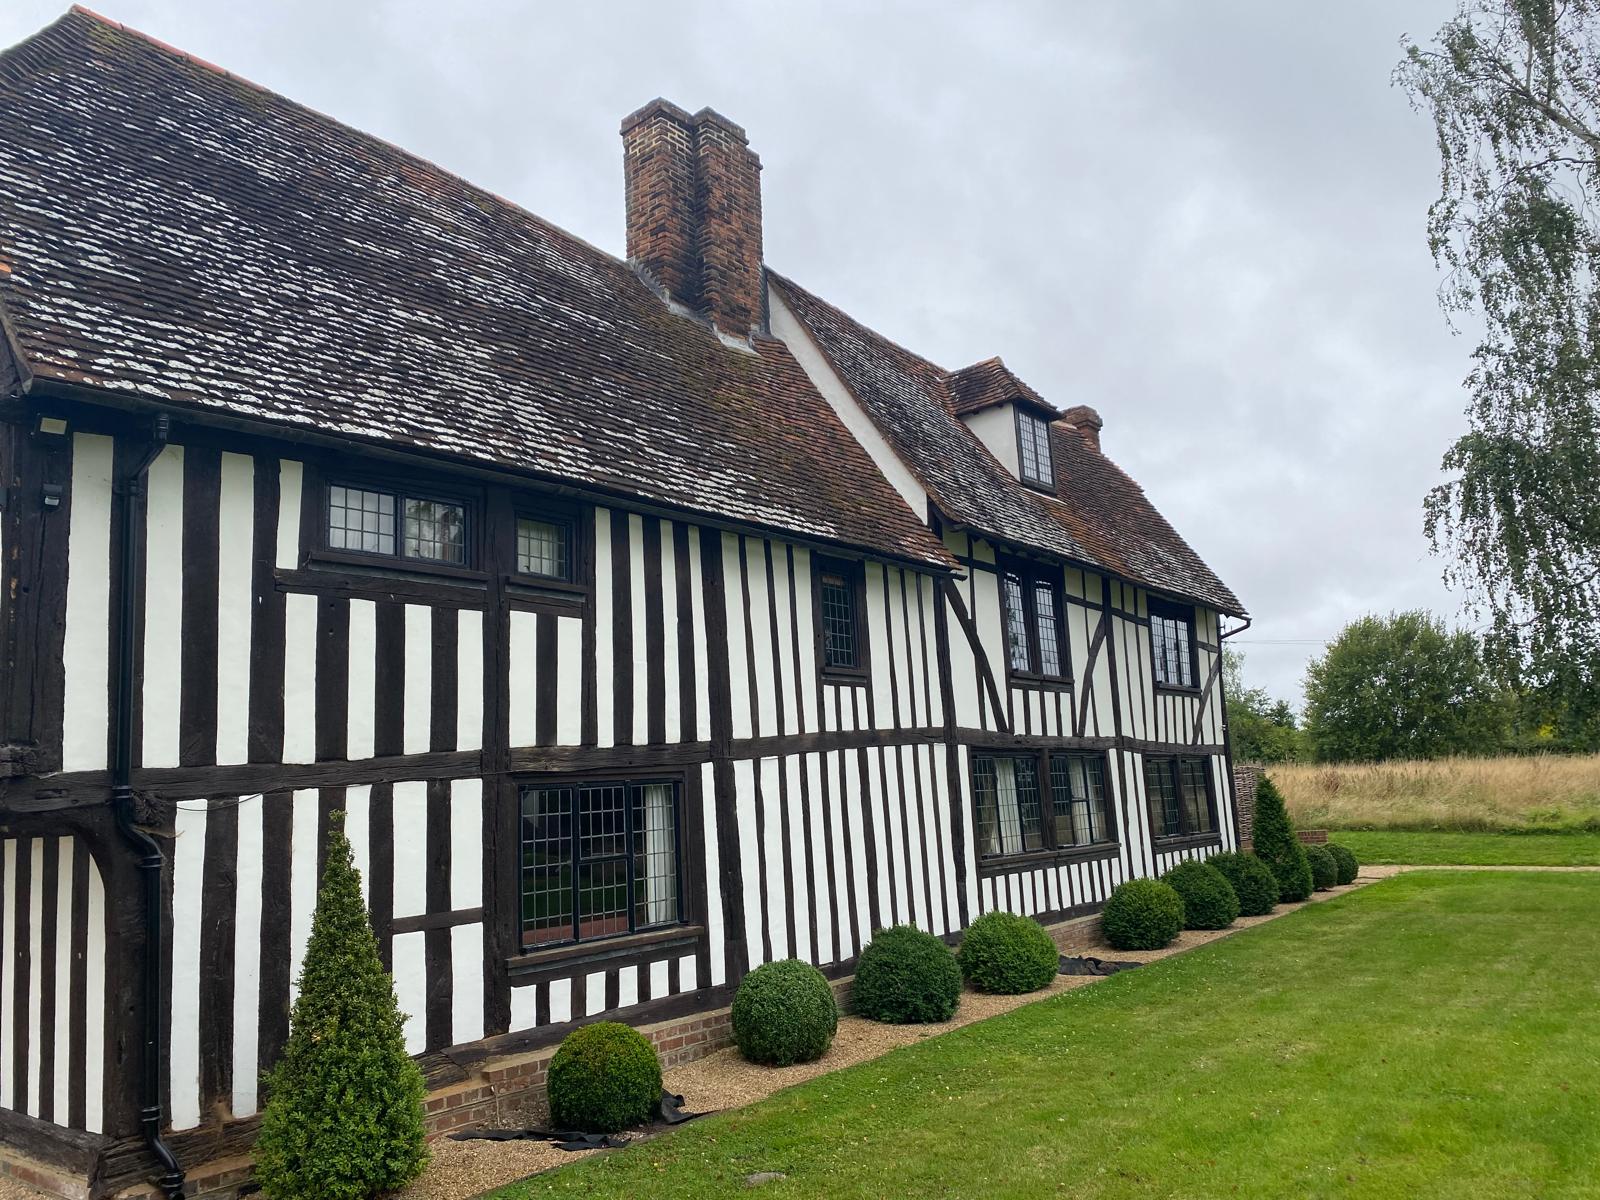
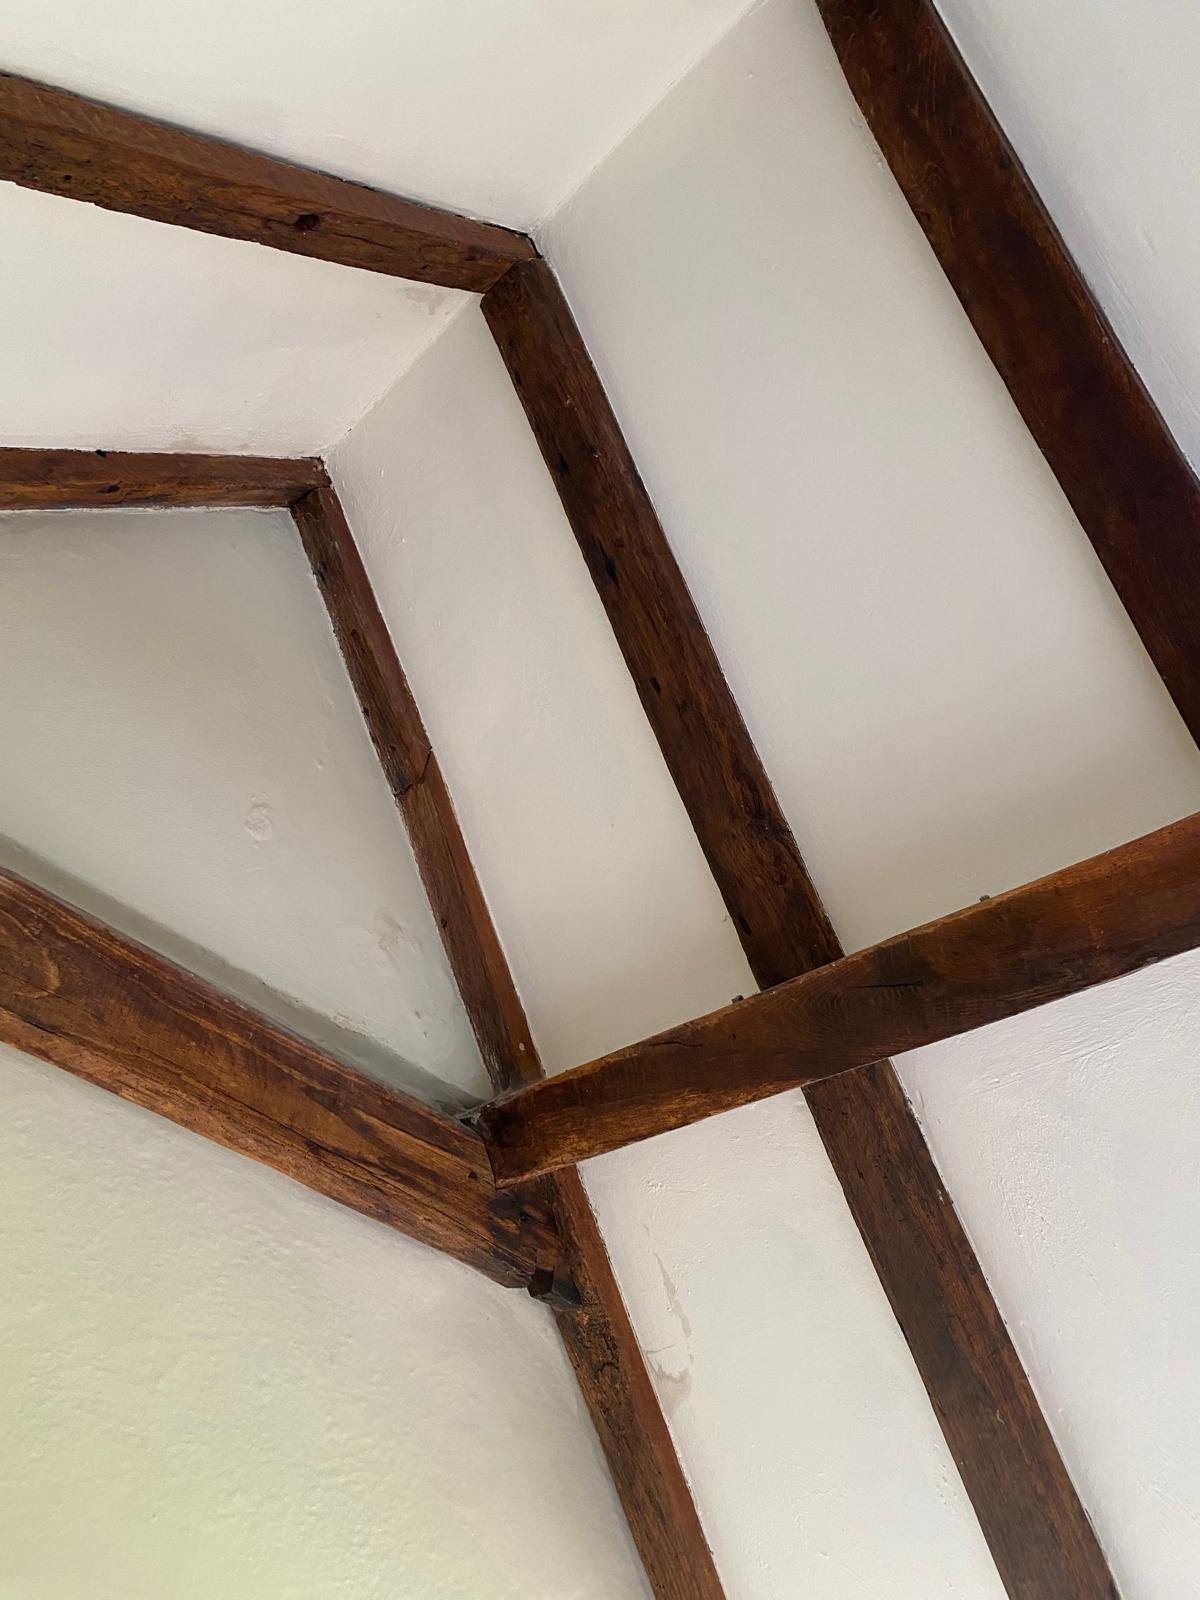
Close-studded Tudor timber-frame cottage in black and white with clipped box topiary along the foot of the front elevation
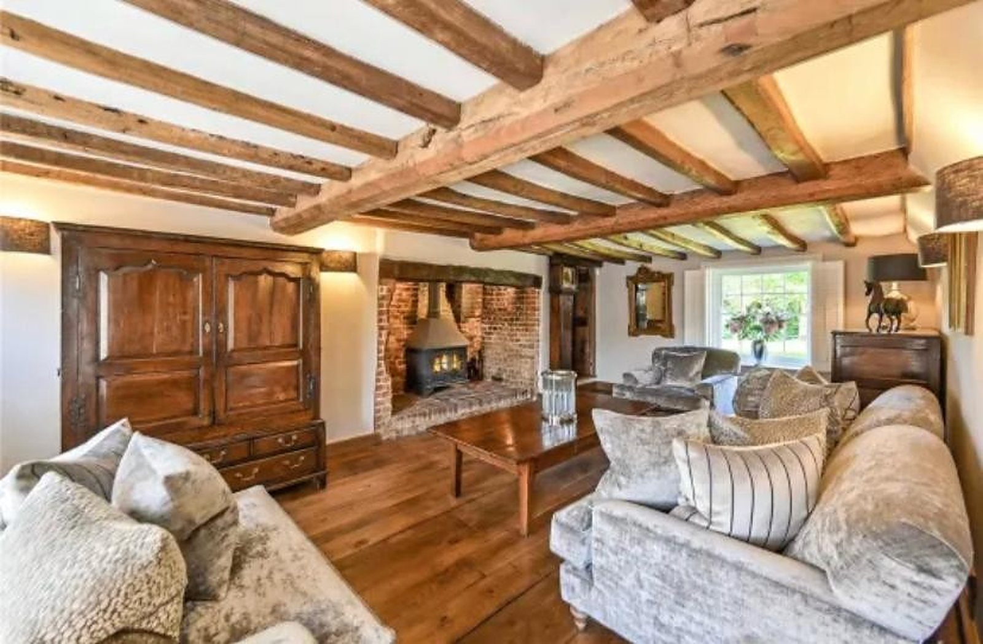
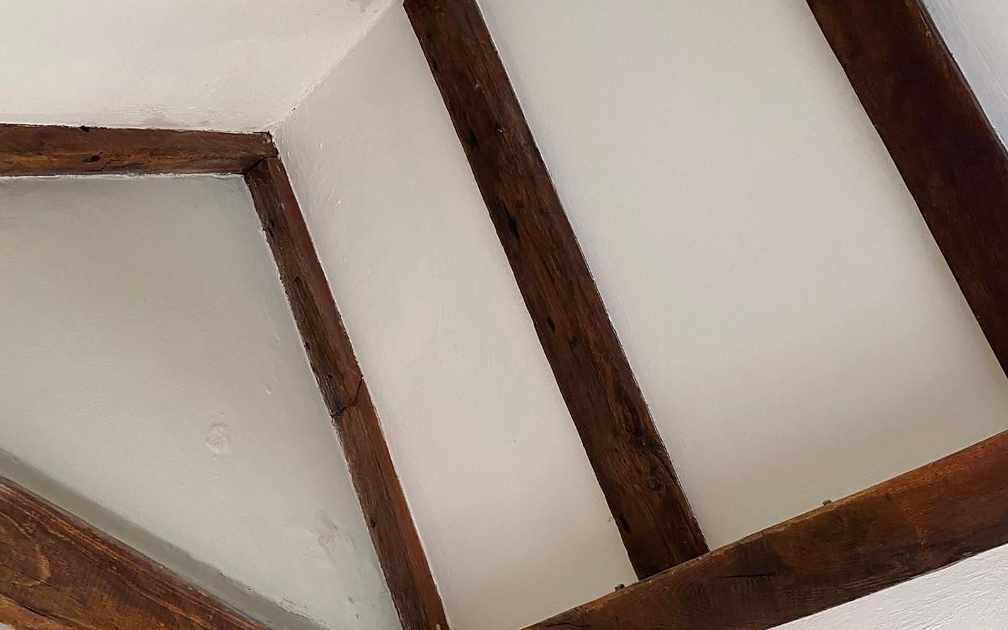
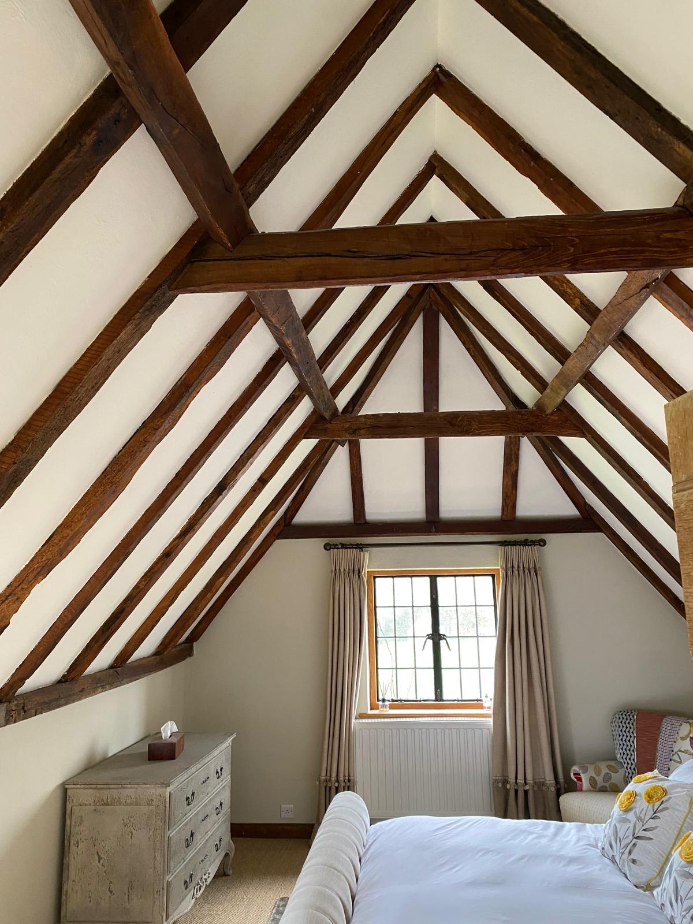
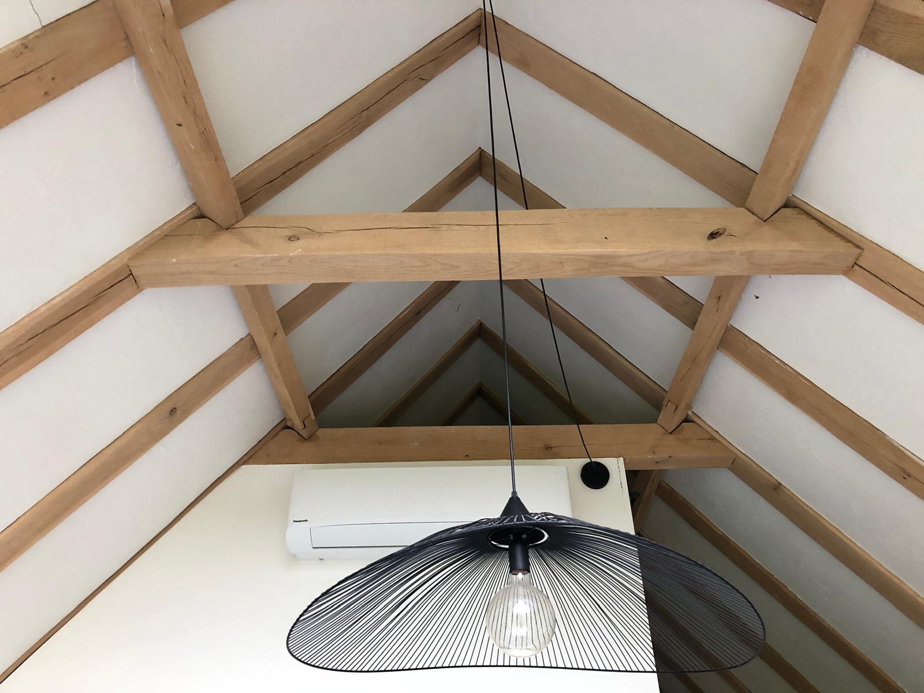
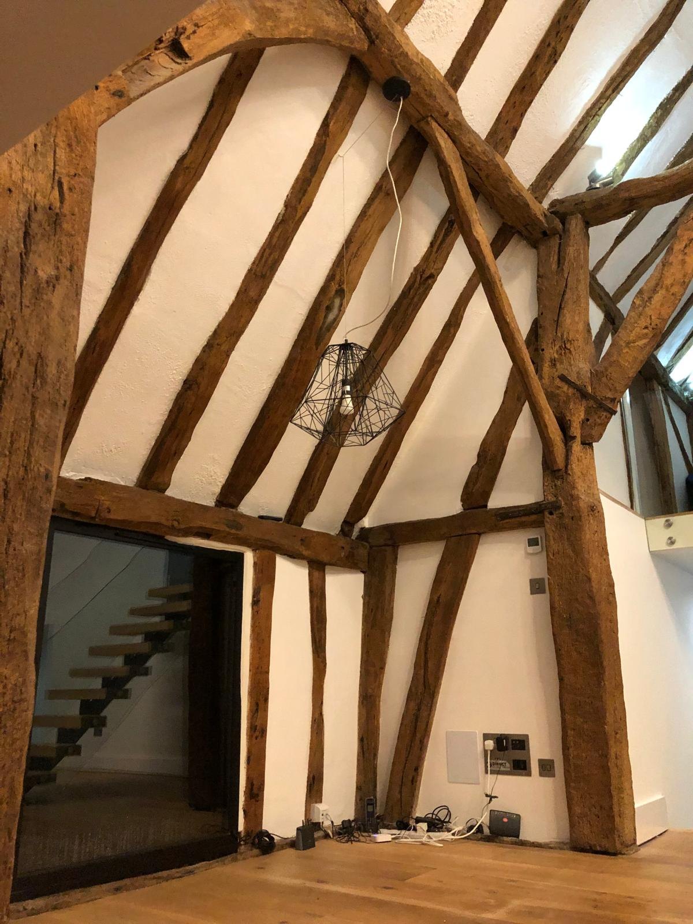
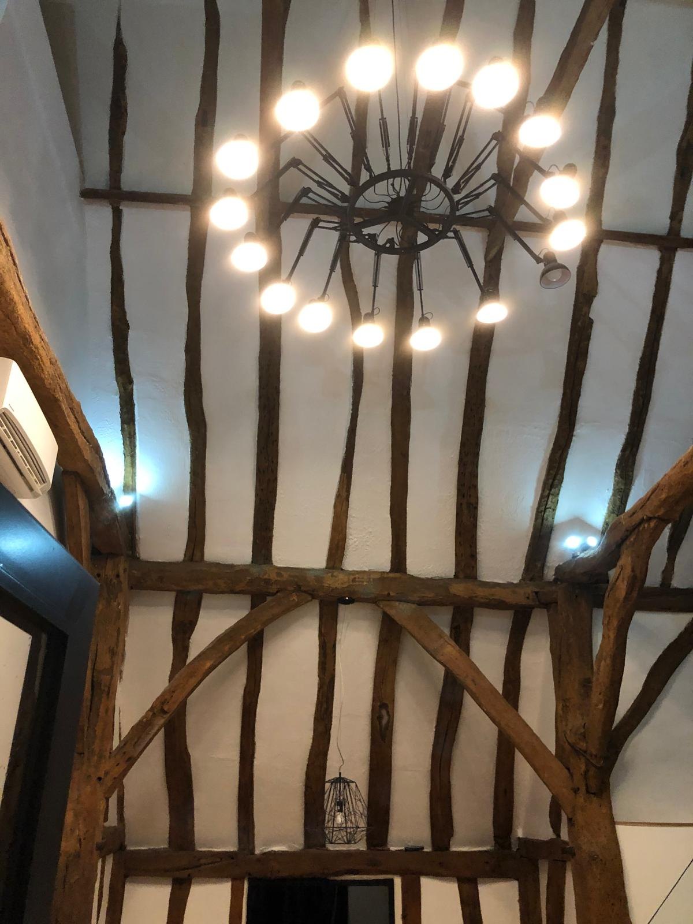
Close-up of an original oak ceiling beam joint repaired in place against a fresh lime plastered ceiling
04

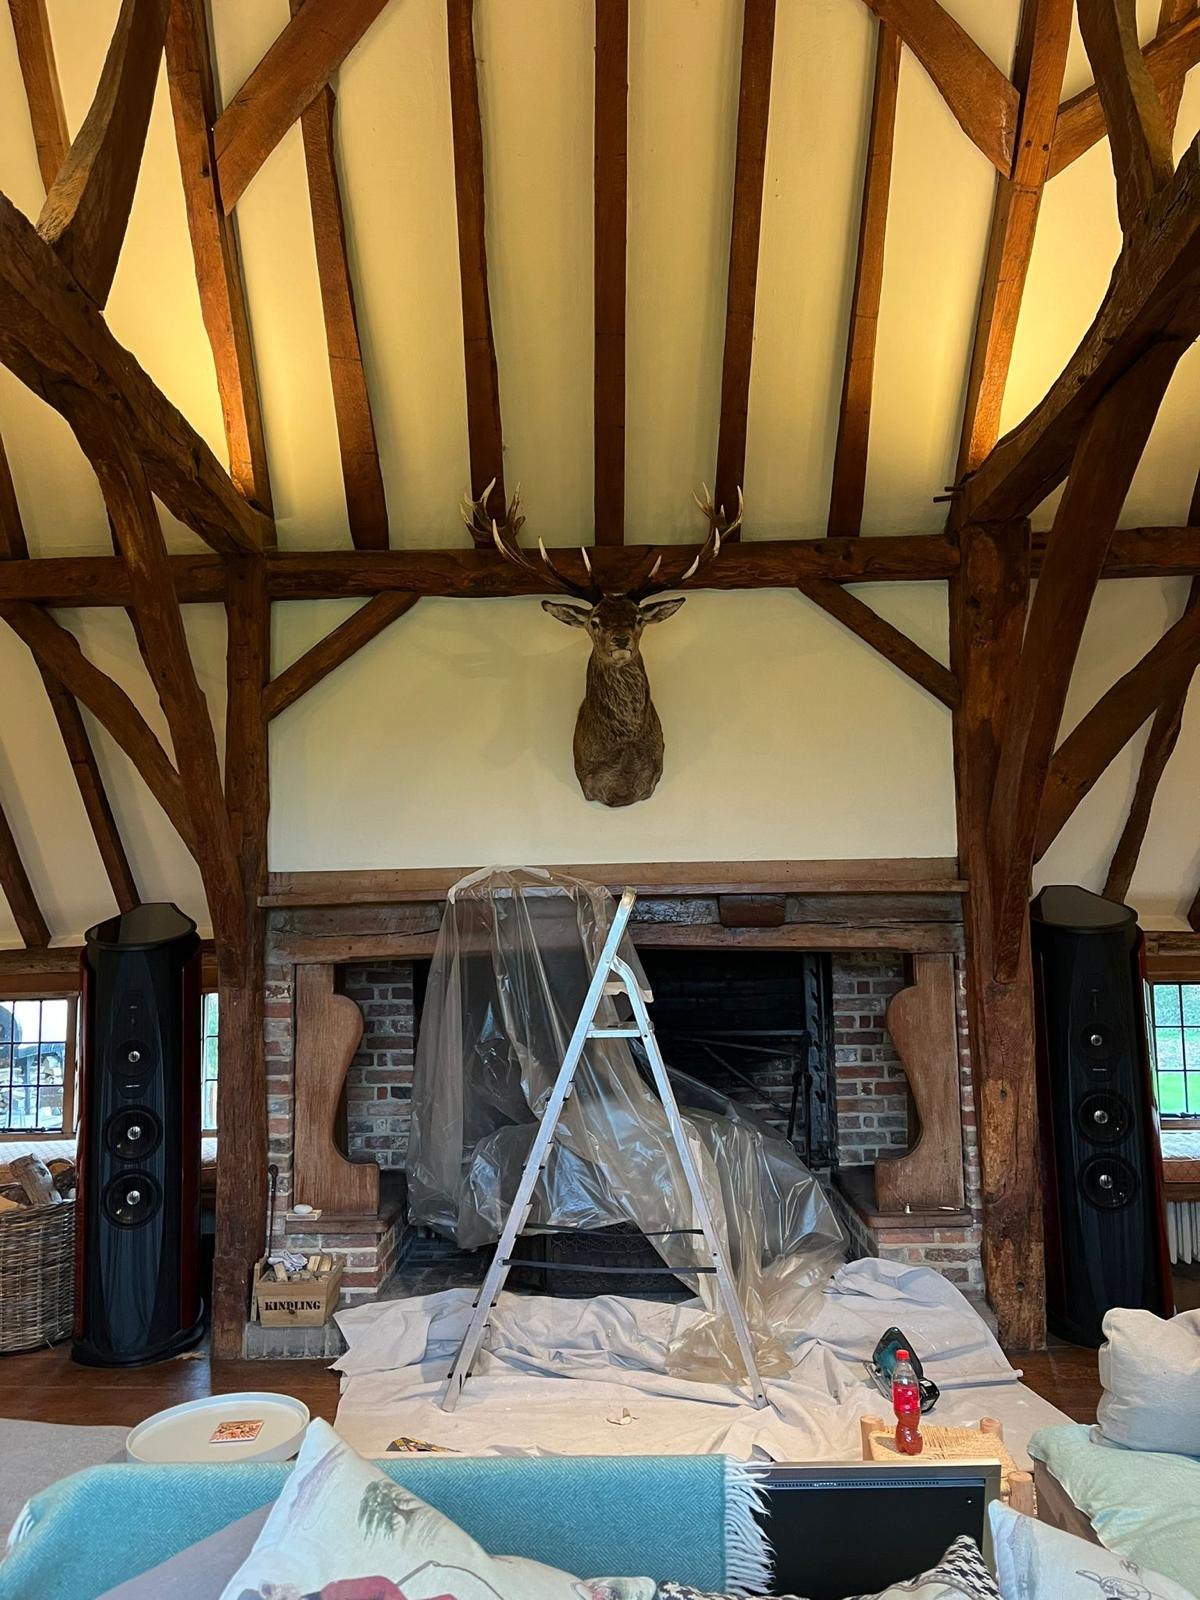
Original Frame, Left to Speak

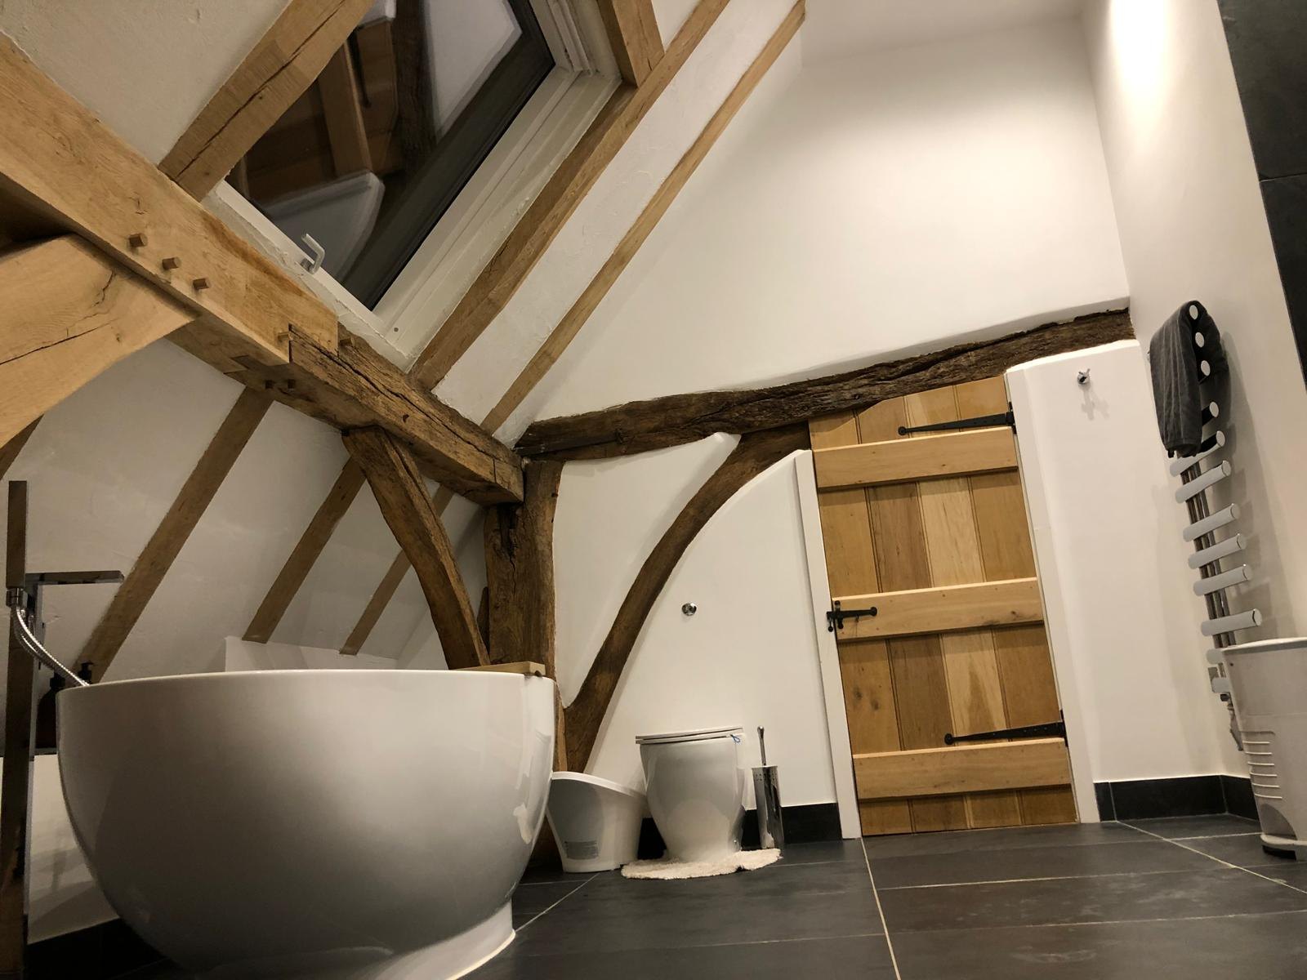
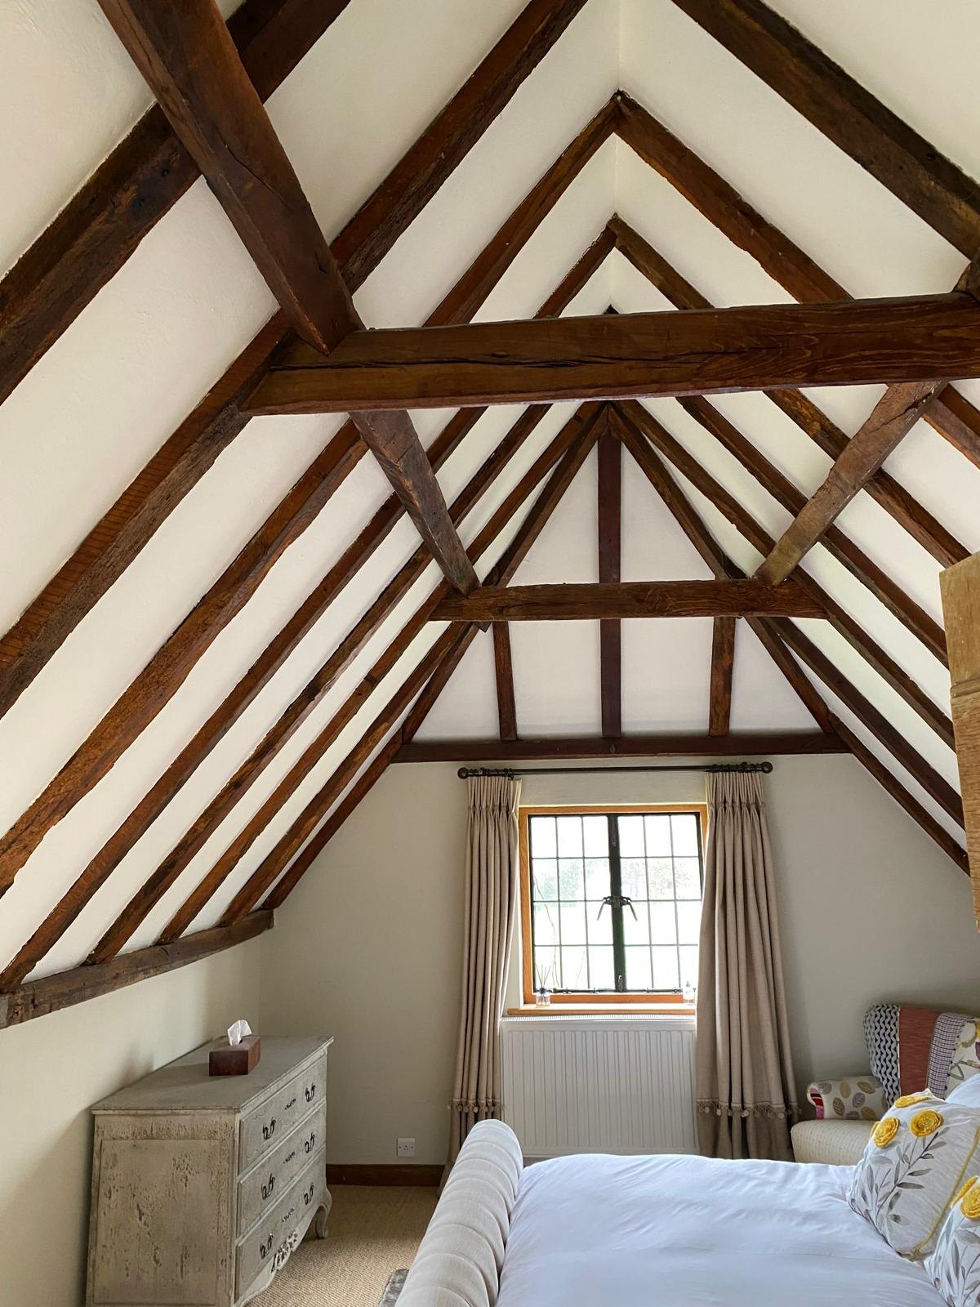
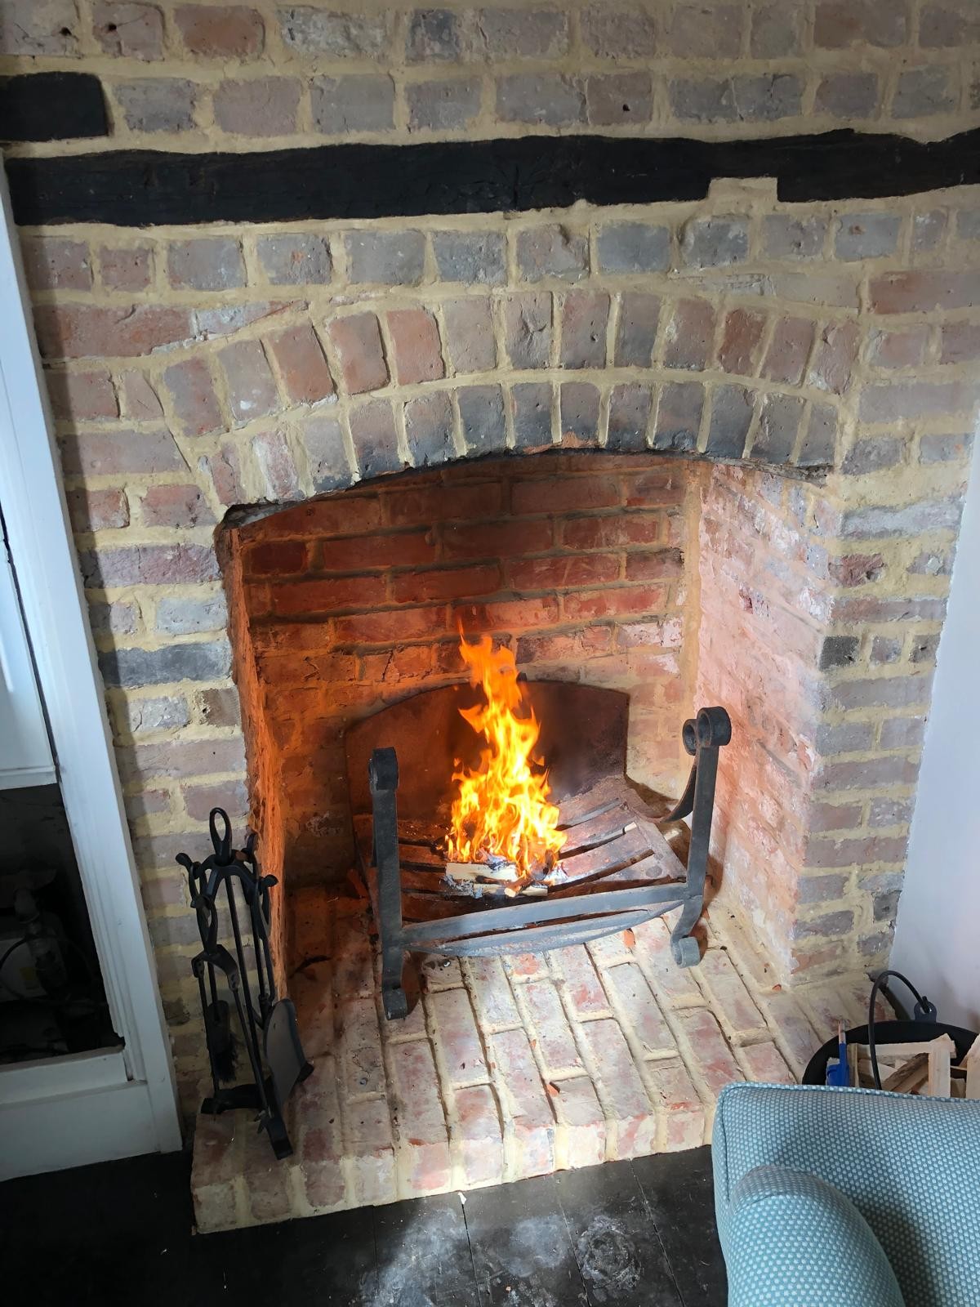
Where the frame is sound, we leave it. Where it isn't, we splice in seasoned oak using traditional joints, then lime-plaster the ceiling around it. The repair should be hard to spot the day after we leave.
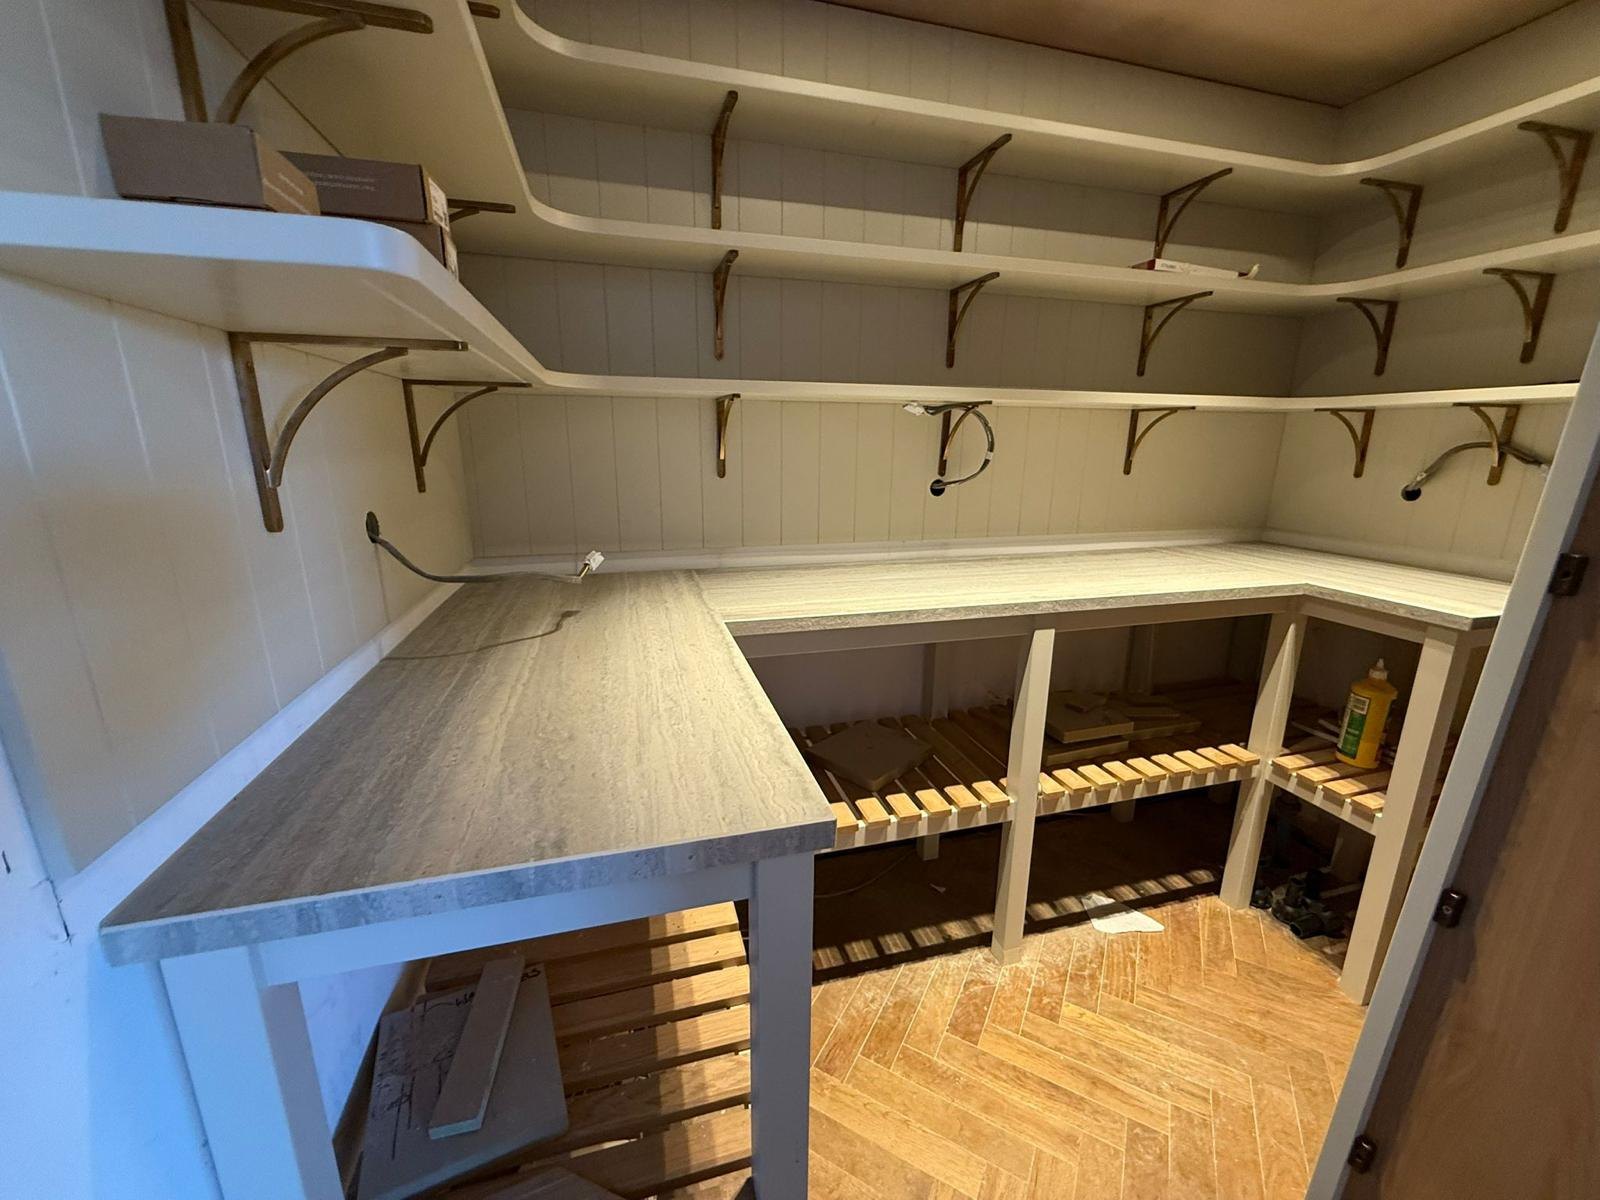
Hand-cut joints, oak-pegged, no metalwork on show.

View Restoration Projects →
05

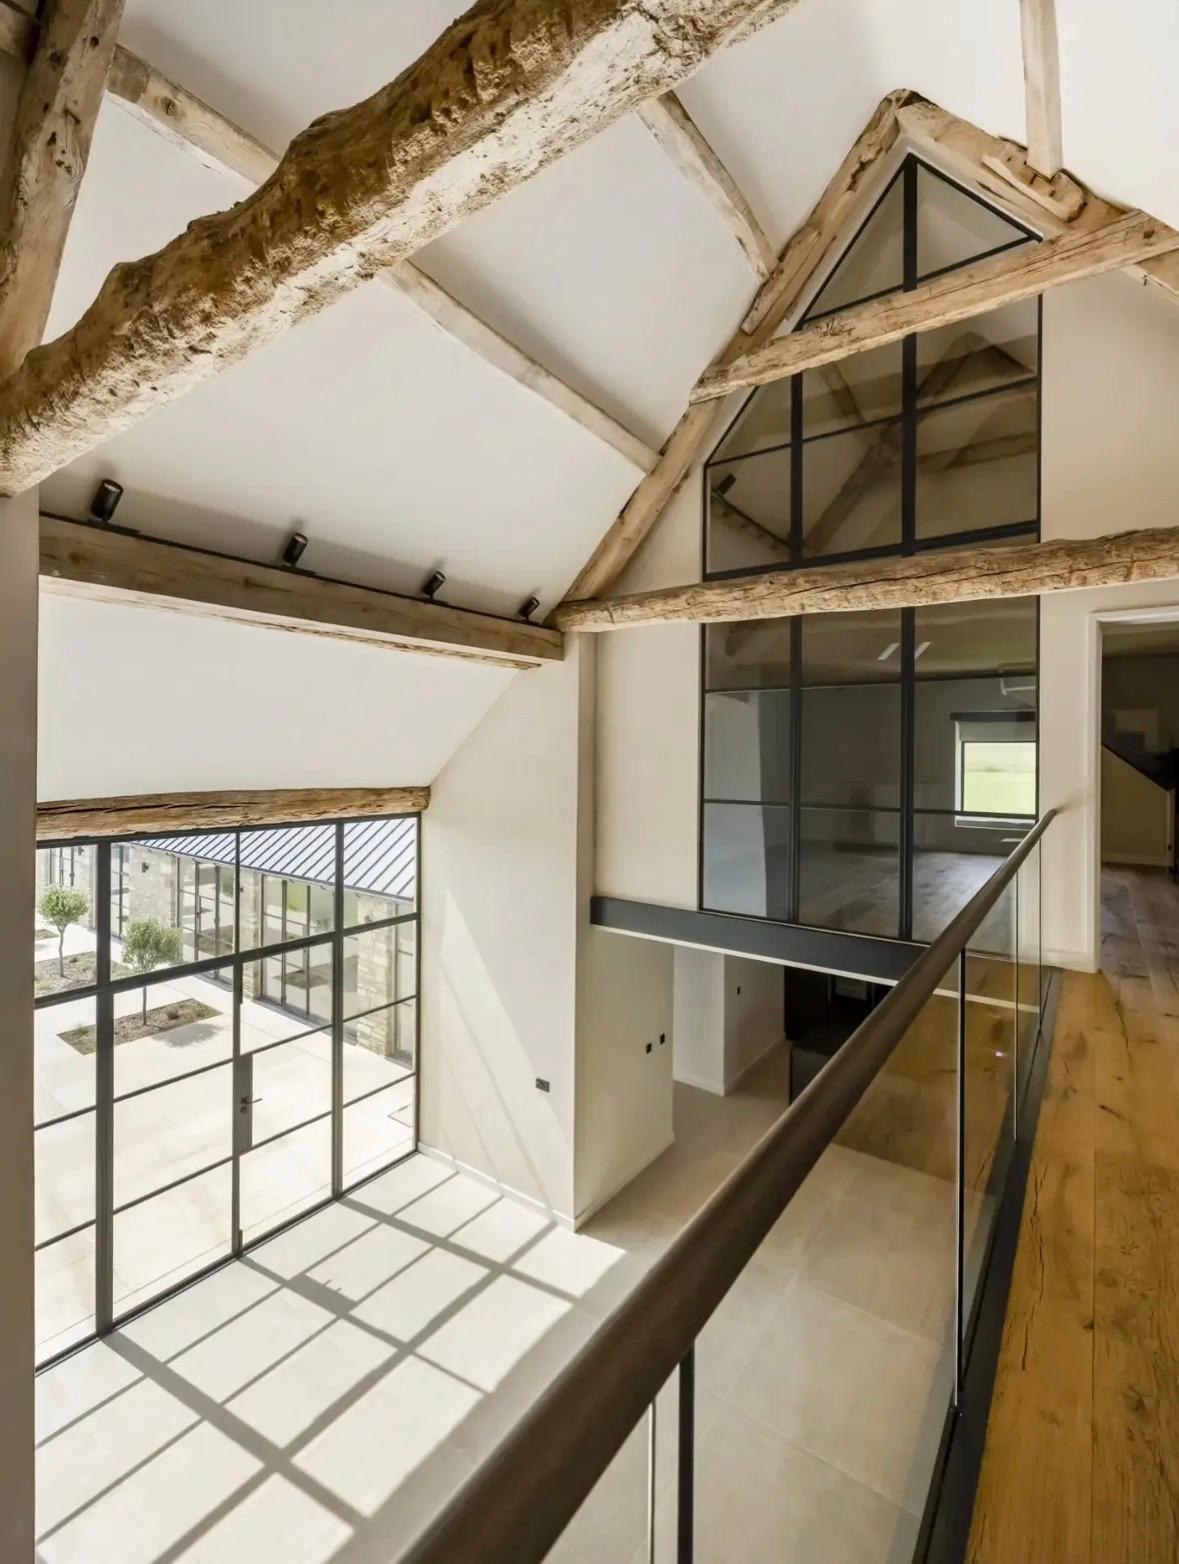
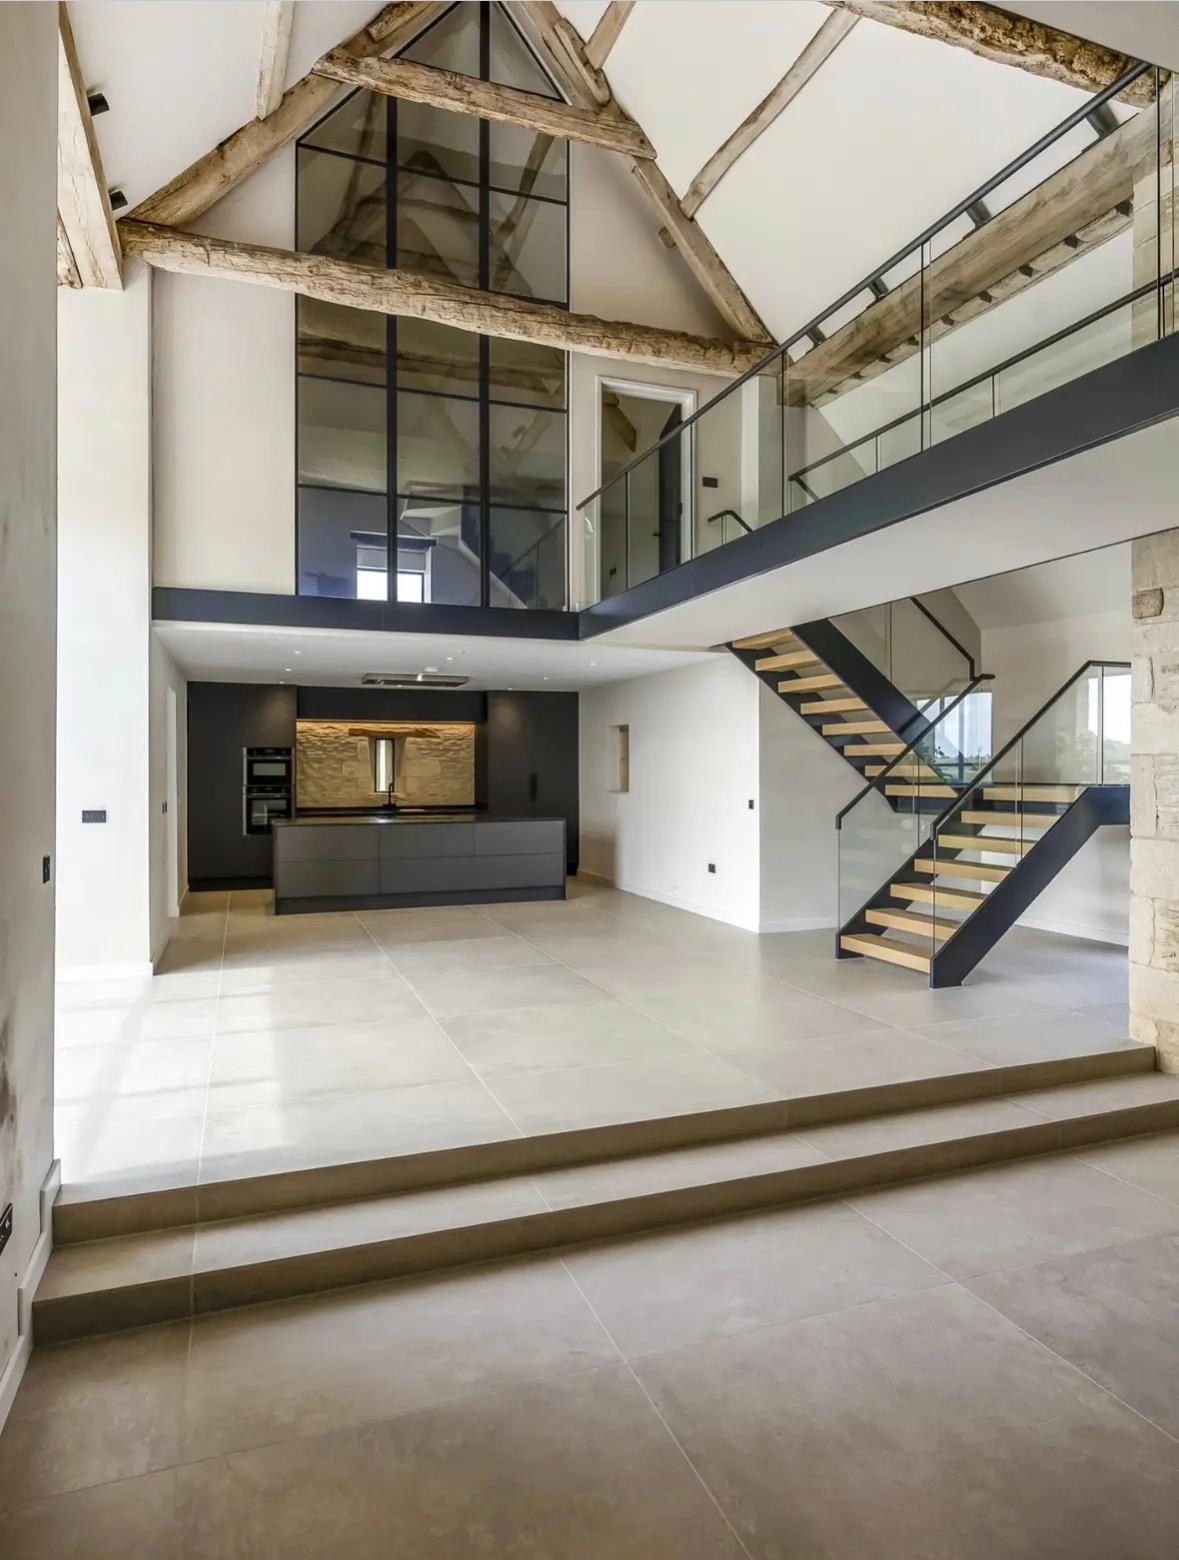
Heritage Barns Brought Up to Date

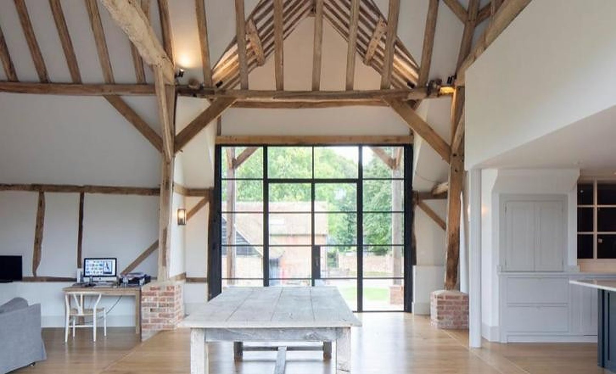
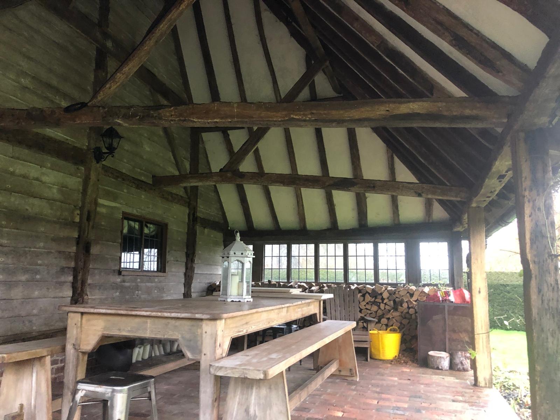
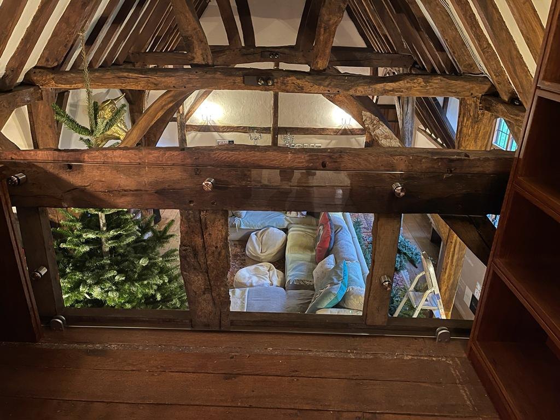
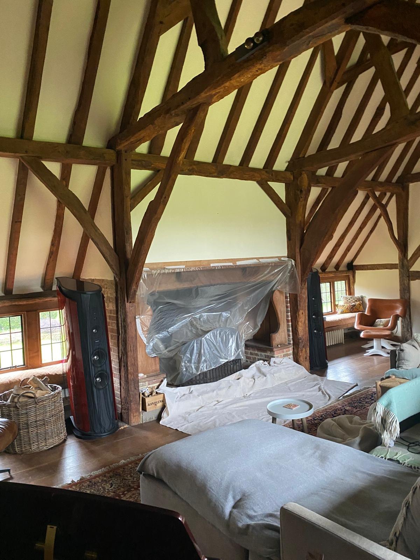
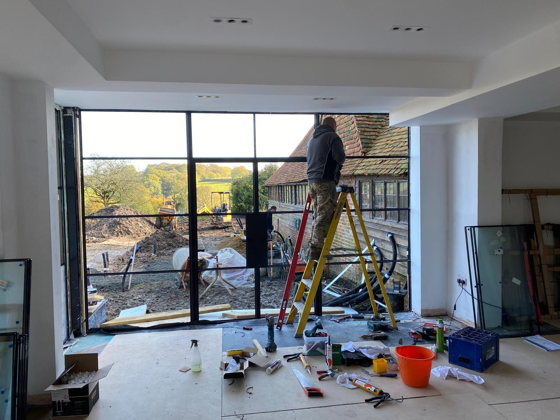
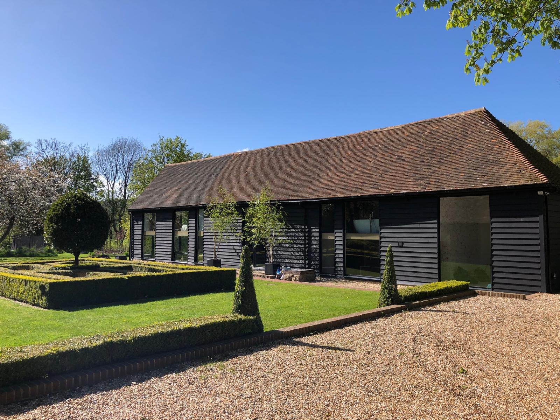
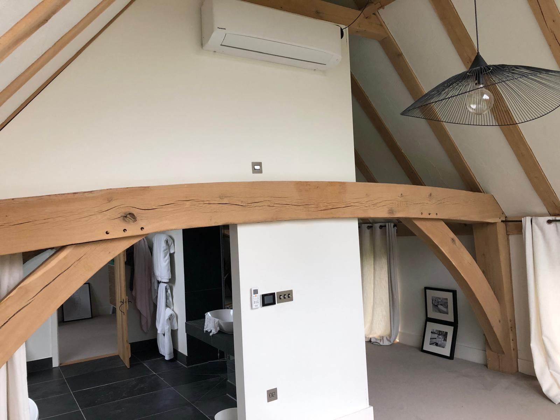
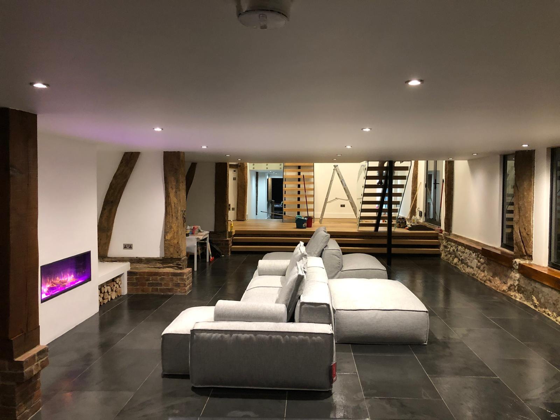
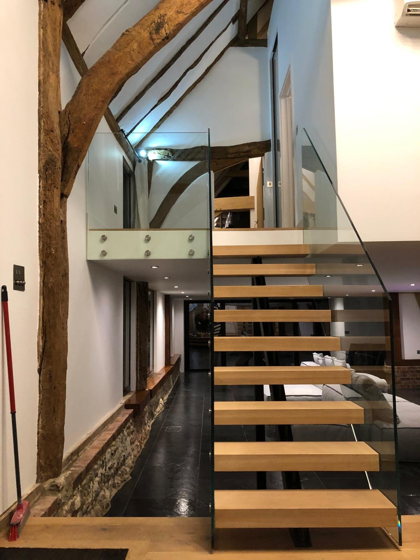
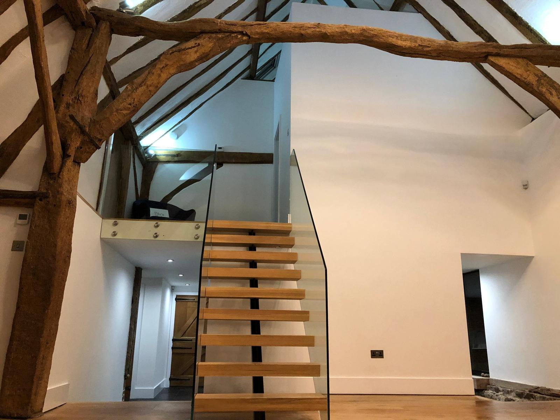
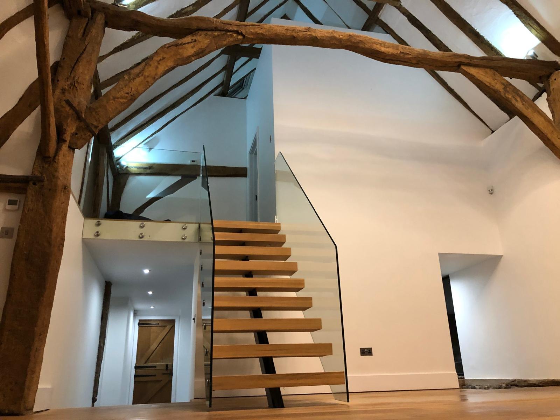
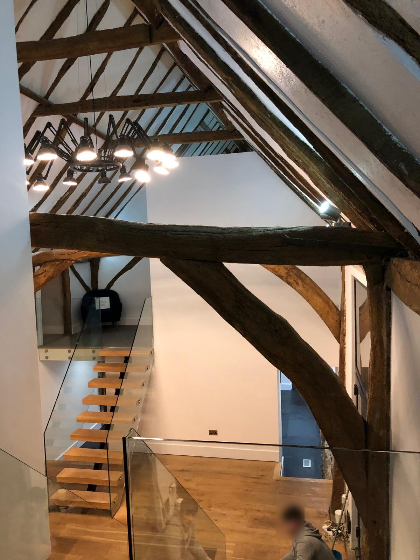
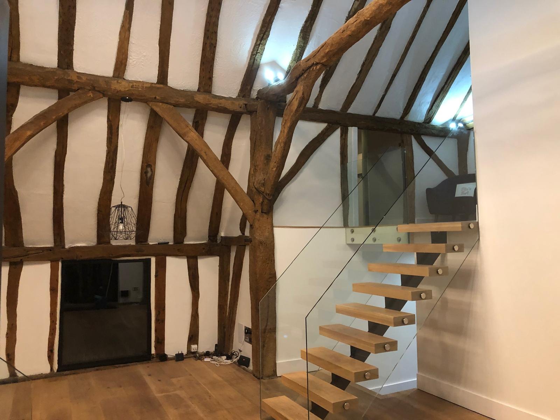
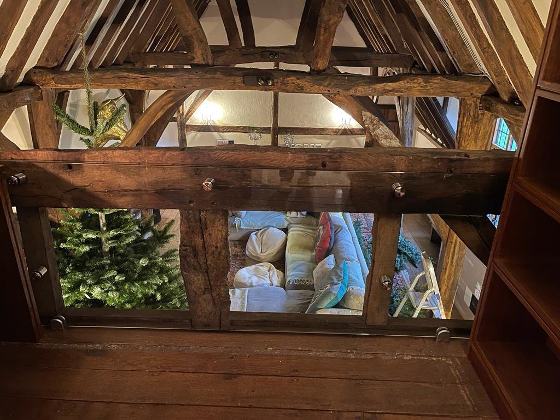
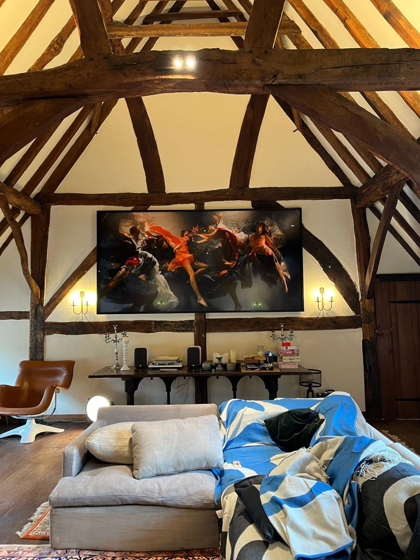
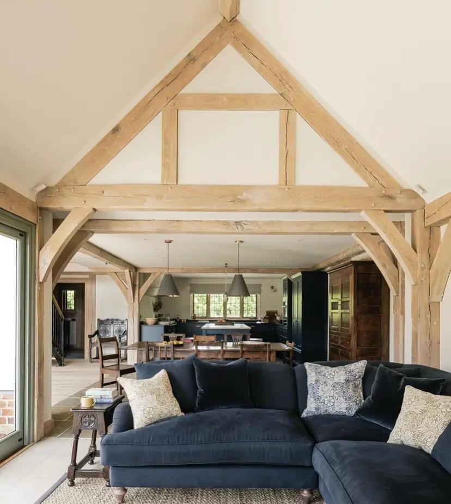
Original Kent threshing barn opened up as a single vaulted room — every truss left in place, lime-washed walls between, plank oak floor underfoot and a black Crittall door wall facing the garden. Heritage above, modern below.

Floor levels worked out so the modern thresholds line up with the original carpenter's lines overhead.

View the Stowting Barn Conversion photos →
06

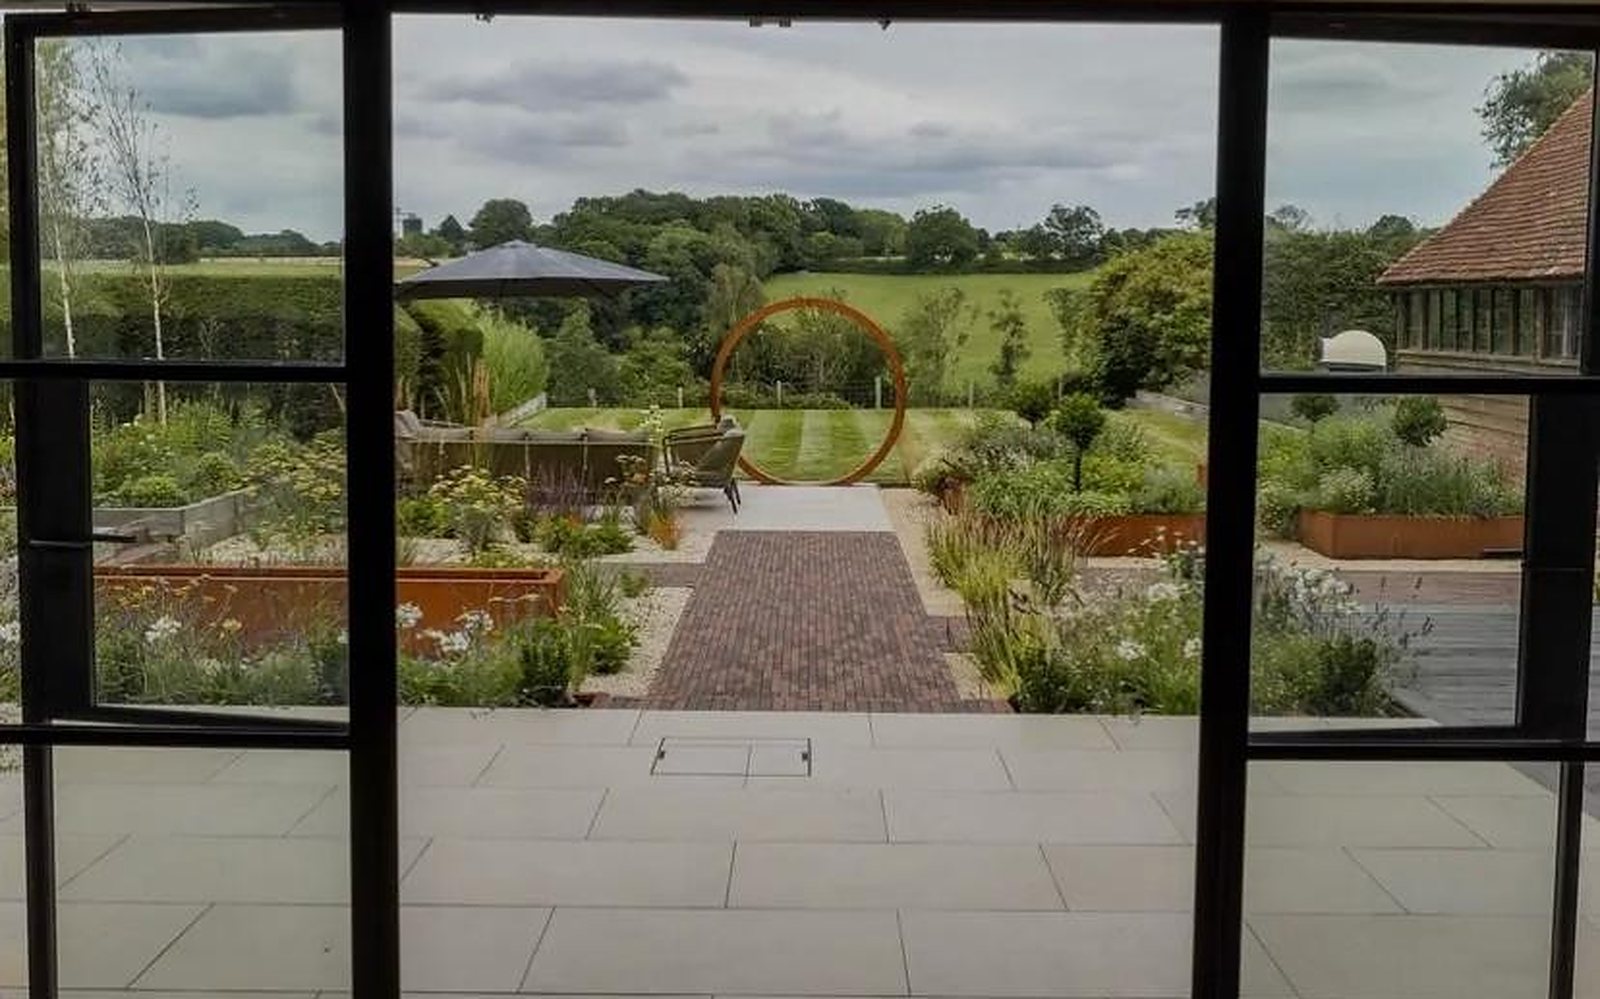
Old Building, New Garden

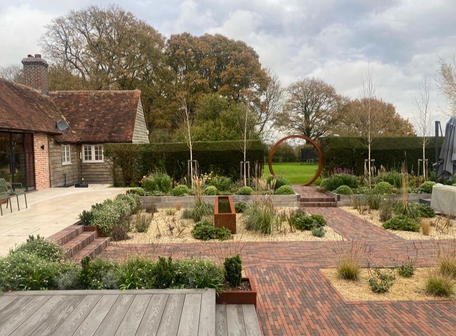
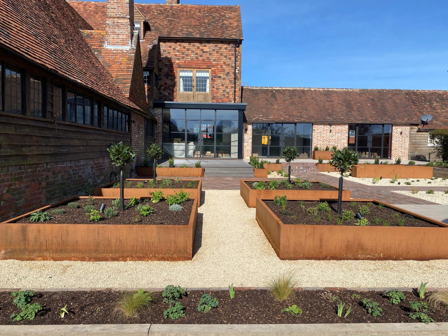
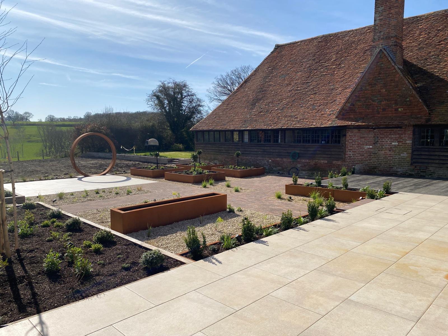
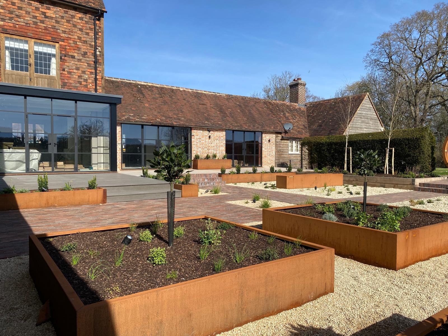
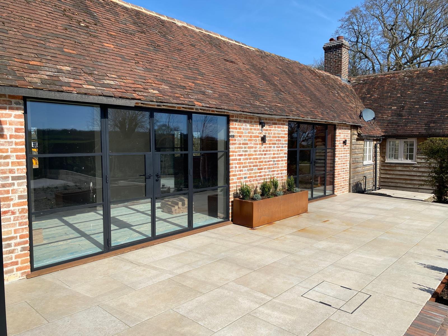
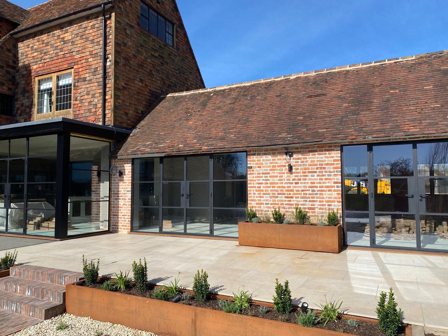
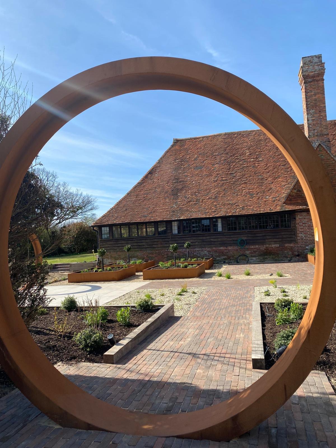
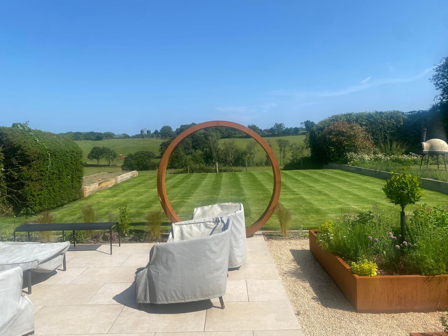
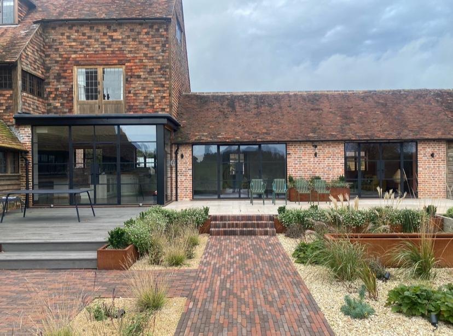
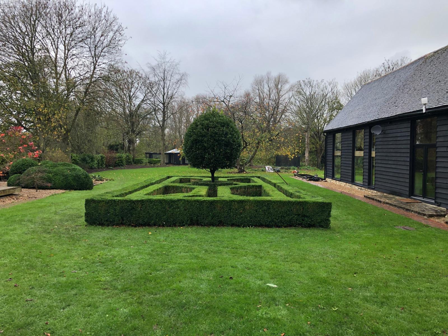
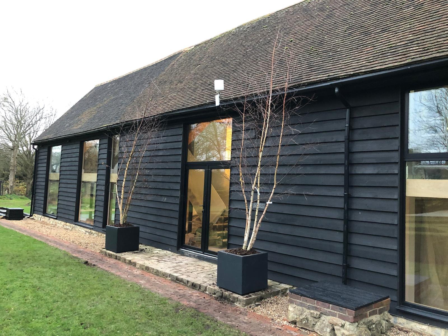
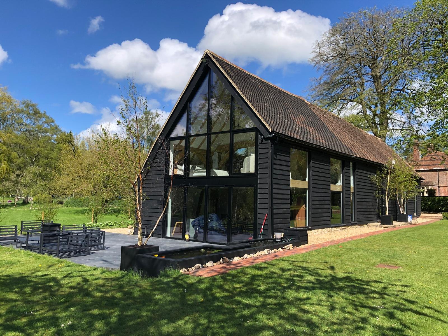
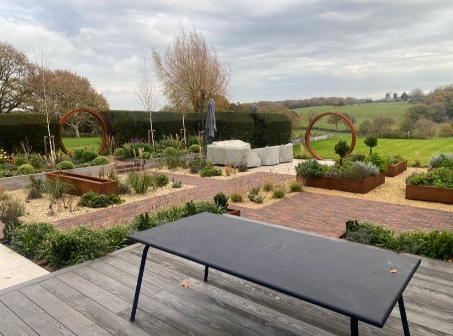
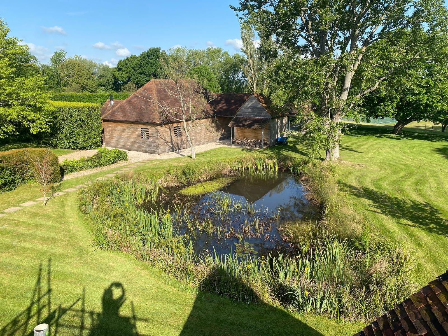
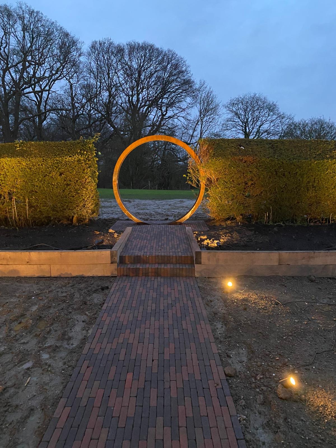
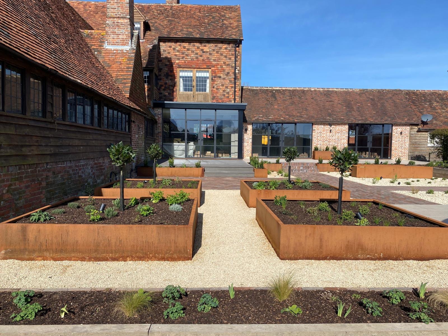
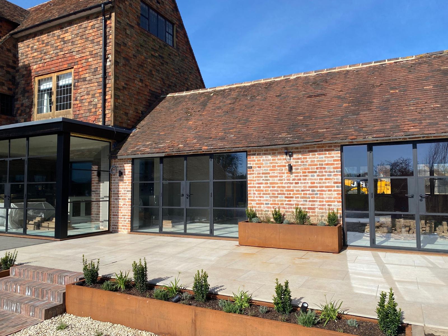
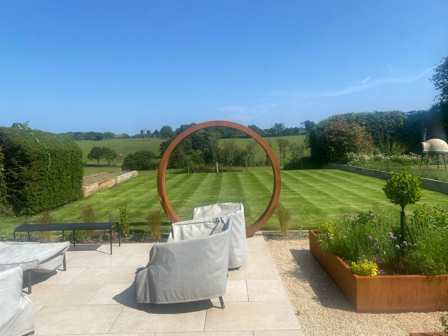
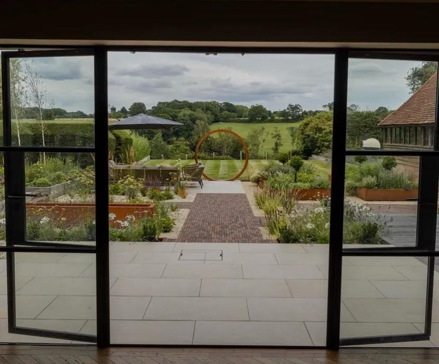
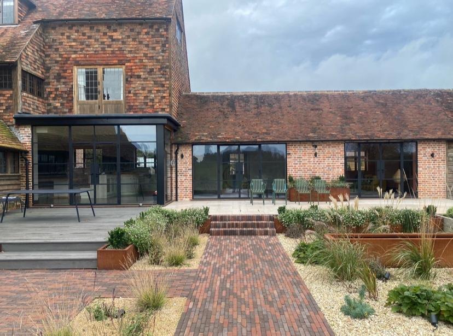
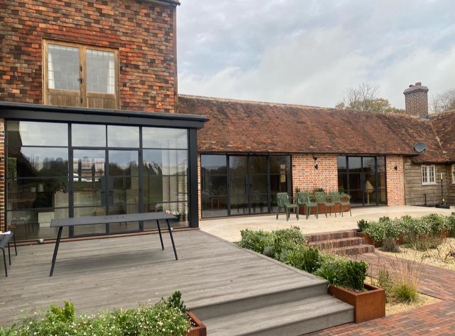
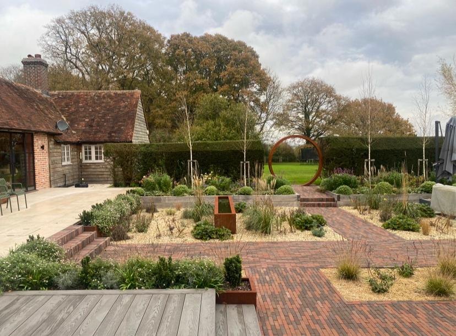
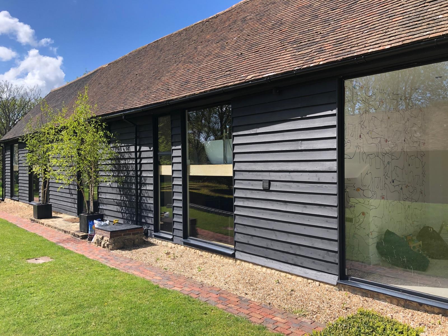
The restoration doesn't stop at the back wall. A heritage building paired with a modern landscaped garden — Corten steel planters, slim-line bifolds, brick path, framed view of open countryside. Old and new sitting calmly together.

Landscaping done by the same team that restored the house, so the threshold detail actually works.

View the Wittersham Manor House photos →

Owning a Period or Listed Home

An older house in Kent brings worries that a newer one does not. A slipped peg tile or a crumbling chimney stack raises awkward questions. Do I need consent? Could the wrong mortar cause damp? Who will treat the building with care?

We are a family-run Kent firm, and we have been building in the South East for over 20 years. Where consent is needed, we prepare the application, then carry out the repair.

Where we can, we repair with lime, lead and reclaimed materials. In Bridge, near Canterbury, we repointed a Grade II listed property in lime and renewed its lead flashings.

What You Can Rely On

  • Owner on Every JobThe owner is on site at every job at least once a week. You see the same faces from first quote to last invoice.
  • Drawings Done In-HouseWe produce the drawings in-house, from measured plans to structural calculations. Where a planning officer wants to see scale, we can build a card massing model.
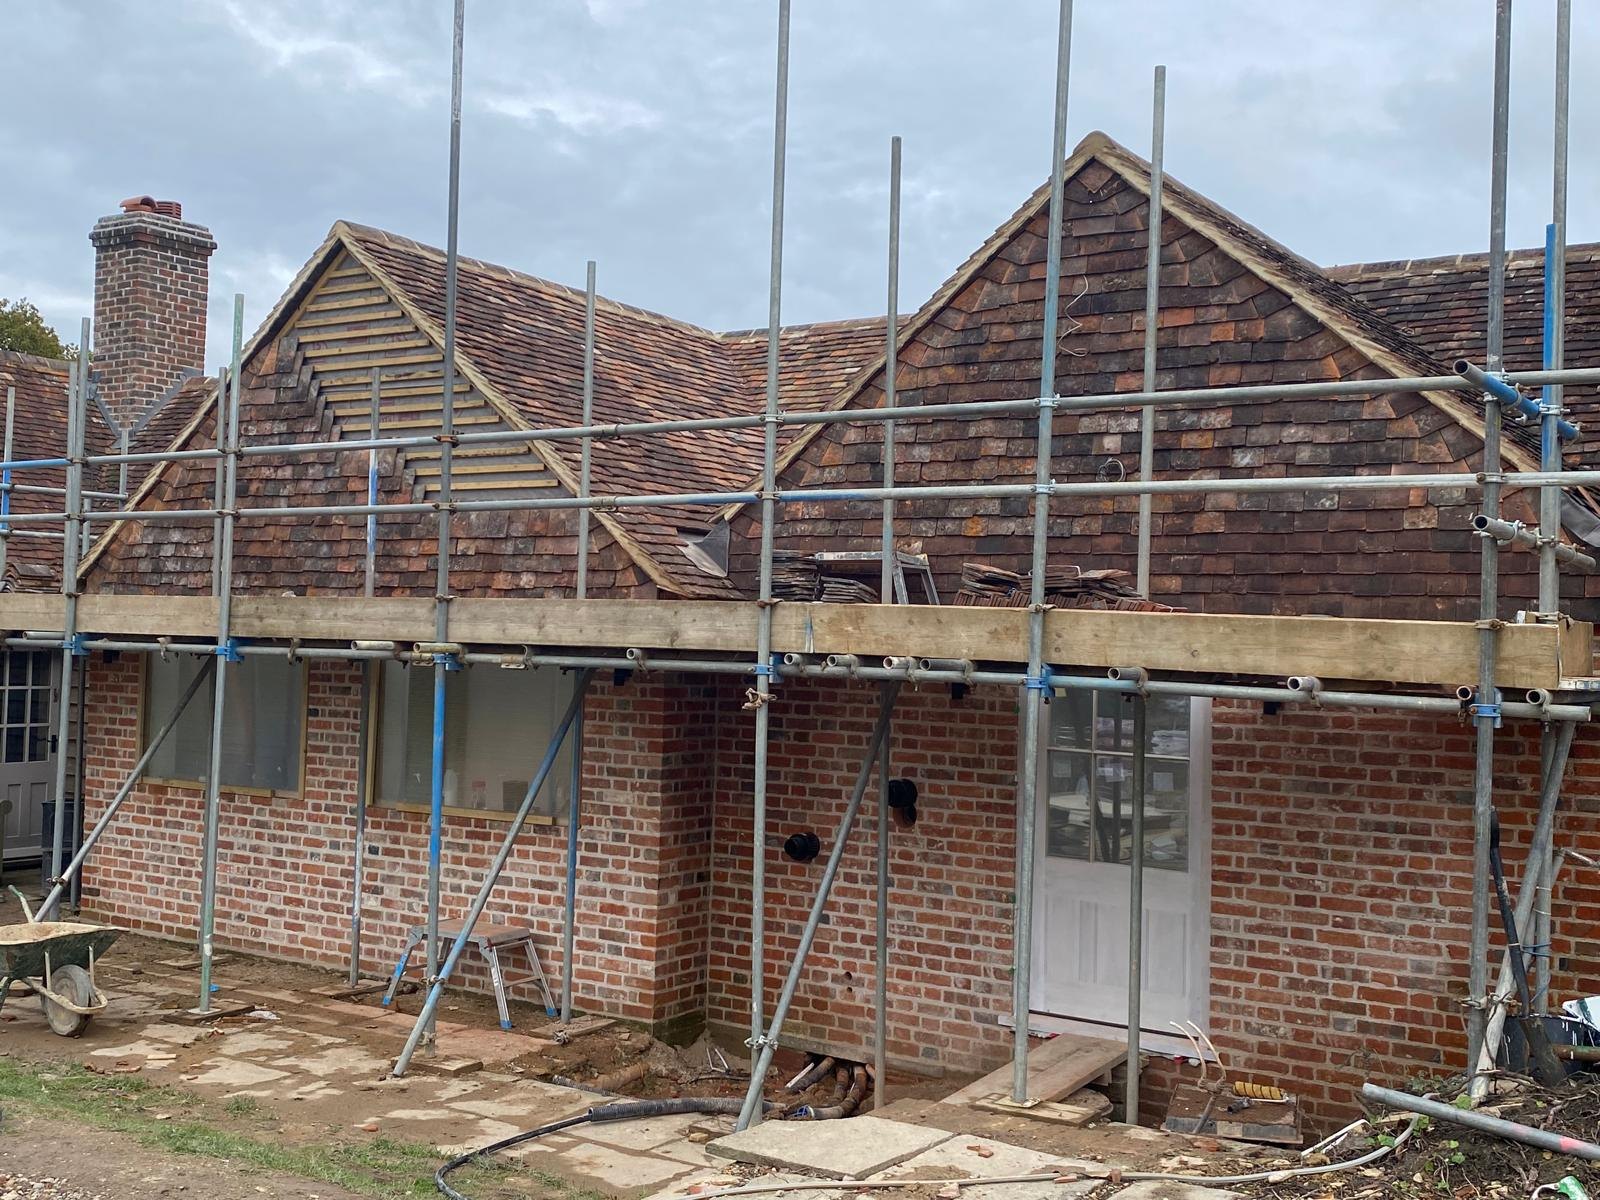
  • Lime and Reclaimed PegWe repoint in lime and lay reclaimed Kent peg. On a Grade II listed house in Kingston, near Canterbury, we did both, laying the peg on the gable end roof.
  • Chimneys and LeadworkOur roofing service covers chimney brickwork and leadwork, not just tiles. In Charing, we repointed three large stacks and fitted new lead back gutters and chimney aprons.
  • Our Own Joiners and DecoratorsOur own team does the carpentry, joinery and decorating. At a listed property in Throwley, near Faversham, we repaired the external joinery and featheredge cladding, then redecorated.

How a Restoration Job Runs

  1. Tell Us the ProblemDescribe what the house needs. We will come back to you with a plan.
  2. Sketches, Then Scale DrawingsFor larger repairs, we sketch the work first, then turn it into the measured drawings we work to on site.
  3. Consent Before Work StartsWhere listed building consent is needed, we submit the application to the council and answer the planning officer's comments. Work that needs consent should not start until it is granted.
  4. Repair to MatchWe then carry out the work to the plan, using lime, reclaimed peg tile, lead and timber to suit the house.
  5. Decoration and Rainwater GoodsWhere needed, we finish by redecorating and fitting new gutters and downpipes. You keep one point of contact throughout.

Questions About Period and Listed Homes

Do I need listed building consent for repairs?
You usually need consent for work that would affect the building's special character. Small like-for-like repairs often do not need it. Starting work that needs consent without it can be a criminal offence, so check with the council first.
Does listing only cover the outside of the house?
Usually not, because listing normally covers the whole building inside and out, plus fixtures and some older structures in its grounds. That means indoor work may need consent too. In Herne, near Herne Bay, we refurbished a Grade II listed terrace cottage.
Why do you use lime mortar instead of cement?
Old brick walls usually take in damp and dry out again. Lime is softer and lets that moisture escape, while hard cement can trap it and damage the brick around it. On a chimney stack in Canterbury, we repointed in lime and fitted new pots and flaunching.
Can you match my old Kent peg tiles?
Reclaimed Kent peg is usually the closest match, because it has already weathered. At a Grade I listed property in Wittersham, we re-tiled the great hall roof. We used reclaimed Kent peg on its verges, ridge and valleys.
Do you work on period homes that are not listed?
Yes. Lime, peg tile and lead suit many unlisted period homes too. In a conservation area, some outside changes may still need planning permission.
— Named projects

Period Property Projects

Browse a project in full — each tile opens the complete gallery.