The plan before the build — same team, same point of contact.
Heritage Crest Build runs design and planning in-house across Kent and the South East. Concept drawings, planning applications, building-regulations packs, structural calculations and listed-building consent — all worked up by the people who'll then be on site building it.
That continuity matters. The detail on the drawing is the detail we know we can build. No surprises at first-fix, no value-engineering halfway through to make the design actually work.
From the first pencil sketch through to a signed-off planning approval. Tap any of our projects to see the work itself.
Every project starts in a sketchbook. Pencil and ink, sometimes on the kitchen table, sometimes on the bonnet of the van on site. Quick lines that capture the brief before any of it goes near a CAD package.
Two rounds of free revisions before we lift anything into a proper drawing.
View Concept Work →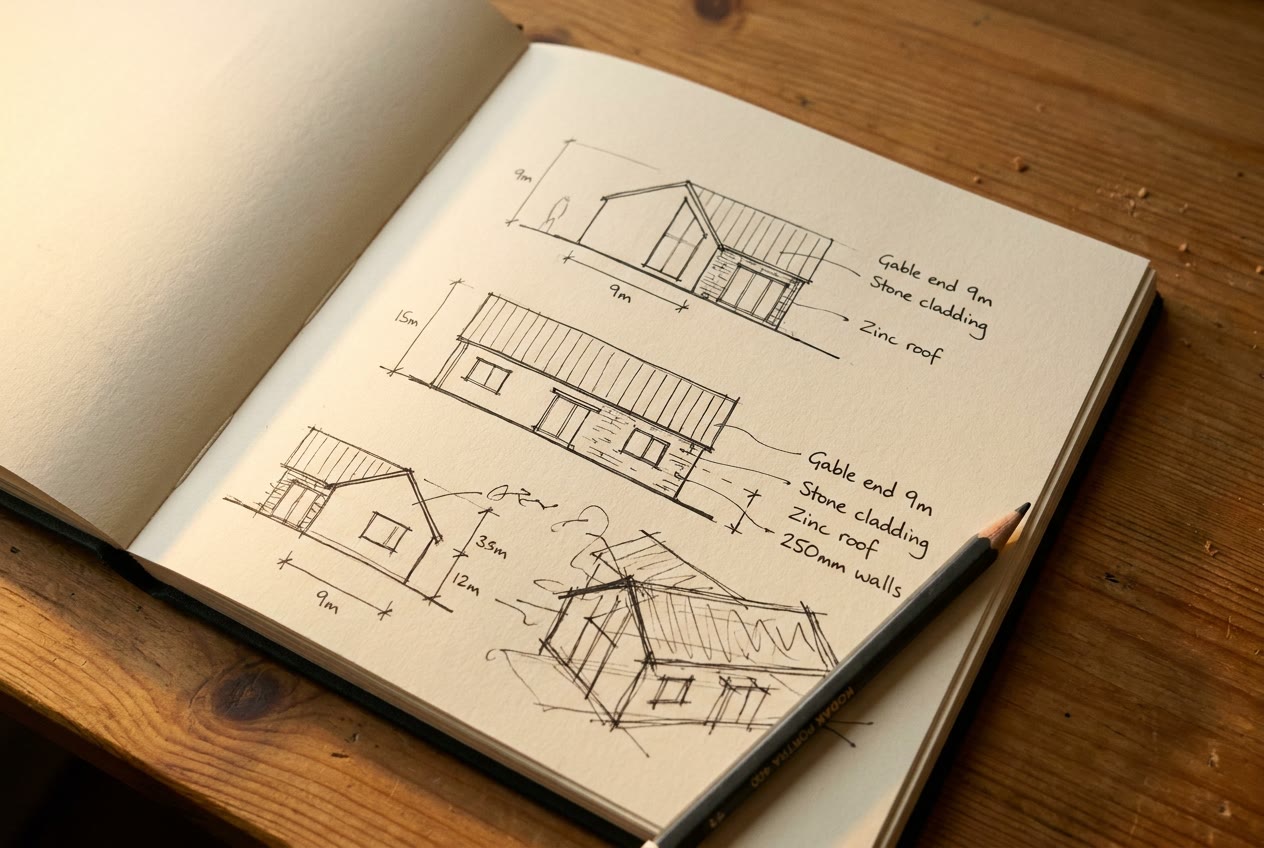
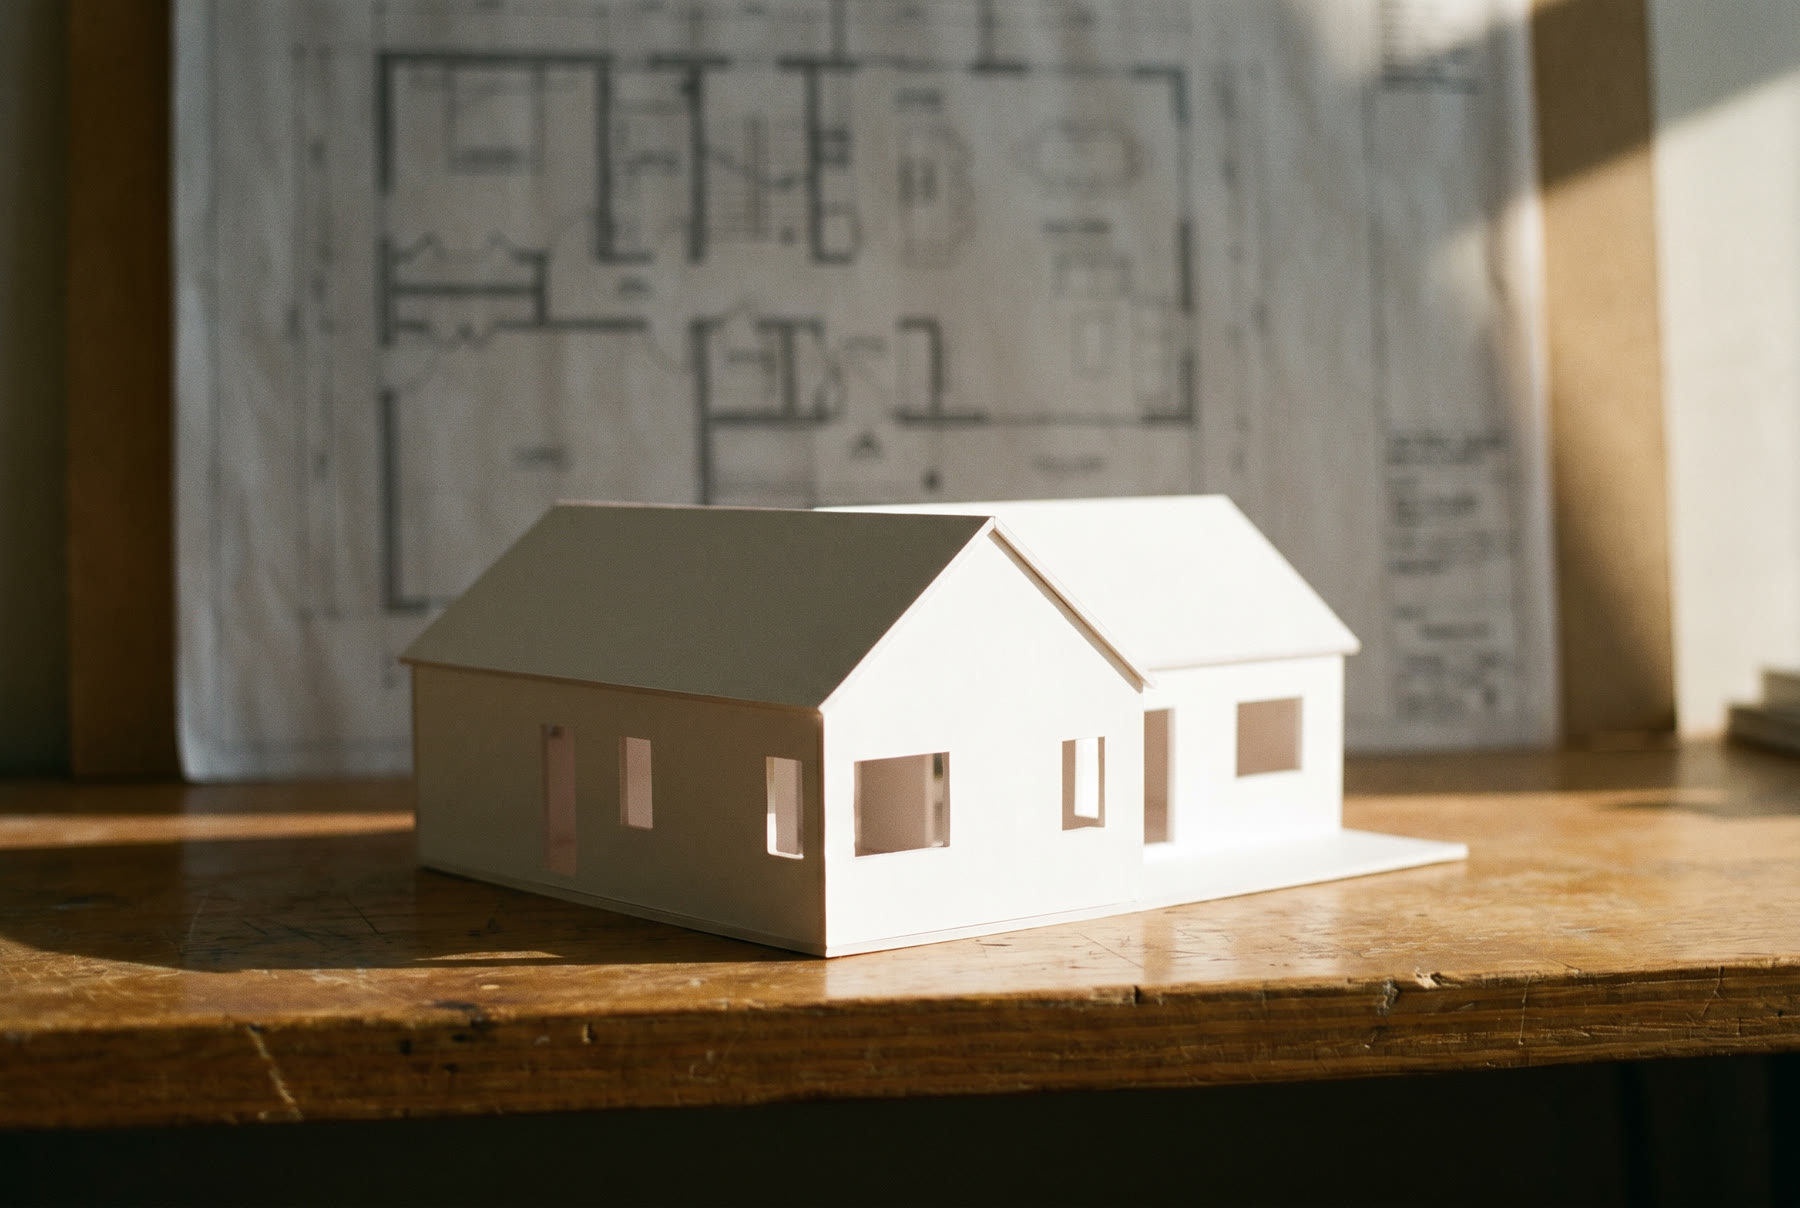
Where the design needs it, we build a card massing model of the property so you can see the whole thing in three dimensions before we commit. Closes the gap between a flat drawing and the real building going up.
Used most often for new builds, full extensions and listed-building applications where the planning officer wants to see scale.
View Model Work →Sketches become measured drawings — floor plans, elevations, sections and a scale bar. Every dimension on the page is the one we'll set out on site.
Submitted to the council on your behalf. We deal with the planning officer's comments, the neighbours' questions and the listed-building consent where it applies.
View Measured Drawings →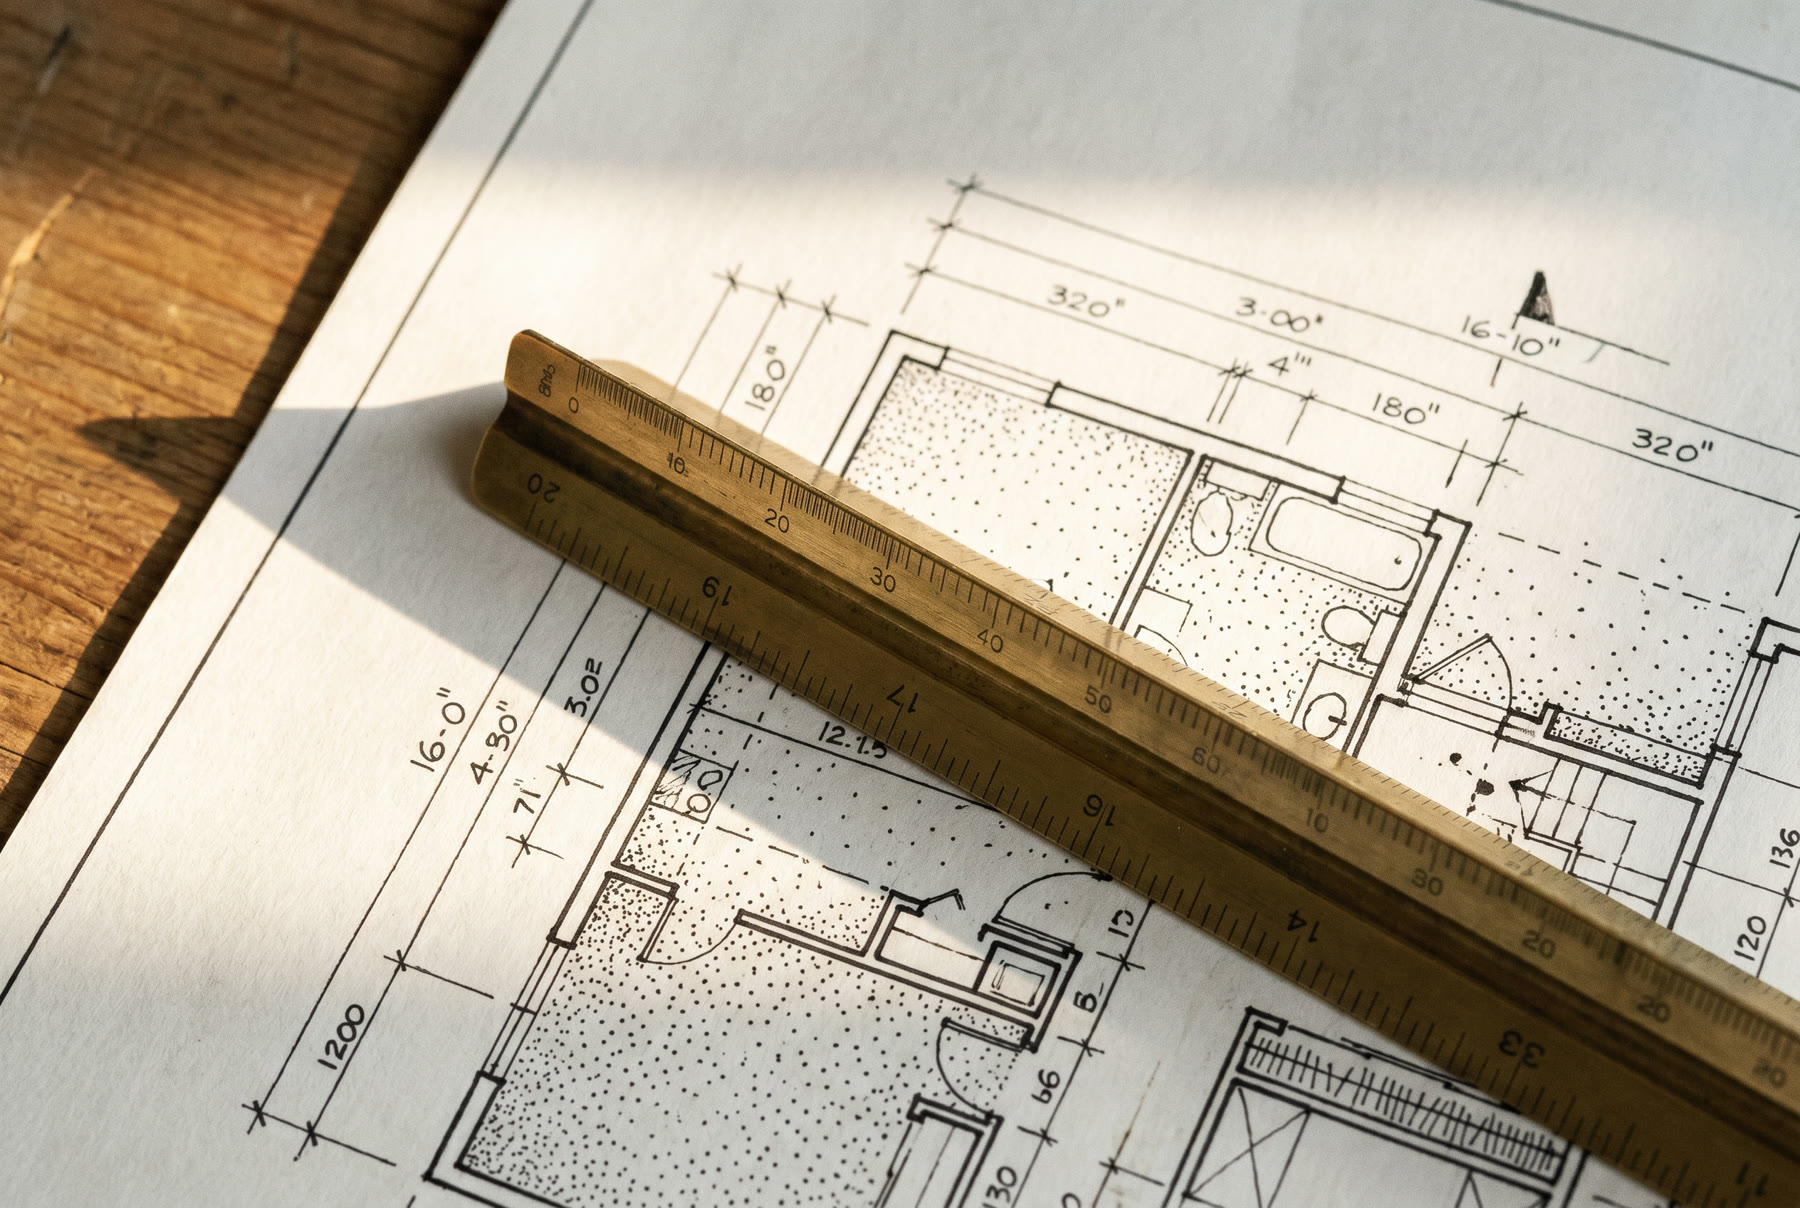
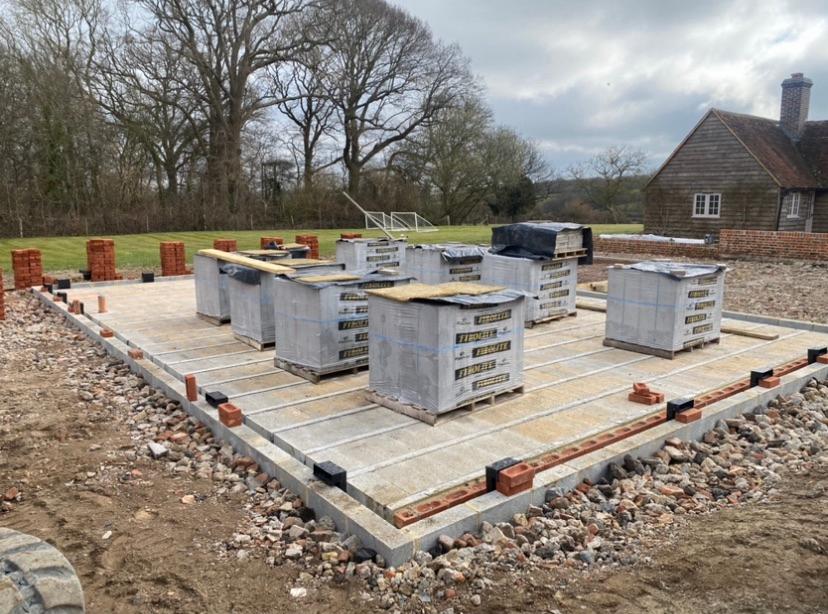
Drawings off the desk and onto the ground. Foundations dug to depth, beam-and-block floor laid, corner bricks set out from the engineer's drawing, pallets stacked ready for the first lift.
Same crew that produced the plans setting out the building — so the dimensions on the slab match the ones on the page.
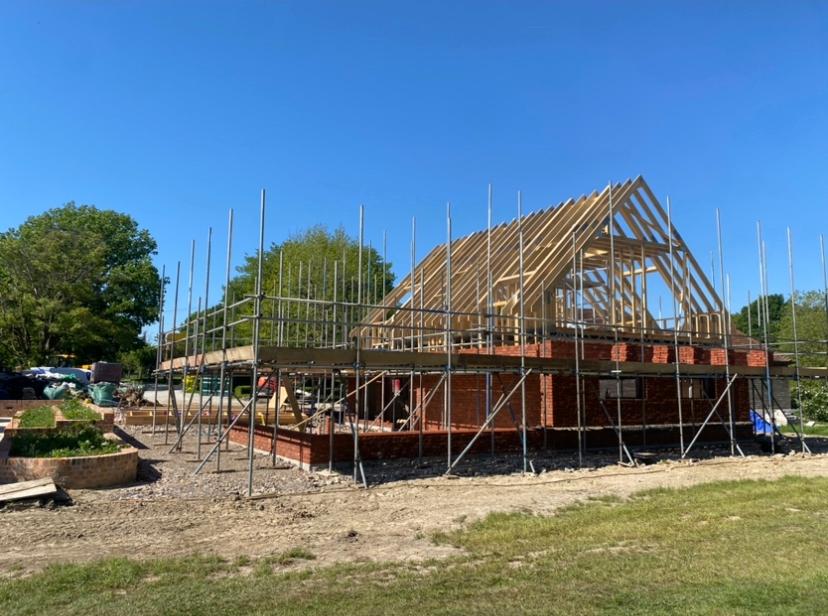
View Setting Out Work →Walls up, scaffold around the elevation, timber roof trusses landing on the wall plate. Every brick course, every truss spacing, every cill height matches the drawings — because the team holding the trowel is the team that drew them.
The benefit of running design and build under one roof: no clash between the architect's intent and what the brickie actually does.
View Builds on Site →