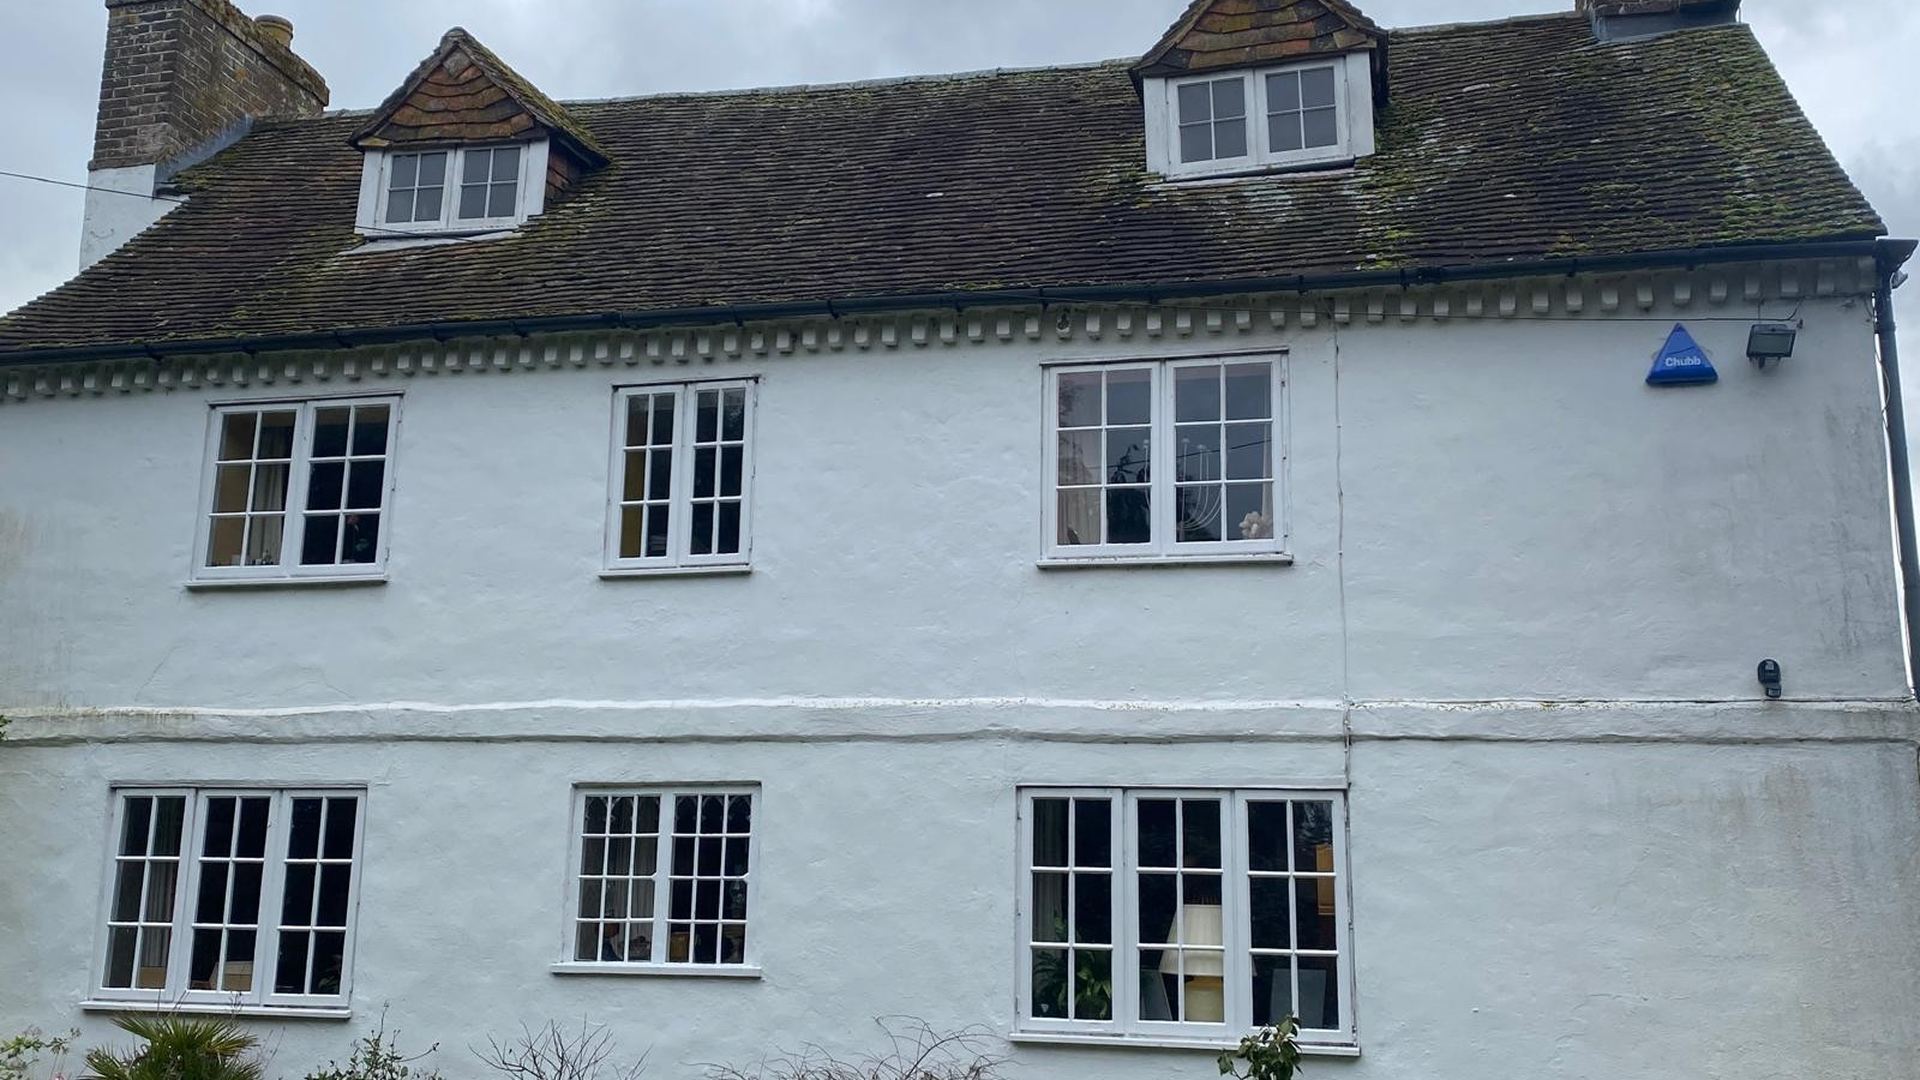
Behind many brick fronts in Faversham stands a much older timber frame, and that changes how building work here should be planned. Heritage Crest Build is run by a family, and for over 20 years our work has taken us all over Kent and the South East. As builders in Faversham, we work on houses, farm buildings and commercial premises, and the owner is on site at some point in every week of every job.
Bathroom fitting and landscaping, driveways included, run the same way as bigger projects such as house extensions, conversions and roof repairs. Joiners, carpenters, plumbers, heating engineers, electricians, plasterers and decorators all come from our own team, and long-standing subcontractors fill the gaps. The person who prices your job also works on it, so you keep one contact for the whole build, from the first sketch to the finish.
Our Services

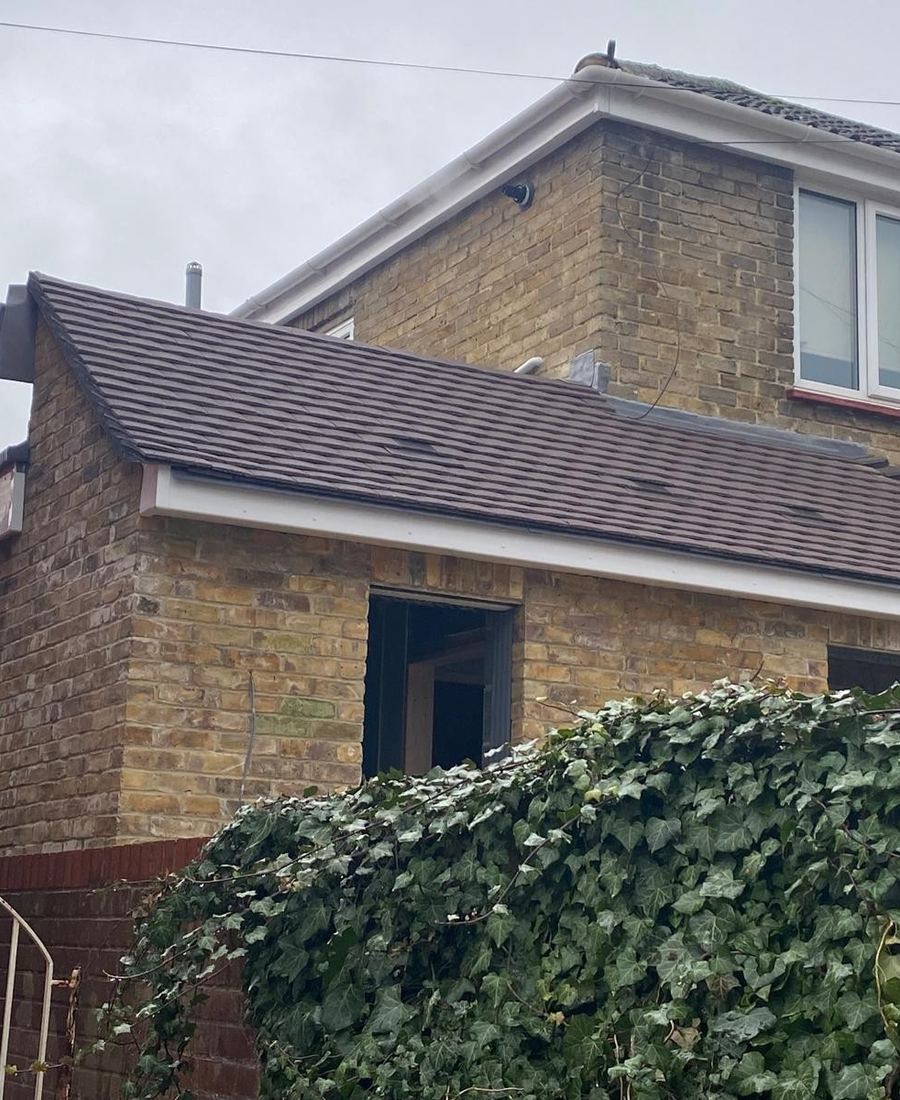
Groundworks, roofing, bathroom fitting and decorating are handled by our own team or by subcontractors we have used for years. Open any service below to read more about it before we come out for a free site survey.
Faversham grew up at the head of a creek that runs north to the Swale. Planning decisions here sit with Swale Borough Council, and the Faversham Town Conservation Area holds most of the town's several hundred listed buildings. Many are timber-framed houses that were given brick or plastered fronts, often in the 1700s. The town made its own bricks as well. Its brickfields turned out yellow stock bricks, the railway station is built from them, and barges carried Faversham bricks to London, where they helped build the Victorian city.
South of the town the ground rises into the Kent Downs National Landscape, home to villages such as Selling, Badlesmere and Throwley. To the north, Oare sits beside its own creek with marshes beyond. That spread shapes the work. A house in the old centre needs changes that respect its frame and its street, while on the Downs Swale treats the Kent Downs management plan as a material consideration when it decides planning applications. Because we draw plans and planning applications in-house, we write them with Swale's requirements in view from the first sketch.
Local Knowledge
Recent Work
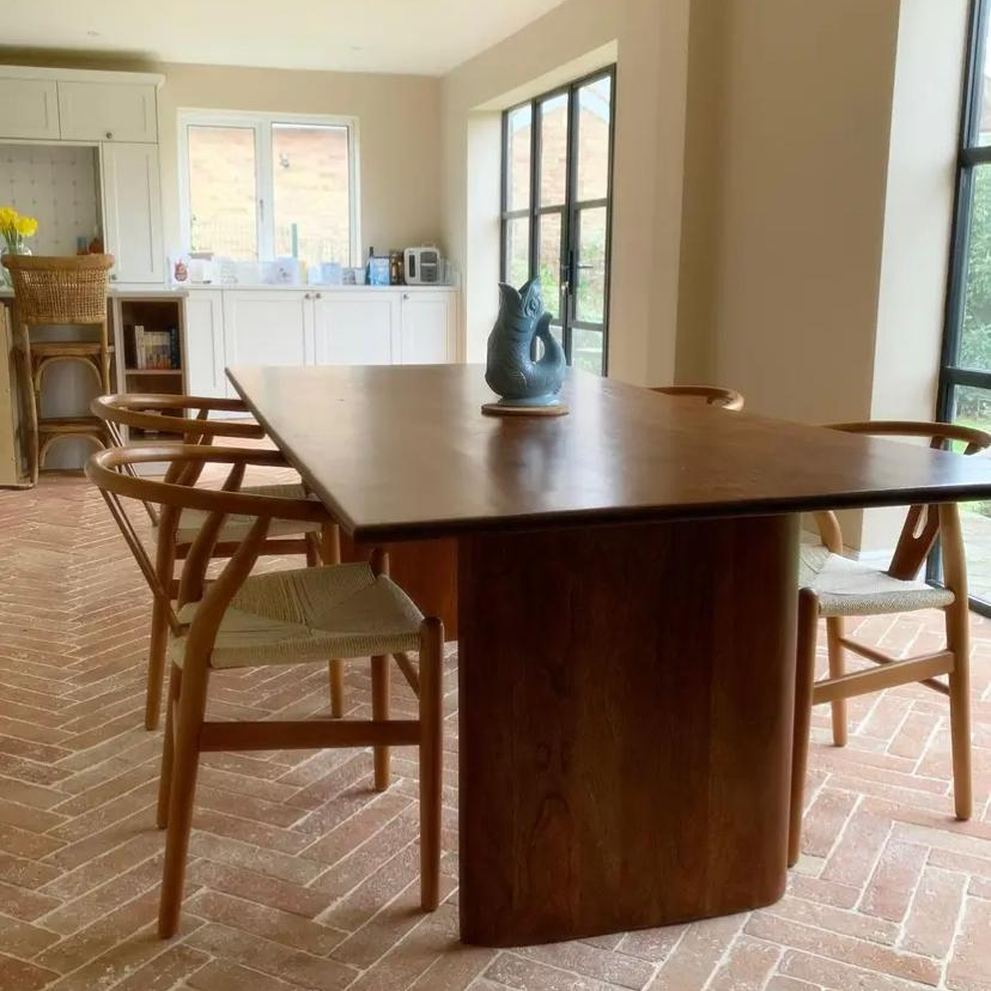
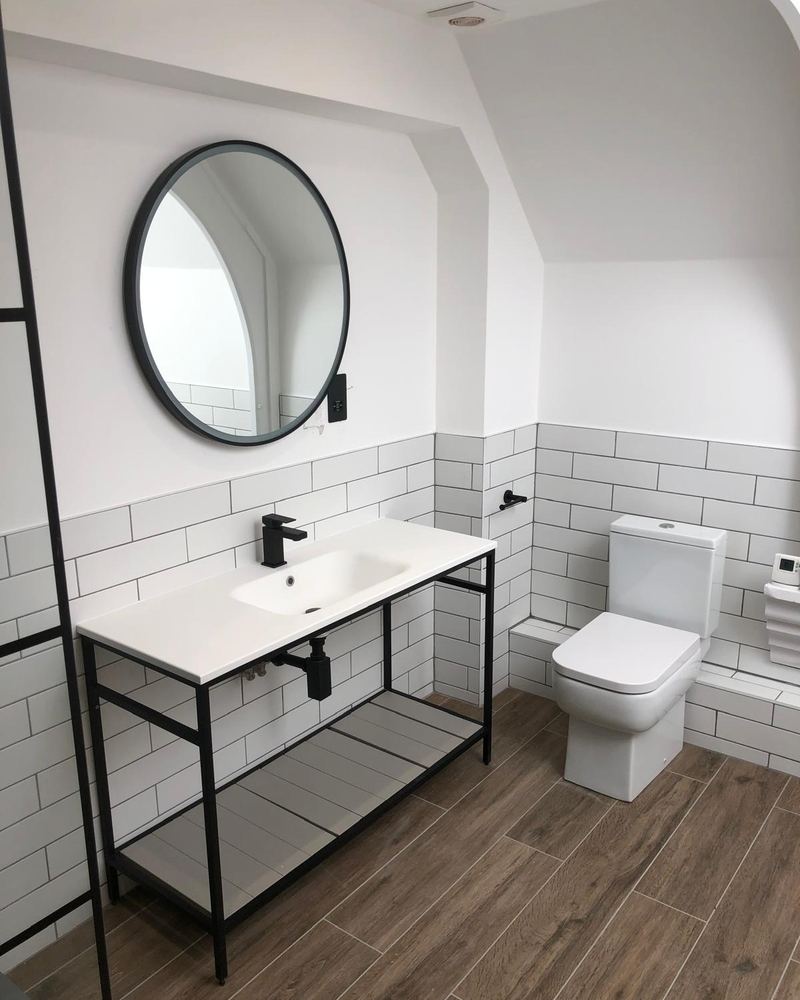
In Faversham, a former school building was converted into a home. Our work there included new loft conversion works, internal decoration and refurbishing the existing wood parquet floor across the ground floor. Just over the creek in Oare, a double garage became a cinema room and home office. Also in Oare, we plastered and decorated around a new kitchen, using Farrow & Ball and Coat paints with Sanderson wallpaper.
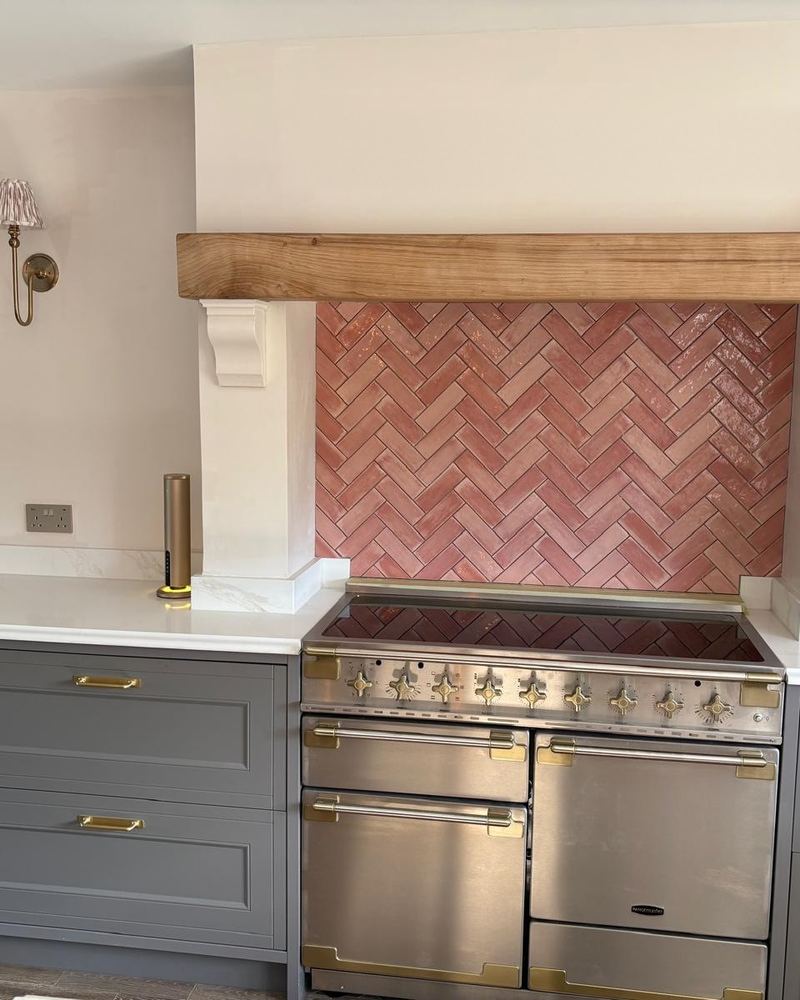
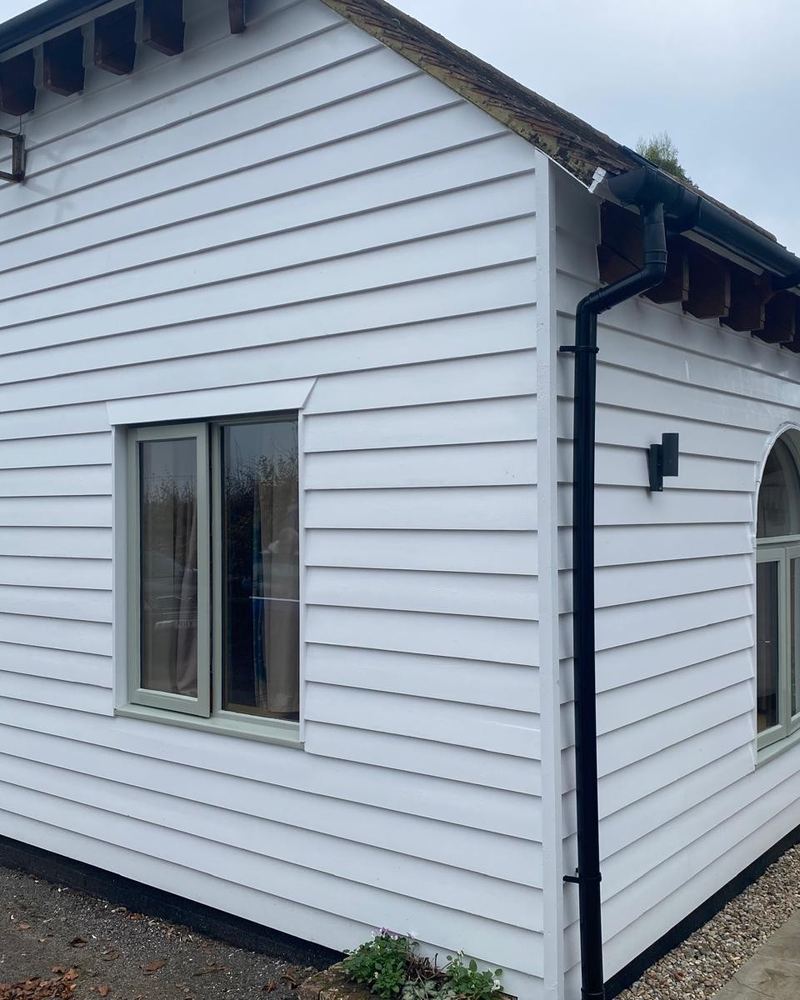
A new kitchen in Sheldwich has a cooker hood with an oak beam on curved braces over the range cooker. A listed property in Throwley had its external joinery and featheredge cladding repaired, moss cleared from its Kent peg tiled roof, new gutters and downpipes fitted, and the outside decorated in the Dulux Weathershield system with its 8 year paint protection guarantee. At Wye a new gravel driveway went in over French drainage, with a five bar entrance gate and an oak sleeper retaining wall.
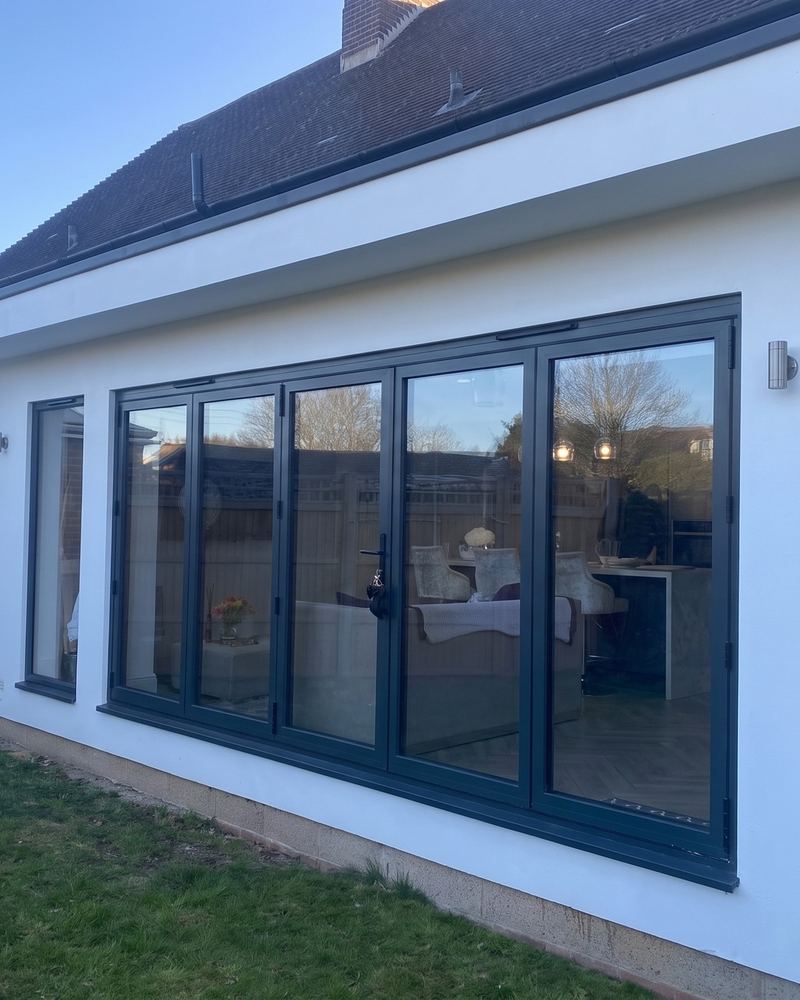
These photos come from Faversham, Oare, Badlesmere and Challock, all within easy reach of the town. Open any one to see the full set.
Point at a town to see how far it is, or see every area on our Areas We Cover page.
We offer free site surveys and detailed quotations with no obligation. To book a consultation in Faversham, call 01233 225 684 or email info@heritagecrestbuild.co.uk.